
521 Watauga Lane #547, Aberdeen, NC 28315
Local realty services provided by:ERA Wilder Realty
521 Watauga Lane #547,Aberdeen, NC 28315
$575,900
- 5 Beds
- 3 Baths
- 2,804 sq. ft.
- Single family
- Active
Listed by: amy b mckenzie, scott lincicome
Office: better homes and gardens real estate lifestyle property partners
MLS#:100613876
Source:NC_CCAR
Price summary
- Price:$575,900
- Price per sq. ft.:$205.39
About this home
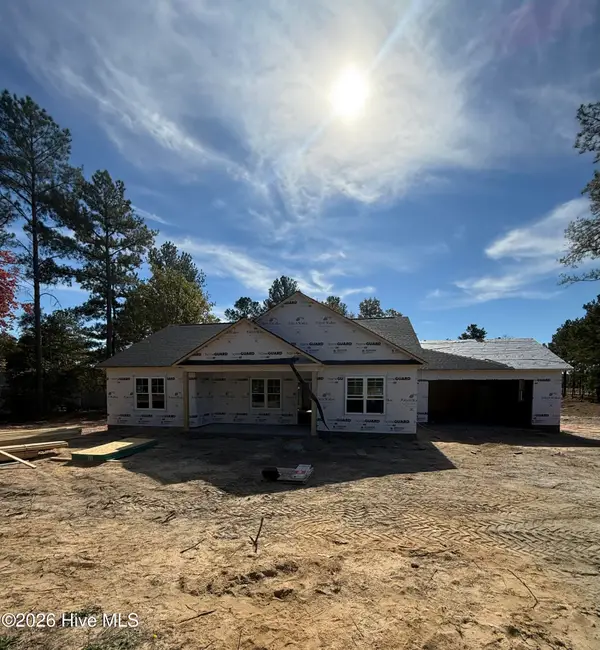
YADKIN FLOOR PLAN. Upon entry, the foyer is flanked by a flex room with French doors and a square panel accent wall in ''Morning Fog.'' The foyer opens to the spacious great room with an electric log fireplace with a floating mantel, kitchen, and breakfast area. The kitchen boasts an island, ''Carrara Extra'' quartz countertops, white shaker cabinetry with a ''Graphite'' accent color, a herringbone backsplash, pantry, and stainless steel appliances, including a microwave, dishwasher, and smooth-top range. The adjacent breakfast area opens to a covered rear porch for easy indoor-outdoor living. A first-floor guest bedroom offers convenient access to the full hall bathroom. Upstairs, a versatile loft, three bedrooms with walk-in closets, a full hall bathroom with a dual vanity, linen closets, and a laundry room provide added functionality. The second-floor private primary suite features a tray ceiling and an ensuite bathroom with a dual sink vanity with a center drawer stack, walk-in tile shower, private water closet, linen closet, and walk-in closet. Exterior highlights include cement siding with board and batten accents, dimensional roof shingles, a spacious front porch with black metal rails, and smart keypad entry to the home. Additional features include a 2-car garage with a work area, fiber-optic internet availability, Energy Plus certification, and a 1-2-10 builder in-house warranty. Legacy Lakes, located minutes from Pinehurst, Southern Pines, and Fort Bragg, features tennis courts, a community pool, clubhouse, sidewalks, and abundant outdoor recreational opportunities....
Contact an agent
Home facts
- Year built:2026
- Subdivision & Development:Legacy Lakes
- Listing ID #:100613876
- Added:1 day(s) ago
- Updated:November 03, 2026 at 11:41 AM
Rooms and interior
- Bedrooms:5
- Total bathrooms:3
- Full bathrooms:3
- Rooms Total:10
- Flooring:Carpet, Tile
- Bathrooms Description:Walk-in Shower
- Kitchen Description:Dishwasher, Disposal, Kitchen Island, Pantry
- Bedroom Description:Walk-In Closet(s)
- Living area:2,804 sq. ft.
Heating and cooling
- Cooling:Central Air
- Heating:Electric, Heat Pump, Heating
- Central air:Yes
Structure and exterior
- Roof:Architectural Shingle
- Year built:2026
- Building area:2,804 sq. ft.
- Lot area:0.25 Acres
- Lot Features:On Golf Course
- Construction Materials:Fiber Cement, Wood Frame
- Exterior Features:Deck, Irrigation System, Screened
- Foundation Description:Crawl Space
- Levels:2 Story
Schools
- High school:Pinecrest High
- Middle school:Southern Middle
- Elementary school:Aberdeeen Elementary
Utilities
- Water:Water Connected
- Sewer:Sewer Connected
Finances and disclosures
- Price:$575,900
- Price per sq. ft.:$205.39
Features and amenities
- Appliances:Dishwasher, Disposal
- Laundry features:Washer Hookup
- Amenities:Ceiling Fan(s), Clubhouse, Community Pool, Fitness Center, Pickleball, Playground, Tennis Court(s), Tray Ceiling(s), Walk-In Closet(s)
- Pool features:Community Pool
Parking
- Total parking spaces:2
- Parking description:Attached, Attached Garage, Garage
- Garage:Yes
- Garage spaces:2

New listings near 521 Watauga Lane #547
- New
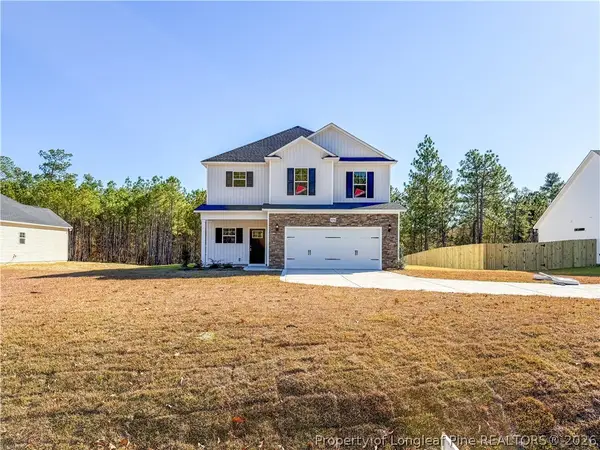 $322,999Active3 beds 3 baths1,888 sq. ft.
2793 Reservation (lot 4) Road, Aberdeen, NC 28315
MLS# 771818Listed by: COLDWELL BANKER ADVANTAGE - FAYETTEVILLE - New
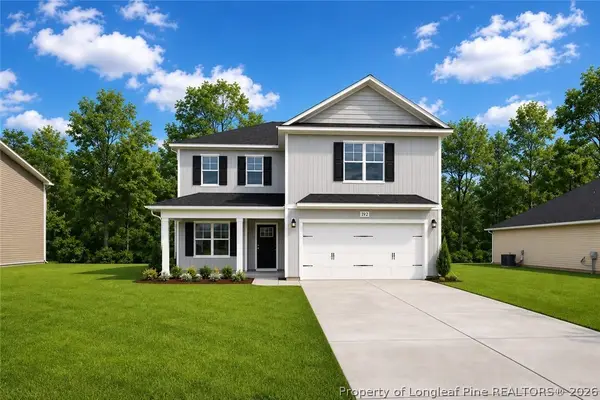 $324,500Active4 beds 3 baths1,990 sq. ft.
2751 Reservation Road, Aberdeen, NC 28315
MLS# 769316Listed by: COLDWELL BANKER ADVANTAGE - FAYETTEVILLE - New
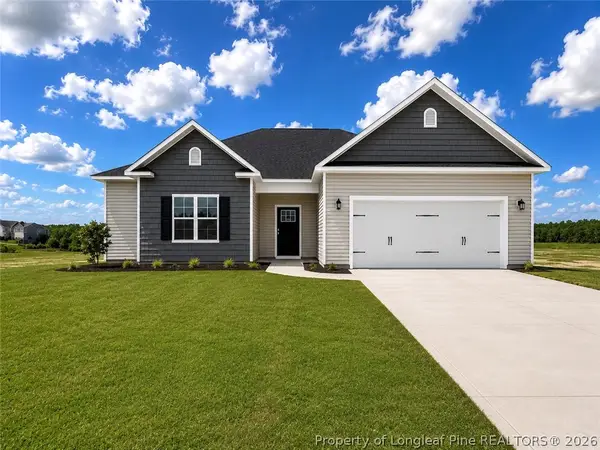 $315,999Active3 beds 2 baths1,718 sq. ft.
2765 Reservation Road, Aberdeen, NC 28315
MLS# 769325Listed by: COLDWELL BANKER ADVANTAGE - FAYETTEVILLE - New
 $324,500Active4 beds 3 baths1,990 sq. ft.
2751 Reservation Road, Aberdeen, NC 28315
MLS# LP769316Listed by: COLDWELL BANKER ADVANTAGE - FAYETTEVILLE - New
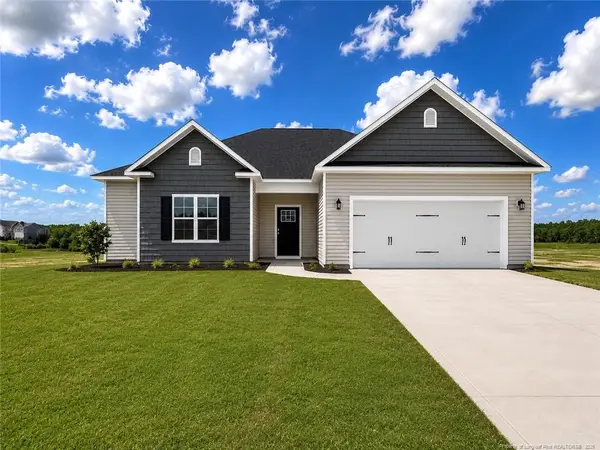 $315,999Active3 beds 2 baths1,718 sq. ft.
2765 Reservation Road, Aberdeen, NC 28315
MLS# LP769325Listed by: COLDWELL BANKER ADVANTAGE - FAYETTEVILLE - New
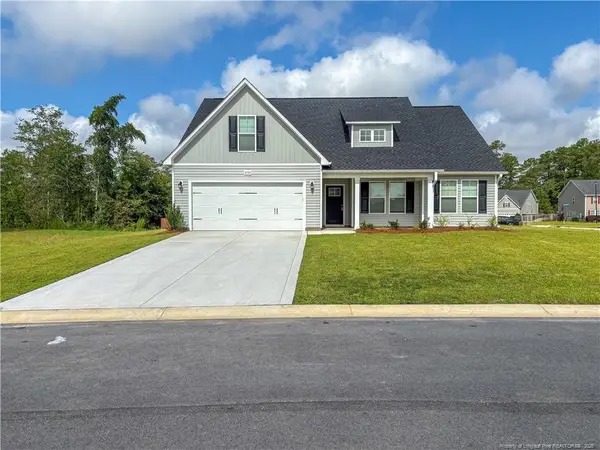 $319,999Active3 beds 2 baths1,787 sq. ft.
2779 Reservation Road, Aberdeen, NC 28315
MLS# LP769436Listed by: COLDWELL BANKER ADVANTAGE - FAYETTEVILLE - New
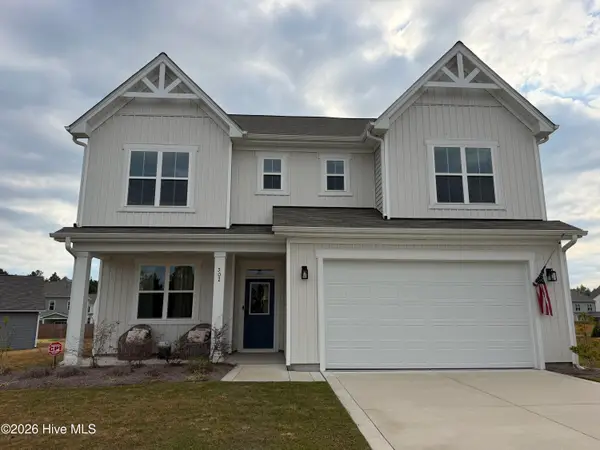 $469,000Active3 beds 3 baths2,760 sq. ft.
502 Midsummer Street #Lot 139, Aberdeen, NC 28315
MLS# 100613835Listed by: REALTY WORLD PROPERTIES OF THE PINES - New
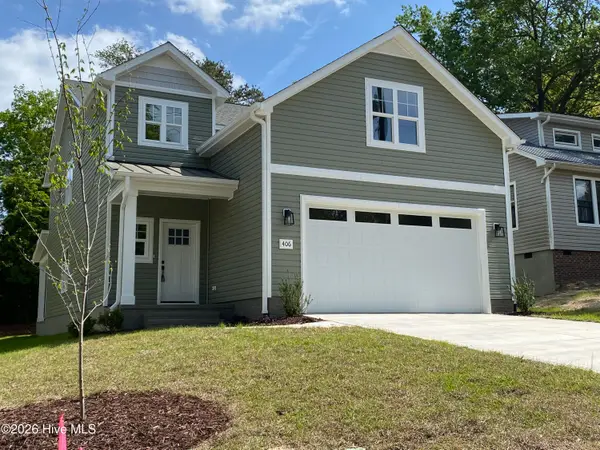 $417,600Active4 beds 3 baths2,402 sq. ft.
406 Summit Street, Aberdeen, NC 28315
MLS# 100613843Listed by: VANTAGEPOINT REALTY - New
 $359,900Active3 beds 2 baths1,600 sq. ft.
228 Spring Meadows Drive, Aberdeen, NC 28315
MLS# 100613759Listed by: RE/MAX SOUTHLAND REALTY II


Protect your home and budget from life's surprises with an Assurant Home Warranty, backed by a partner that supports you through every step of homeownership. Explore Plans.
© 2023 - 2026 ERA Franchise Systems LLC. All rights reserved. ERA Franchise Systems LLC fully supports the principles of the Fair Housing Act and the Equal Opportunity Act. ERA, ERA Real Estate powered, and their respective logos are registered service marks of ERA Franchise Systems LLC. Each office is independently owned and operated.