
404 Redwater Trail #Lot 602, Aberdeen, NC 28315
Local realty services provided by:ERA Strother Real Estate
404 Redwater Trail #Lot 602,Aberdeen, NC 28315
$499,000
- 3 Beds
- 3 Baths
- 2,225 sq. ft.
- Single family
- Active
Listed by: selling the sandhills real estate team
Office: realty world properties of the pines
MLS#:100563301
Source:NC_CCAR
Price summary
- Price:$499,000
- Price per sq. ft.:$224.27
About this home
The Winston floorplan is a delightful ranch-style open floorplan featuring a flex room, owner's suite, and laundry on the first floor as well as a covered rear patio accessible from the living room and dining area. The modern kitchen boasts a large island fit for a chef that doubles as an eating bar with ample space for bar stools.
Retreating to the owner's oasis on the first floor, you'll enjoy space fit for a king and queen. The resort-style owners bath features a dual-sink vanity, linen closet, and shower with seat. The bath leads into a huge walk-in closet with plenty of room for two wardrobes.
The second floor includes a small loft area, two bedrooms, and a full bath.
Exterior options include a covered rear porch and a three-car garage. [Legacy Lakes] [Winston]
Contact an agent
Home facts
- Year built:2026
- Subdivision & Development:Legacy Lakes
- Listing ID #:100563301
- Added:48 day(s) ago
- Updated:November 13, 2026 at 12:00 PM
Rooms and interior
- Bedrooms:3
- Total bathrooms:3
- Full bathrooms:2
- Half bathrooms:1
- Rooms Total:8
- Bathrooms Description:Walk-in Shower
- Kitchen Description:Dishwasher, Kitchen Island, Pantry, Range
- Bedroom Description:Master Downstairs, Walk-In Closet(s)
- Living area:2,225 sq. ft.
Heating and cooling
- Cooling:Heat Pump
- Heating:Electric, Heat Pump, Heating
Structure and exterior
- Roof:Architectural Shingle
- Year built:2026
- Building area:2,225 sq. ft.
- Lot area:0.21 Acres
- Construction Materials:Fiber Cement, Wood Frame
- Exterior Features:Covered, Deck
- Foundation Description:Crawl Space
- Levels:2 Story
Schools
- High school:Pinecrest High
- Middle school:Southern Middle
- Elementary school:Aberdeeen Elementary
Utilities
- Water:Water Connected
- Sewer:Sewer Connected
Finances and disclosures
- Price:$499,000
- Price per sq. ft.:$224.27
Features and amenities
- Appliances:Dishwasher, Range
- Laundry features:Laundry Room
- Amenities:Clubhouse, Community Pool, Fitness Center, Playground, Street Lights, Tennis Court(s), Walk-In Closet(s)
- Pool features:Community Pool
Parking
- Total parking spaces:3
- Parking description:Attached Garage, Garage, Paved
- Garage:Yes
- Garage spaces:3

New listings near 404 Redwater Trail #Lot 602
- New
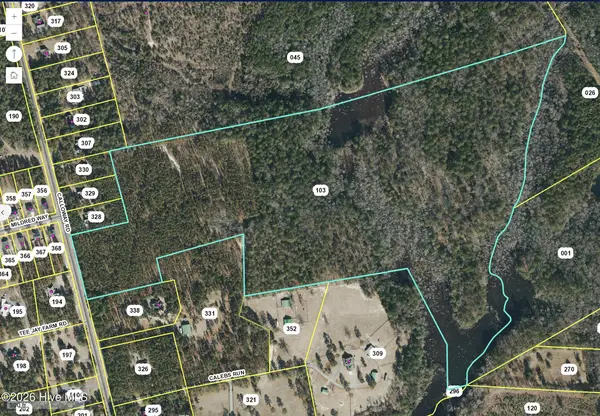 $928,500Active70.97 Acres
Tbd Calloway Road, Aberdeen, NC 28315
MLS# 100615837Listed by: KELLER WILLIAMS PINEHURST - New
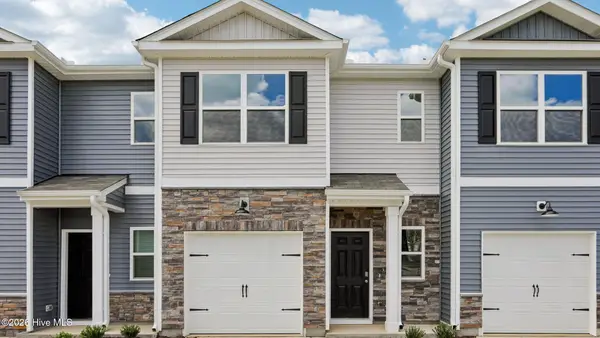 $263,490Active3 beds 3 baths1,614 sq. ft.
235 Maddox Drive, Aberdeen, NC 28315
MLS# 100615838Listed by: D.R. HORTON, INC. - New
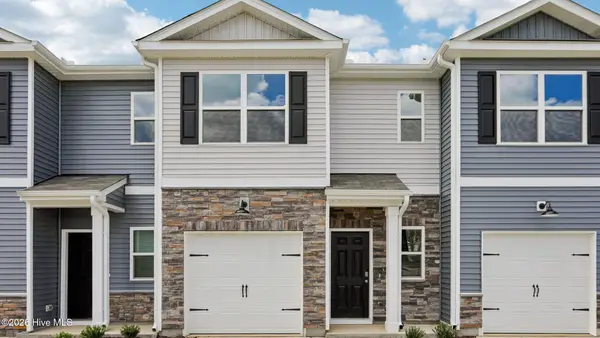 $263,490Active3 beds 3 baths1,614 sq. ft.
239 Maddox Drive, Aberdeen, NC 28315
MLS# 100615866Listed by: D.R. HORTON, INC. - New
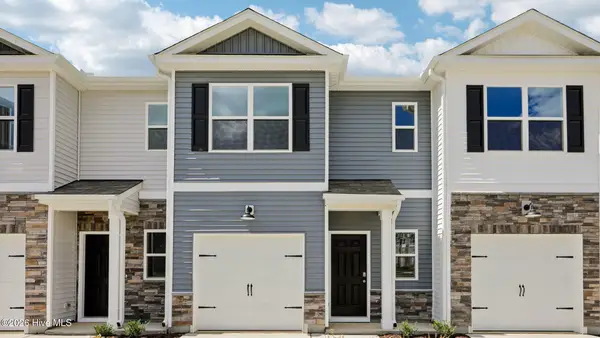 $261,490Active3 beds 3 baths1,614 sq. ft.
233 Maddox Drive, Aberdeen, NC 28315
MLS# 100615792Listed by: D.R. HORTON, INC. - New
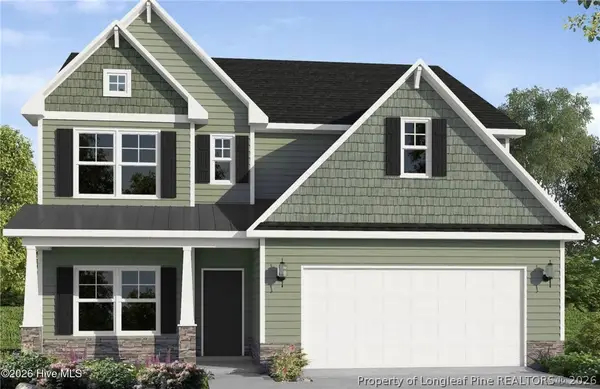 $589,952Active4 beds 4 baths2,695 sq. ft.
525 Watauga Lane, Aberdeen, NC 28315
MLS# 770241Listed by: BH&G REAL ESTATE - LIFESTYLE PROPERTY PARTNERS - New
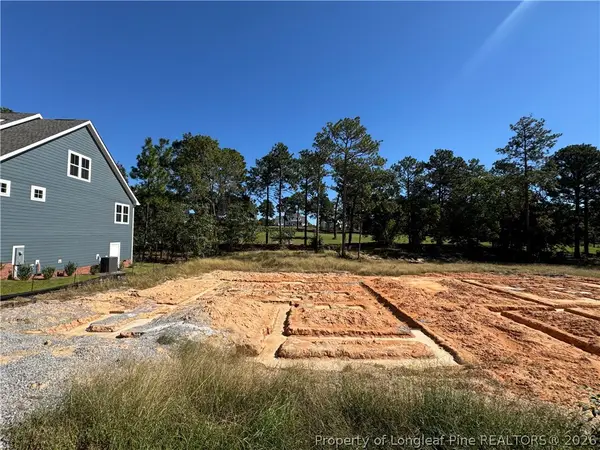 $575,900Active5 beds 3 baths2,804 sq. ft.
521 Watauga Lane, Aberdeen, NC 28315
MLS# 772316Listed by: BH&G REAL ESTATE - LIFESTYLE PROPERTY PARTNERS - New
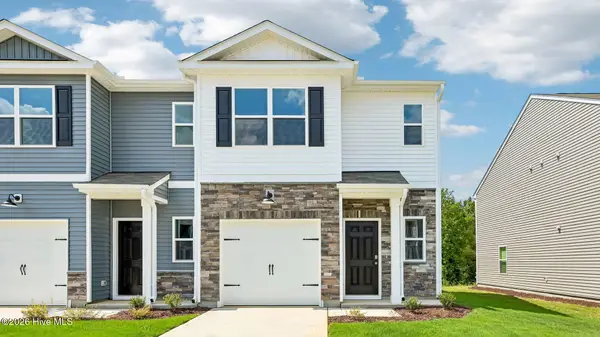 $271,990Active3 beds 3 baths1,614 sq. ft.
231 Maddox Drive, Aberdeen, NC 28315
MLS# 100615741Listed by: D.R. HORTON, INC. - New
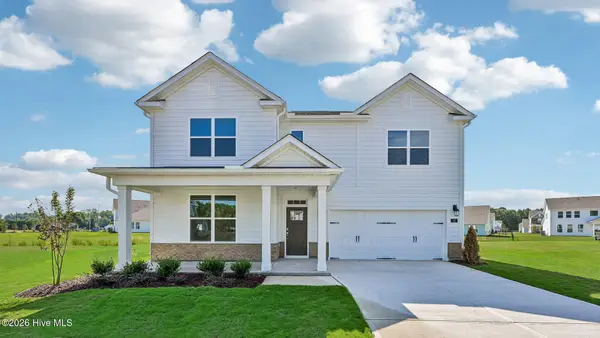 $419,740Active4 beds 3 baths2,896 sq. ft.
1008 Martin Farms Boulevard, Aberdeen, NC 28315
MLS# 100615538Listed by: D.R. HORTON, INC. - New
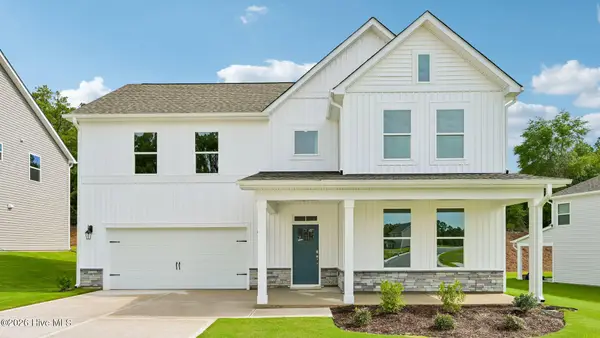 $432,490Active5 beds 4 baths3,112 sq. ft.
1012 Martin Farms Boulevard, Aberdeen, NC 28315
MLS# 100615444Listed by: D.R. HORTON, INC. - New
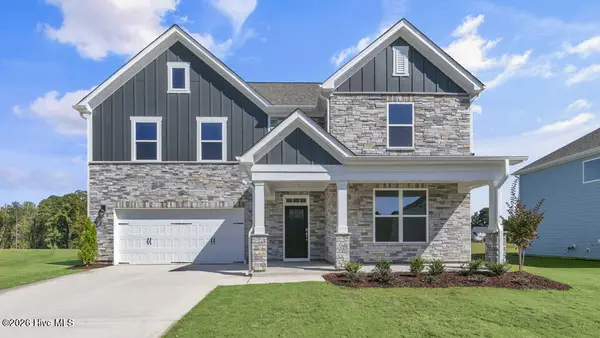 $445,490Active5 beds 4 baths3,112 sq. ft.
1004 Martin Farms Boulevard, Aberdeen, NC 28315
MLS# 100615412Listed by: D.R. HORTON, INC.


Protect your home and budget from life's surprises with an Assurant Home Warranty, backed by a partner that supports you through every step of homeownership. Explore Plans.
© 2023 - 2026 ERA Franchise Systems LLC. All rights reserved. ERA Franchise Systems LLC fully supports the principles of the Fair Housing Act and the Equal Opportunity Act. ERA, ERA Real Estate powered, and their respective logos are registered service marks of ERA Franchise Systems LLC. Each office is independently owned and operated.