
519 N Sycamore Street, Aberdeen, NC 28315
Local realty services provided by:ERA Strother Real Estate
519 N Sycamore Street,Aberdeen, NC 28315
$439,000
- 4 Beds
- 3 Baths
- 2,436 sq. ft.
- Single family
- Active
Listed by: the mark gentry team, mark gentry
Office: the gentry team
MLS#:100595324
Source:NC_CCAR
Price summary
- Price:$439,000
- Price per sq. ft.:$180.21
About this home
Beautiful, move-in ready new construction in a great location! This inviting home offers an open floor plan with thoughtful finishes throughout. The main level features LVP flooring, crown molding, and a spacious living room with an electric fire10place. The living room flows seamlessly into the well-appointed kitchen, featuring white wood cabinetry, quartz countertops, subway tile backsplash, a center island, and adjoining dining area. A bright Carolina room just off the living room offers a wall of windows, creating a wonderful space to relax with a glass door leading to the back patio. A convenient powder room with pedestal sink and tile flooring completes the main level. Upstairs, deep crown molding continues throughout, with carpeting in all bedrooms. The spacious primary suite features a walk-in closet and en-suite bath with double-sink vanity, step-in tile shower with clear glass door, additional closet, and tile flooring. Three additional bedrooms, a full bath and a convenient laundry closet complete the upper level. The home sits on a nicely landscaped lot in downtown Aberdeen, with convenient access to local shopping, dining, and Fort Bragg....
Contact an agent
Home facts
- Year built:2024
- Subdivision & Development:Not In Subdivision
- Listing ID #:100595324
- Added:48 day(s) ago
- Updated:September 28, 2026 at 10:41 AM
Rooms and interior
- Bedrooms:4
- Total bathrooms:3
- Full bathrooms:2
- Half bathrooms:1
- Rooms Total:4
- Flooring:Tile
- Living area:2,436 sq. ft.
Heating and cooling
- Cooling:Central Air
- Heating:Electric, Fireplace(s), Heat Pump, Heating
- Central air:Yes
Structure and exterior
- Roof:Composition
- Year built:2024
- Building area:2,436 sq. ft.
- Lot area:0.14 Acres
- Construction Materials:Vinyl Siding, Wood Frame
- Exterior Features:Covered, Deck, Porch
- Foundation Description:Crawl Space
- Levels:2 Story
Schools
- High school:Pinecrest
- Middle school:Southern Middle
- Elementary school:Aberdeeen Elementary
Finances and disclosures
- Price:$439,000
- Price per sq. ft.:$180.21
Features and amenities
- Laundry features:Laundry Room, Washer Hookup
- Amenities:Ceiling Fan(s)
Parking
- Total parking spaces:2
- Parking description:Attached Garage, Concrete, Garage Door Opener
- Garage:Yes
- Garage spaces:2

New listings near 519 N Sycamore Street
- New
 $366,353Active3 beds 2 baths1,492 sq. ft.
519 Midsummer Street #198, Aberdeen, NC 28315
MLS# 100606561Listed by: REALTY WORLD PROPERTIES OF THE PINES 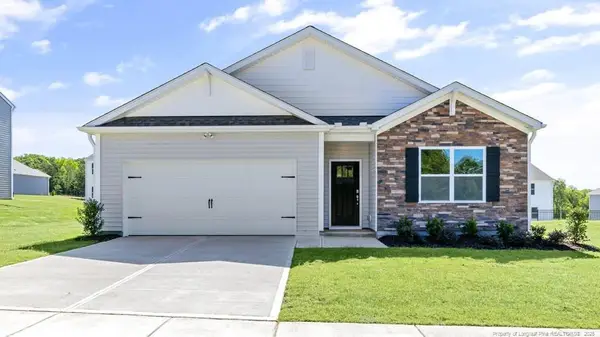 $340,490Pending4 beds 2 baths1,764 sq. ft.
324 Maddox Drive, Aberdeen, NC 28315
MLS# LP769952Listed by: DR HORTON INC.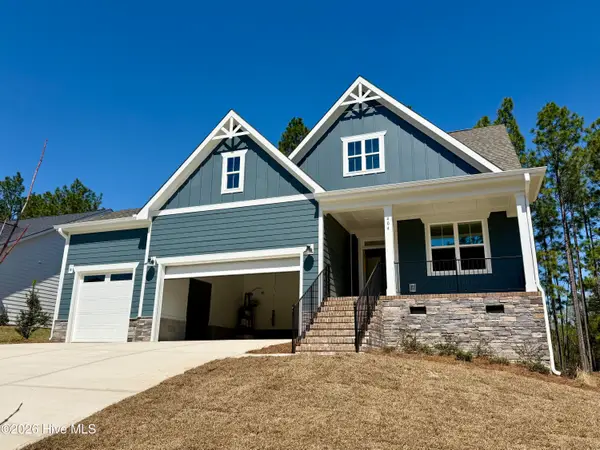 $501,000Active3 beds 3 baths2,225 sq. ft.
404 Redwater Trail #Lot 602, Aberdeen, NC 28315
MLS# 100563301Listed by: REALTY WORLD PROPERTIES OF THE PINES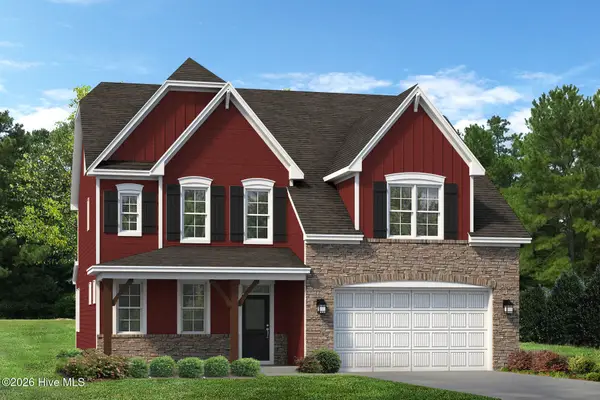 $571,990Active5 beds 3 baths2,942 sq. ft.
572 Watauga Lane #Lot 521, Aberdeen, NC 28315
MLS# 100566615Listed by: REALTY WORLD PROPERTIES OF THE PINES $451,900Active4 beds 3 baths2,756 sq. ft.
913 Peckham Lp #Lot 232, Aberdeen, NC 28315
MLS# 100574612Listed by: REALTY WORLD PROPERTIES OF THE PINES- New
 $629,000Active3 beds 3 baths2,478 sq. ft.
611 Sun Road, Aberdeen, NC 28315
MLS# 100606147Listed by: LEE REALTY OF THE PINES LLC - New
 $694,000Active3 beds 3 baths3,016 sq. ft.
594 Rose Ridge Road, Aberdeen, NC 28315
MLS# 100605883Listed by: LIFE REALTY & MOORE - New
 $349,900Active3 beds 3 baths1,788 sq. ft.
165 Caulfield Road, Aberdeen, NC 28315
MLS# 100605800Listed by: REALTY WORLD PROPERTIES OF THE PINES - New
 $398,451Active3 beds 3 baths2,029 sq. ft.
550 Midsummer Street, Aberdeen, NC 28315
MLS# 100605812Listed by: REALTY WORLD PROPERTIES OF THE PINES - New
 $359,000Active3 beds 3 baths1,733 sq. ft.
70 Walkabout Drive, Aberdeen, NC 28315
MLS# 100605778Listed by: MEESE PROPERTY GROUP, LLC


Protect your home and budget from life's surprises with an Assurant Home Warranty, backed by a partner that supports you through every step of homeownership. Explore Plans.
© 2023 - 2026 ERA Franchise Systems LLC. All rights reserved. ERA Franchise Systems LLC fully supports the principles of the Fair Housing Act and the Equal Opportunity Act. ERA, ERA Real Estate powered, and their respective logos are registered service marks of ERA Franchise Systems LLC. Each office is independently owned and operated.