
70 Walkabout Drive, Aberdeen, NC 28315
Local realty services provided by:ERA Wilder Realty
Listed by: meese property group, damara meese
Office: meese property group, llc.
MLS#:100605778
Source:NC_CCAR
Price summary
- Price:$359,000
- Price per sq. ft.:$207.16
About this home
BETTER THAN NEW + ASSUMABLE MORTGAGE AT 5.75%! What if you could purchase a home and take over the seller's existing mortgage at a 5.75% interest rate instead of securing a brand-new loan? That's the opportunity available at 70 Walkabout Drive! Even better, you DON'T have to be a veteran to qualify! The sellers are open to allowing both VA and non-VA buyers to assume their existing loan, which currently has an approximate balance of $347,000. Buyers would need to cover the difference between the purchase price and loan balance, along with applicable closing costs. Loan assumption is subject to mortgage servicer approval and buyer qualification. Ask your agent how an assumable mortgage could benefit you! Welcome to 70 Walkabout Drive, a beautifully maintained, move-in-ready home situated on a spacious corner lot in the Sandy Springs community. Better than new, this home comes with valuable upgrades already completed, including a 6-foot privacy fence and a backyard storage shed! Inside, you'll find an inviting open-concept living, dining, and kitchen area filled with natural light. The spacious kitchen features stainless steel appliances, generous cabinetry, and a large island perfect for everyday living and entertaining. Upstairs, enjoy comfortably sized bedrooms, a spacious primary suite, and the convenience of an upstairs laundry room. Step outside to enjoy the fully fenced backyard, offering plenty of space to relax, play, or entertain. The generous corner lot provides an open feel and ample street parking for gatherings, subject to applicable parking restrictions. Nearby neighborhood playground access adds even more appeal. With thoughtful upgrades, a desirable corner-lot setting, and an attractive financing opportunity available to both VA and non-VA buyers, this home offers exceptional value without the added expense of starting from scratch!...
Contact an agent
Home facts
- Year built:2024
- Subdivision & Development:Sandy Springs
- Listing ID #:100605778
- Added:50 day(s) ago
- Updated:November 13, 2026 at 11:59 AM
Rooms and interior
- Bedrooms:3
- Total bathrooms:3
- Full bathrooms:2
- Half bathrooms:1
- Rooms Total:7
- Flooring:Carpet, Tile
- Bathrooms Description:Walk-in Shower
- Kitchen Description:Dishwasher, Kitchen Island, Pantry, Refrigerator
- Bedroom Description:Walk-In Closet(s)
- Living area:1,733 sq. ft.
Heating and cooling
- Cooling:Central Air
- Heating:Electric, Heat Pump, Heating
- Central air:Yes
Structure and exterior
- Roof:Shingle
- Year built:2024
- Building area:1,733 sq. ft.
- Lot area:0.34 Acres
- Lot Features:Corner Lot
- Construction Materials:Vinyl Siding, Wood Frame
- Exterior Features:Covered
- Foundation Description:Slab
- Levels:2 Story
Schools
- High school:Pinecrest High
- Middle school:Southern Middle
- Elementary school:Aberdeeen Elementary
Utilities
- Water:Water Connected
- Sewer:Sewer Connected
Finances and disclosures
- Price:$359,000
- Price per sq. ft.:$207.16
Features and amenities
- Appliances:Dishwasher, Refrigerator
- Amenities:Ceiling Fan(s), Walk-In Closet(s)
Parking
- Total parking spaces:1
- Parking description:Attached Garage, Garage, Paved
- Garage:Yes
- Garage spaces:1

New listings near 70 Walkabout Drive
- New
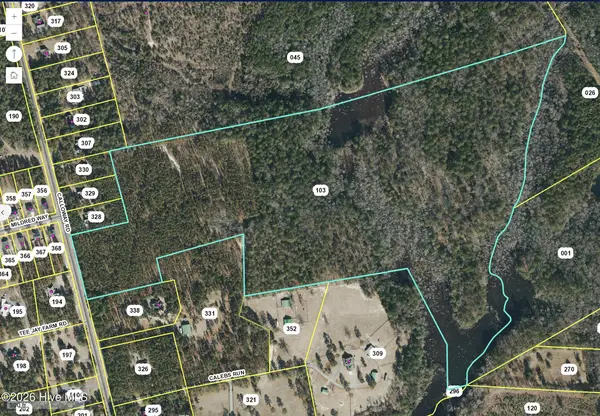 $928,500Active70.97 Acres
Tbd Calloway Road, Aberdeen, NC 28315
MLS# 100615837Listed by: KELLER WILLIAMS PINEHURST - New
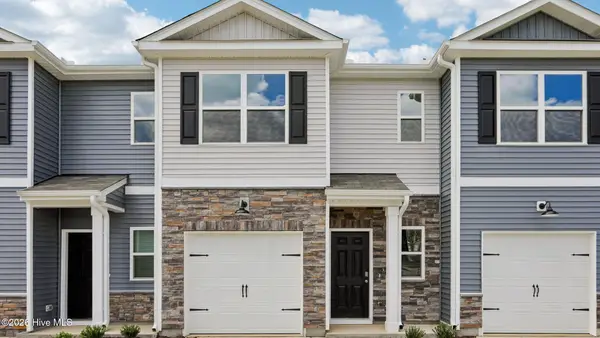 $263,490Active3 beds 3 baths1,614 sq. ft.
235 Maddox Drive, Aberdeen, NC 28315
MLS# 100615838Listed by: D.R. HORTON, INC. - New
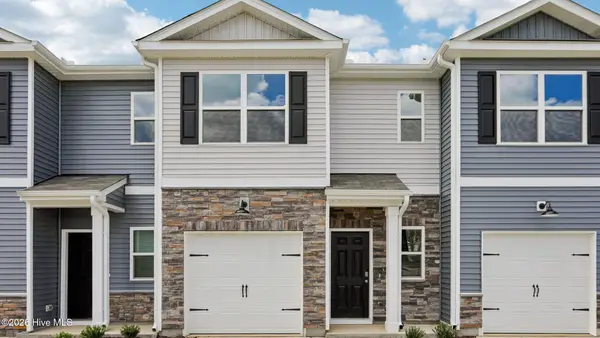 $263,490Active3 beds 3 baths1,614 sq. ft.
239 Maddox Drive, Aberdeen, NC 28315
MLS# 100615866Listed by: D.R. HORTON, INC. - New
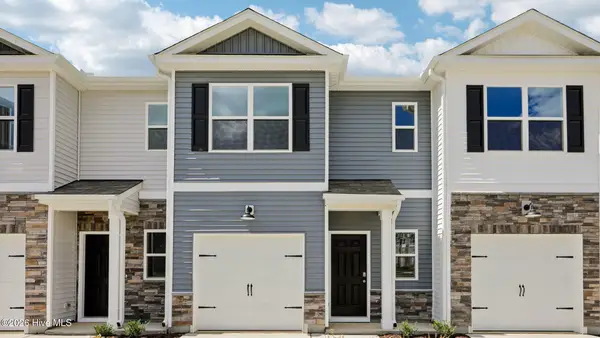 $261,490Active3 beds 3 baths1,614 sq. ft.
233 Maddox Drive, Aberdeen, NC 28315
MLS# 100615792Listed by: D.R. HORTON, INC. - New
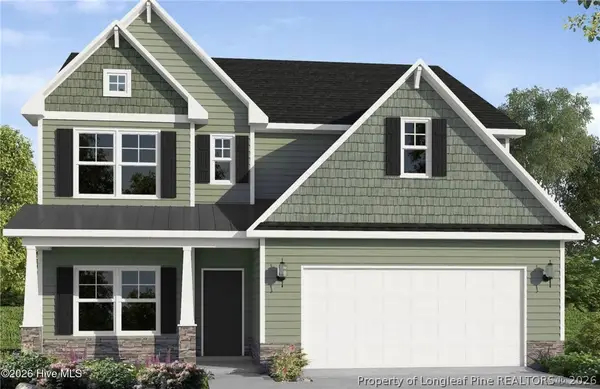 $589,952Active4 beds 4 baths2,695 sq. ft.
525 Watauga Lane, Aberdeen, NC 28315
MLS# 770241Listed by: BH&G REAL ESTATE - LIFESTYLE PROPERTY PARTNERS - New
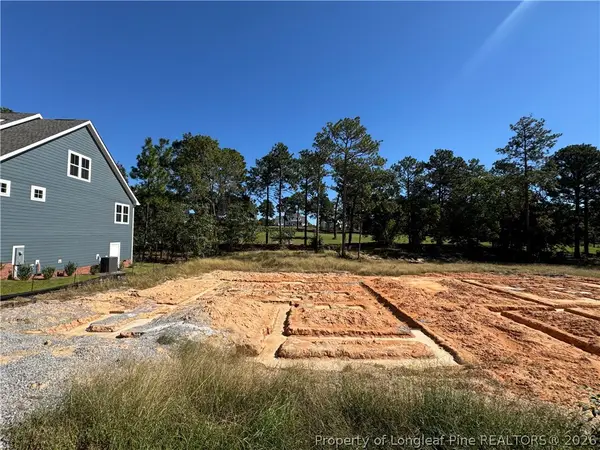 $575,900Active5 beds 3 baths2,804 sq. ft.
521 Watauga Lane, Aberdeen, NC 28315
MLS# 772316Listed by: BH&G REAL ESTATE - LIFESTYLE PROPERTY PARTNERS - New
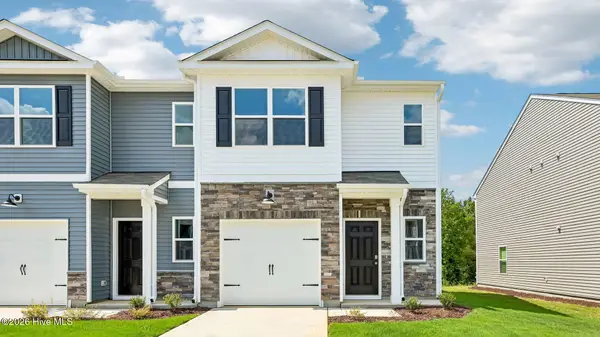 $271,990Active3 beds 3 baths1,614 sq. ft.
231 Maddox Drive, Aberdeen, NC 28315
MLS# 100615741Listed by: D.R. HORTON, INC. - New
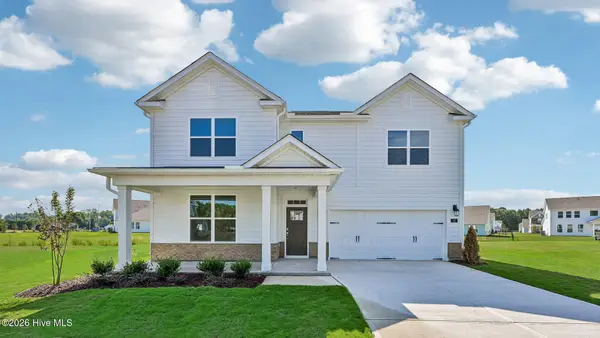 $419,740Active4 beds 3 baths2,896 sq. ft.
1008 Martin Farms Boulevard, Aberdeen, NC 28315
MLS# 100615538Listed by: D.R. HORTON, INC. - New
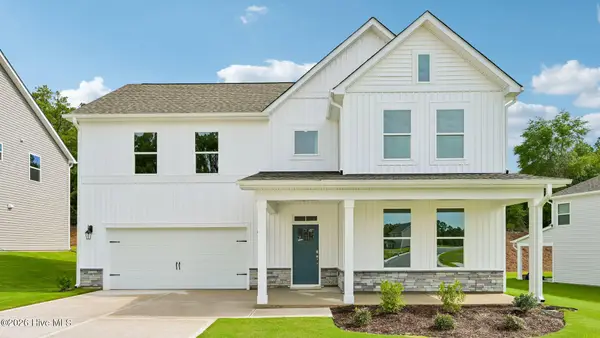 $432,490Active5 beds 4 baths3,112 sq. ft.
1012 Martin Farms Boulevard, Aberdeen, NC 28315
MLS# 100615444Listed by: D.R. HORTON, INC. - New
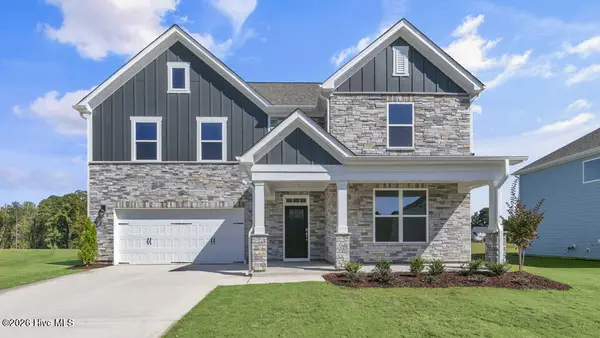 $445,490Active5 beds 4 baths3,112 sq. ft.
1004 Martin Farms Boulevard, Aberdeen, NC 28315
MLS# 100615412Listed by: D.R. HORTON, INC.


Protect your home and budget from life's surprises with an Assurant Home Warranty, backed by a partner that supports you through every step of homeownership. Explore Plans.
© 2023 - 2026 ERA Franchise Systems LLC. All rights reserved. ERA Franchise Systems LLC fully supports the principles of the Fair Housing Act and the Equal Opportunity Act. ERA, ERA Real Estate powered, and their respective logos are registered service marks of ERA Franchise Systems LLC. Each office is independently owned and operated.