
904 W Saunders Avenue, Aberdeen, NC 28315
Local realty services provided by:ERA Strother Real Estate
904 W Saunders Avenue,Aberdeen, NC 28315
$222,500
- 2 Beds
- 1 Baths
- 896 sq. ft.
- Single family
- Active
Listed by: anja richardson
Office: coldwell banker advantage-southern pines
MLS#:100608057
Source:NC_CCAR
Price summary
- Price:$222,500
- Price per sq. ft.:$248.33
About this home
Charming, updated, and full of possibilities! Welcome to this inviting 2-bedroom, 1-bath home in Aberdeen. Whether you're looking for a primary residence, second home, or investment property, this home offers a wonderful combination of comfort, convenience, and flexibility. Thoughtfully maintained and move-in ready, the home features a new roof installed in 2020, beautiful new LVP flooring throughout in 2025, and fresh interior paint. A wood-burning fireplace adds warmth and character to the living space. The hybrid HVAC system utilizes both electric and natural gas for heating and cooling. Currently used as a short-term rental, the property offers an exciting opportunity for buyers interested in continuing its use as a rental. Even better, all furnishings, appliances, dcor, and other items currently in the home can convey at no value, offering the possibility of a furnished and ready-to-enjoy home from day one. Outside, enjoy a spacious backyard surrounded by beautiful mature trees that add to the charm of the property. A large storage shed provides plenty of additional space for tools, lawn equipment, bikes, and more. Conveniently located near downtown Aberdeen and just minutes from shopping, restaurants, golf, and the neighboring communities of Southern Pines and Pinehurst. This charming home is ready for its next owner--move right in, enjoy it as a getaway, or explore its potential as an investment property!...
Contact an agent
Home facts
- Year built:1948
- Subdivision & Development:Other
- Listing ID #:100608057
- Added:2 day(s) ago
- Updated:October 05, 2026 at 11:54 PM
Rooms and interior
- Bedrooms:2
- Total bathrooms:1
- Full bathrooms:1
- Rooms Total:5
- Flooring:Tile
- Dining Description:Eat-in Kitchen
- Bathrooms Description:Walk-in Shower
- Kitchen Description:Eat-in Kitchen
- Bedroom Description:Walk-In Closet(s)
- Living area:896 sq. ft.
Heating and cooling
- Cooling:Central Air, Heat Pump
- Heating:Electric, Fireplace(s), Heat Pump, Heating, Natural Gas
- Central air:Yes
Structure and exterior
- Roof:Composition
- Year built:1948
- Building area:896 sq. ft.
- Construction Materials:Vinyl Siding, Wood Frame
- Exterior Features:Deck
- Foundation Description:Crawl Space
- Levels:1 Story
Schools
- High school:Pinecrest High
- Middle school:Southern Middle
- Elementary school:Aberdeeen Elementary
Utilities
- Water:Water Connected
- Sewer:Sewer Connected
Finances and disclosures
- Price:$222,500
- Price per sq. ft.:$248.33
Features and amenities
- Laundry features:In Basement
- Amenities:Blinds/Shades, Walk-In Closet(s)
Parking
- Total parking spaces:2

New listings near 904 W Saunders Avenue
- New
 $495,000Active5 beds 4 baths3,129 sq. ft.
216 Vanderbuilt Court, Aberdeen, NC 28315
MLS# 100607795Listed by: MEESE PROPERTY GROUP, LLC - New
 $437,900Active4 beds 3 baths2,291 sq. ft.
118 Warren Lake Road, Aberdeen, NC 28315
MLS# 100607816Listed by: COLDWELL BANKER ADVANTAGE-FAYETTEVILLE - New
 $564,000Active4 beds 4 baths3,789 sq. ft.
563 Whinfield Place, Aberdeen, NC 28315
MLS# 100607510Listed by: DAVIDSON HOME REALTY, LLC - New
 $473,000Active5 beds 4 baths2,719 sq. ft.
559 Whinfield Place, Aberdeen, NC 28315
MLS# 100607478Listed by: DAVIDSON HOME REALTY, LLC  $309,995Pending3 beds 2 baths1,643 sq. ft.
Tbd Womble Lane, Aberdeen, NC 28315
MLS# 100607326Listed by: COLDWELL BANKER ADVANTAGE-SOUTHERN PINES- New
 $366,353Active3 beds 2 baths1,492 sq. ft.
519 Midsummer Street #198, Aberdeen, NC 28315
MLS# 100606561Listed by: REALTY WORLD PROPERTIES OF THE PINES 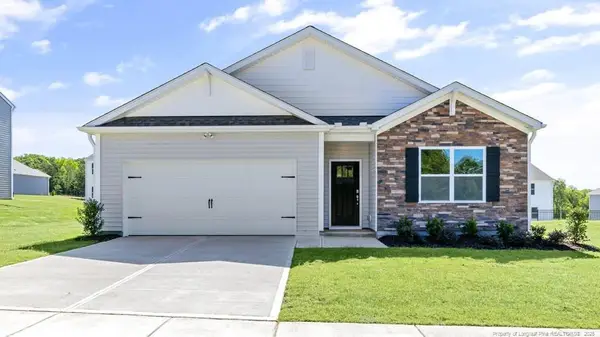 $340,490Pending4 beds 2 baths1,764 sq. ft.
324 Maddox Drive, Aberdeen, NC 28315
MLS# LP769952Listed by: DR HORTON INC.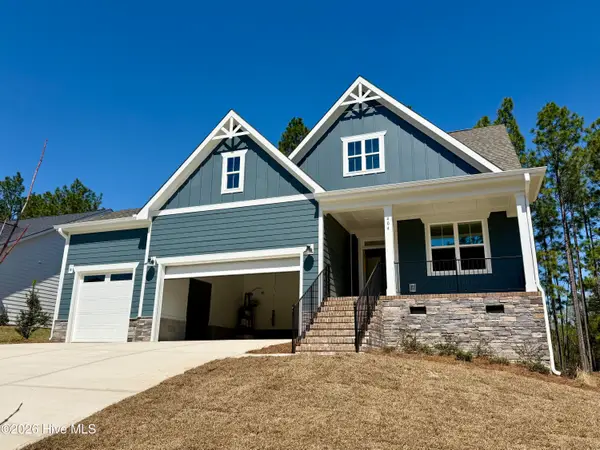 $501,000Active3 beds 3 baths2,225 sq. ft.
404 Redwater Trail #Lot 602, Aberdeen, NC 28315
MLS# 100563301Listed by: REALTY WORLD PROPERTIES OF THE PINES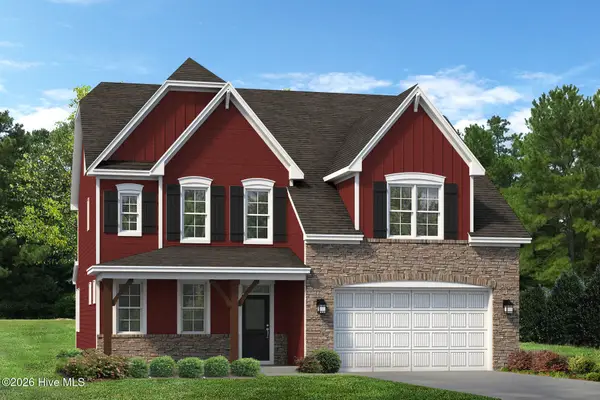 $571,990Active5 beds 3 baths2,942 sq. ft.
572 Watauga Lane #Lot 521, Aberdeen, NC 28315
MLS# 100566615Listed by: REALTY WORLD PROPERTIES OF THE PINES


Protect your home and budget from life's surprises with an Assurant Home Warranty, backed by a partner that supports you through every step of homeownership. Explore Plans.
© 2023 - 2026 ERA Franchise Systems LLC. All rights reserved. ERA Franchise Systems LLC fully supports the principles of the Fair Housing Act and the Equal Opportunity Act. ERA, ERA Real Estate powered, and their respective logos are registered service marks of ERA Franchise Systems LLC. Each office is independently owned and operated.