
327 Hillcrest Drive, Advance, NC 27006
Local realty services provided by:ERA Live Moore
327 Hillcrest Drive,Advance, NC 27006
$332,000
- 3 Beds
- 2 Baths
- - sq. ft.
- Single family
- Sold
Listed by: pam boyle
Office: blue door group real estate336-747-3245
MLS#:1227481
Source:NC_TRIAD
Sorry, we are unable to map this address
Price summary
- Price:$332,000
About this home
Originally built in 1946 and beautifully renovated in 2023, this charming country cottage blends timeless character with modern convenience. Updates include a new roof, insulation, vinyl siding, windows, HVAC, sheetrock, water heater, plumbing and lighting fixtures, kitchen and bath cabinetry, granite countertops, and stainless steel appliances. A spacious 40' x 28' detached double garage (with new roof) with adjoining storage offers endless possibilities for vehicles, a workshop, gardening, or hobby animals. Relax on the wraparound back porch, entertain with backyard cookouts, or simply enjoy peaceful country living. Conveniently located just 2 miles from Shady Grove Elementary, 3 miles from Ellis Middle School, and 3.5 miles from Bermuda Run shopping and dining. Easy access to golf, medical facilities, and places of worship. Low property taxes make this country retreat even more appealing!
Contact an agent
Home facts
- Year built:1946
- Subdivision & Development:None
- Listing ID #:1227481
- Added:29 day(s) ago
- Updated:August 14, 2026 at 07:51 PM
Rooms and interior
- Bedrooms:3
- Total bathrooms:2
- Full bathrooms:2
- Flooring:Vinyl, Wood
- Kitchen Description:Dishwasher, Kitchen Island, Microwave
- Basement Description:Crawl Space
Heating and cooling
- Cooling:Central Air
- Heating:Electric, Heat Pump
- Central air:Yes
Structure and exterior
- Year built:1946
- Lot Features:Cleared, Rural
- Architectural Style:Cottage
- Construction Materials:Vinyl Siding, Wood Siding
- Exterior Features:Dog Run
Schools
- High school:Davie County
- Middle school:William Ellis
- Elementary school:Shady Grove
Utilities
- Water:Public
- Sewer:Septic Tank
Finances and disclosures
- Price:$332,000
- Tax amount:$2,524
Features and amenities
- Appliances:Dishwasher
- Laundry features:Dryer Connection, Main Level
- Amenities:Dead Bolt(s), Solid Surface Counter
Parking
- Parking description:Detached, Detached Garage, Garage
- Garage spaces:2
 2026 Triad MLS, Inc. All rights reserved. IDX information is provided exclusively for personal, non-commercial use, and may not be used for any purpose other than to identify prospective properties consumers may be interested in purchasing. Information is deemed reliable but not guaranteed. This site will be monitored for ‘scraping’ and any use of search facilities of data on the site other than by potential buyers/sellers is prohibited. All Sale data is for informational purposes only and is not an indication of a market analysis or appraisal. Properties marked with the Triad MLS, Inc. icon are provided courtesy of the Triad MLS, Inc.’s, Internet Data Exchange Database.
New listings near 327 Hillcrest Drive
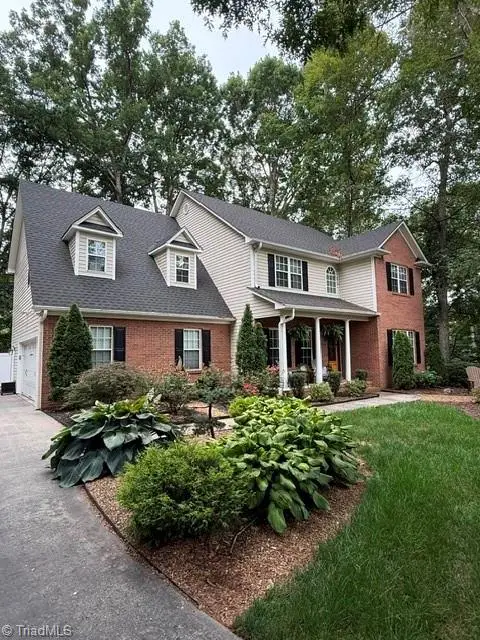 $515,000Pending3 beds 3 baths2,724 sq. ft.
134 Alexandria Court, Advance, NC 27006
MLS# 1231107Listed by: BRICK & BRASS REALTY LLC- New
 $750,000Active4 beds 3 baths3,231 sq. ft.
198 Armsworthy Road, Advance, NC 27006
MLS# 1230969Listed by: KELLER WILLIAMS REALTY ELITE - New
 $485,000Active2 beds 2 baths1,943 sq. ft.
116 Spyglass Drive, Advance, NC 27006
MLS# 1230402Listed by: HILLSDALE REAL ESTATE GROUP - New
 $608,500Active5 beds 4 baths3,423 sq. ft.
429 Bingham And Parks Road, Advance, NC 27006
MLS# 1230634Listed by: EASTWOOD CONSTRUCTION CO., INC. - New
 $564,500Active4 beds 3 baths2,727 sq. ft.
263 Redland Road, Advance, NC 27006
MLS# 1230659Listed by: EASTWOOD CONSTRUCTION CO., INC.  $495,000Pending4 beds 3 baths2,454 sq. ft.
153 Suntree Drive, Advance, NC 27006
MLS# 1230337Listed by: BERKSHIRE HATHAWAY HOMESERVICES CAROLINAS REALTY- New
 $1,249,000Active4 beds 5 baths4,101 sq. ft.
605 Oak Valley Boulevard, Advance, NC 27006
MLS# 1229904Listed by: MITCHELL FORBES GLOBAL PROPERTIES 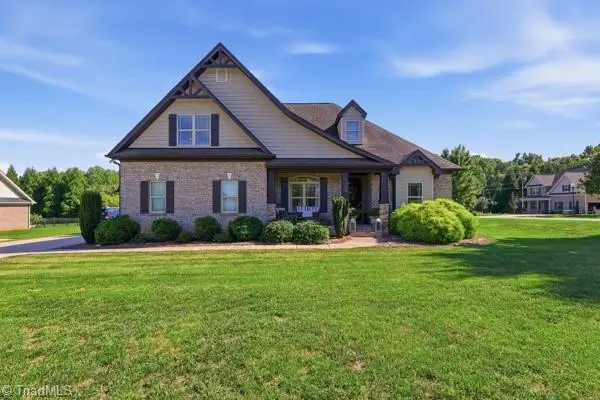 $585,000Pending4 beds 3 baths2,361 sq. ft.
104 Tyler Court, Advance, NC 27006
MLS# 1229869Listed by: REAL BROKER LLC $649,900Pending4 beds 4 baths2,967 sq. ft.
128 Meadow Brook Court, Advance, NC 27006
MLS# 1228739Listed by: RE/MAX PREFERRED PROPERTIES $250,000Pending3 beds 2 baths1,552 sq. ft.
119 Gordon Drive, Advance, NC 27006
MLS# 1229309Listed by: HILLSDALE REAL ESTATE GROUP


Protect your home and budget from life's surprises with an Assurant Home Warranty, backed by a partner that supports you through every step of homeownership. Explore Plans.
© 2023 - 2026 ERA Franchise Systems LLC. All rights reserved. ERA Franchise Systems LLC fully supports the principles of the Fair Housing Act and the Equal Opportunity Act. ERA, ERA Real Estate powered, and their respective logos are registered service marks of ERA Franchise Systems LLC. Each office is independently owned and operated.