
807 Yadkin Street, Albemarle, NC 28001
Local realty services provided by:ERA Sunburst Realty
Listed by: christy bogle
Office: larry mcguire realty
MLS#:4415907
Source:CH
807 Yadkin Street,Albemarle, NC 28001
$224,900
- 2 Beds
- 1 Baths
- 1,122 sq. ft.
- Single family
- Active
Price summary
- Price:$224,900
- Price per sq. ft.:$200.45
About this home
Welcome to 807 Yadkin Street, a charming traditional-style home nestled in Albemarle’s desirable Forest Hills neighborhood. This inviting 2-bedroom, 1-bath home offers a comfortable and functional floor plan with plenty of character throughout. The kitchen opens to the dining area, creating an easy flow for everyday living and entertaining. French doors lead from the dining area to the back deck, providing a great spot to relax, enjoy your morning coffee, or spend time outdoors. Additional features include a dedicated laundry room and an attached single-car garage for added convenience. With its charming details, established neighborhood setting, and manageable size, this home offers a wonderful opportunity for first-time buyers, those looking to downsize, or investors seeking a rental property in a well-established neighborhood. Convenient to shopping, dining, schools, and all that Albemarle has to offer. Back deck 190 sq ft. Single attached garage 276 sq ft. Seller has not used the fireplace....
Contact an agent
Home facts
- Year built:1950
- Subdivision & Development:Forest Hills
- Listing ID #:4415907
- Updated:August 19, 2026 at 11:25 AM
Rooms and interior
- Bedrooms:2
- Total bathrooms:1
- Full bathrooms:1
- Flooring:Vinyl, Wood
- Kitchen Description:Dishwasher, Electric Range
- Living area:1,122 sq. ft.
Heating and cooling
- Cooling:Heat Pump
- Heating:Heat Pump
Structure and exterior
- Year built:1950
- Building area:1,122 sq. ft.
- Lot area:0.29 Acres
- Lot Features:Level
- Architectural Style:Traditional
- Construction Materials:Vinyl
- Foundation Description:Crawl Space
Schools
- High school:Albemarle
- Elementary school:Central Albemarle
Utilities
- Sewer:Public Sewer
Finances and disclosures
- Price:$224,900
- Price per sq. ft.:$200.45
Features and amenities
- Laundry features:Laundry Room
Parking
- Parking description:Attached Garage, Driveway
- Garage:Yes
- Garage spaces:1
 Listings courtesy of Canopy MLS as distributed by MLS GRID. Copyright 2021 Canopy MLS. All rights reserved. Canopy MLS, provides content displayed here (“provided content”) on an “as is” basis and makes no representations or warranties regarding the provided content, including, but not limited to those of non-infringement, timeliness, accuracy, or completeness. Individuals and companies using information presented are responsible for verification and validation of information they utilize and present to their customers and clients. Canopy MLS will not be liable for any damage or loss resulting from use of the provided content or the products available through Portals, IDX, VOW, and/or Syndication. Recipients of this information shall not resell, redistribute, reproduce, modify, or otherwise copy any portion thereof without the expressed written consent of Canopy MLS.
New listings near 807 Yadkin Street
- Coming Soon
 $479,900Coming Soon4 beds 5 baths
276 N 4th Street N, Albemarle, NC 28001
MLS# 4412277Listed by: CENTURY 21 RUSS HOLLINS, REALTORS - New
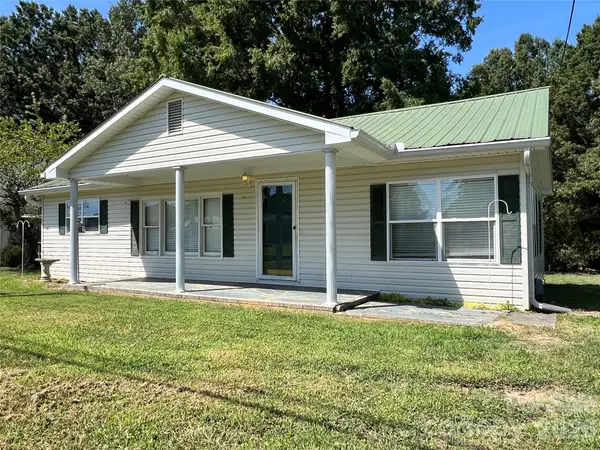 $160,000Active3 beds 2 baths1,276 sq. ft.
443 Smith Street, Albemarle, NC 28001
MLS# 4415465Listed by: LARRY MCGUIRE REALTY - New
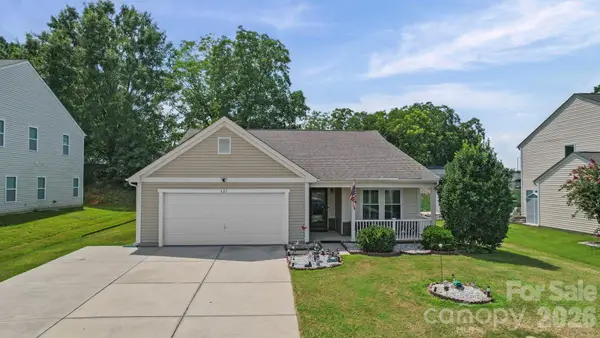 $249,900Active3 beds 2 baths1,846 sq. ft.
627 Smokehouse Lane, Albemarle, NC 28001
MLS# 4412094Listed by: HUNTER HOMES REALTY 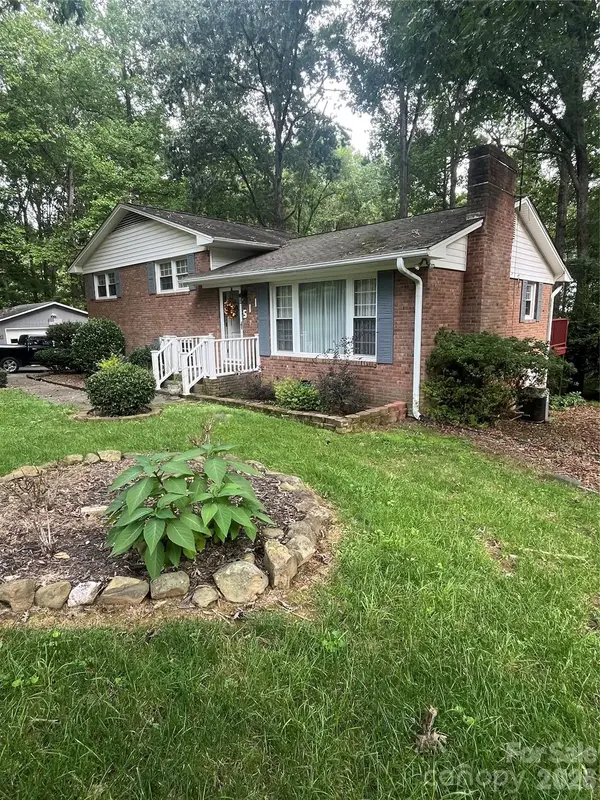 $299,900Pending3 beds 2 baths1,566 sq. ft.
511 Crestview Drive, Albemarle, NC 28001
MLS# 4415236Listed by: FOUR SEASONS REALTY ALBEMARLE- New
 $160,000Active3 beds 2 baths717 sq. ft.
1235 Freeman Avenue, Albemarle, NC 28001
MLS# 4414915Listed by: FULCRUM REALTY LLC - New
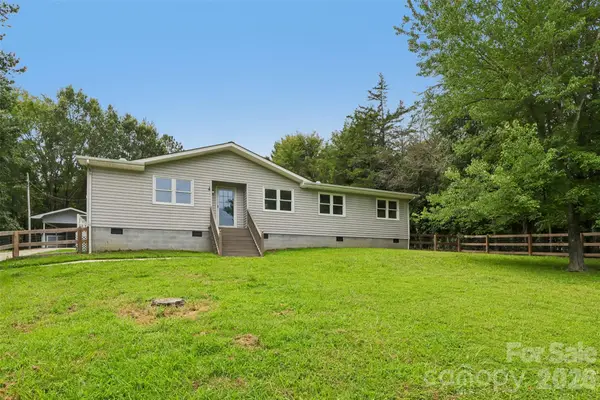 $245,000Active4 beds 2 baths1,453 sq. ft.
33269 Courtland Drive, Albemarle, NC 28001
MLS# 4414928Listed by: OPENDOOR BROKERAGE LLC 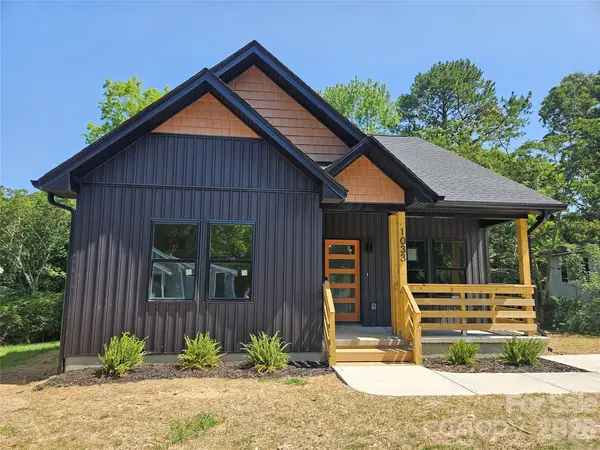 $259,900Pending3 beds 2 baths1,273 sq. ft.
1033 Dr Martin Luther King Jr Drive, Albemarle, NC 28001
MLS# 4398940Listed by: COMPASS- New
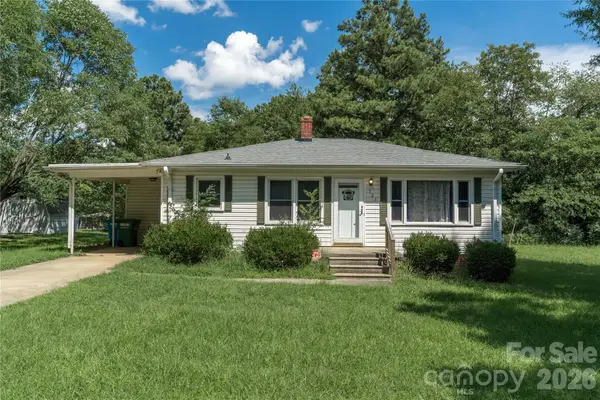 $170,000Active3 beds 1 baths942 sq. ft.
527 Washington Lane, Albemarle, NC 28001
MLS# 4412418Listed by: LAKE NORMAN REALTY, INC. - New
 $120,000Active3 beds 1 baths1,024 sq. ft.
660 Colston Street, Albemarle, NC 28001
MLS# 4413514Listed by: KELLER WILLIAMS UNLIMITED


Protect your home and budget from life's surprises with an Assurant Home Warranty, backed by a partner that supports you through every step of homeownership. Explore Plans.
© 2023 - 2026 ERA Franchise Systems LLC. All rights reserved. ERA Franchise Systems LLC fully supports the principles of the Fair Housing Act and the Equal Opportunity Act. ERA, ERA Real Estate powered, and their respective logos are registered service marks of ERA Franchise Systems LLC. Each office is independently owned and operated.