
11 Thornberry Drive, Alexander, NC 28701
Local realty services provided by:ERA Live Moore
Listed by: jim buff
Office: keller williams professionals
MLS#:4412577
Source:CH
11 Thornberry Drive,Alexander, NC 28701
$695,000
- 3 Beds
- 2 Baths
- 2,100 sq. ft.
- Single family
- Active
Price summary
- Price:$695,000
- Price per sq. ft.:$330.95
About this home
Mini estate nestled on 4.225 private acres, this charming brick home offers the perfect blend of privacy, space, and convenience, spacious layout, living room w/classic brick fireplace, a comfortable family room, dining room, kitchen includes a breakfast bar-providing additional seating & workspace, enjoy outdoor living with covered rear patios and a covered front porch overlooking the beautiful mature landscaping, AHS Home Warranty, full basement, 2-car gar, peaceful country living with easy access to grocery stores, restaurants, and everyday amenities, 20 minutes to Downtown Asheville
Contact an agent
Home facts
- Year built:1970
- Subdivision & Development:None
- Listing ID #:4412577
- Updated:October 01, 2026 at 01:56 PM
Rooms and interior
- Bedrooms:3
- Total bathrooms:2
- Full bathrooms:2
- Flooring:Carpet, Tile, Wood
- Kitchen Description:Dishwasher, Electric Cooktop, Electric Oven, Microwave, Refrigerator
- Basement:Yes
- Basement Description:Garage Door
- Living area:2,100 sq. ft.
Heating and cooling
- Heating:Oil
- Central air:Yes
Structure and exterior
- Year built:1970
- Building area:2,100 sq. ft.
- Lot area:4.22 Acres
- Lot Features:Level, Private, Rolling Slope
- Foundation Description:Basement
Schools
- High school:Clyde A Erwin
- Elementary school:West Buncombe/Eblen
Utilities
- Water:Well
- Sewer:Septic (At Site)
Finances and disclosures
- Price:$695,000
- Price per sq. ft.:$330.95
Features and amenities
- Amenities:Breakfast Bar
Parking
- Parking description:Attached Garage, Driveway
- Garage:Yes
- Garage spaces:2
 Listings courtesy of Canopy MLS as distributed by MLS GRID. Copyright 2021 Canopy MLS. All rights reserved. Canopy MLS, provides content displayed here (“provided content”) on an “as is” basis and makes no representations or warranties regarding the provided content, including, but not limited to those of non-infringement, timeliness, accuracy, or completeness. Individuals and companies using information presented are responsible for verification and validation of information they utilize and present to their customers and clients. Canopy MLS will not be liable for any damage or loss resulting from use of the provided content or the products available through Portals, IDX, VOW, and/or Syndication. Recipients of this information shall not resell, redistribute, reproduce, modify, or otherwise copy any portion thereof without the expressed written consent of Canopy MLS.
New listings near 11 Thornberry Drive
- New
 Listed by ERA$837,000Active3 beds 3 baths2,309 sq. ft.
56 and 58 Donna Lane, Alexander, NC 28701
MLS# 4418323Listed by: CAROLINA MOUNTAIN SALES - New
 $1,295,000Active3 beds 4 baths2,445 sq. ft.
6 River Run, Asheville, NC 28804
MLS# 4426927Listed by: UNIQUE: A REAL ESTATE COLLECTIVE 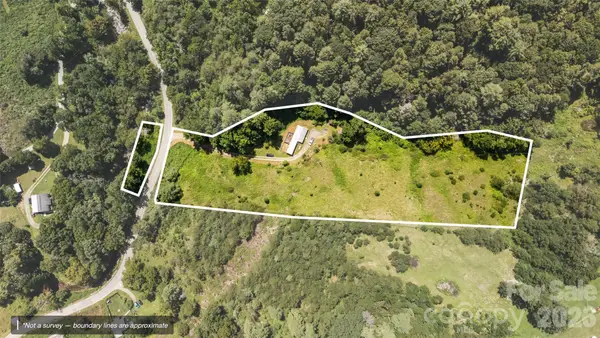 $300,000Active3.86 Acres
376 Lower Flat Creek Road, Alexander, NC 28701
MLS# 4421415Listed by: TOWN AND MOUNTAIN REALTY Listed by ERA$159,000Active1.44 Acres
58 Donna Lane, Alexander, NC 28701
MLS# 4421332Listed by: CAROLINA MOUNTAIN SALES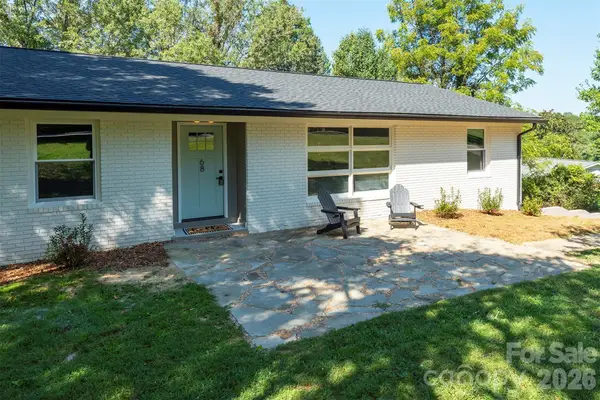 $500,000Pending4 beds 3 baths2,479 sq. ft.
68 Sun Valley Drive, Alexander, NC 28701
MLS# 4421813Listed by: HOMESPUN INVESTMENT REALTY INC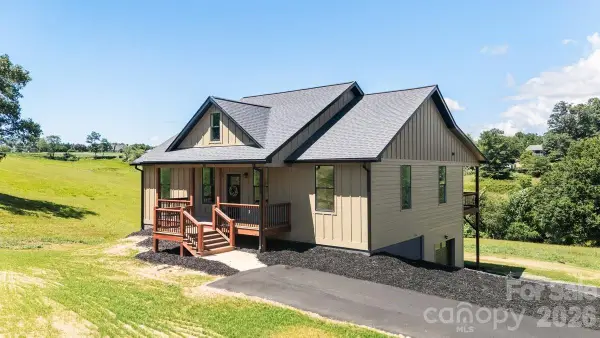 $579,000Active3 beds 2 baths1,563 sq. ft.
30 Johnny Roberts Road, Alexander, NC 28701
MLS# 4405551Listed by: LUSSO REALTY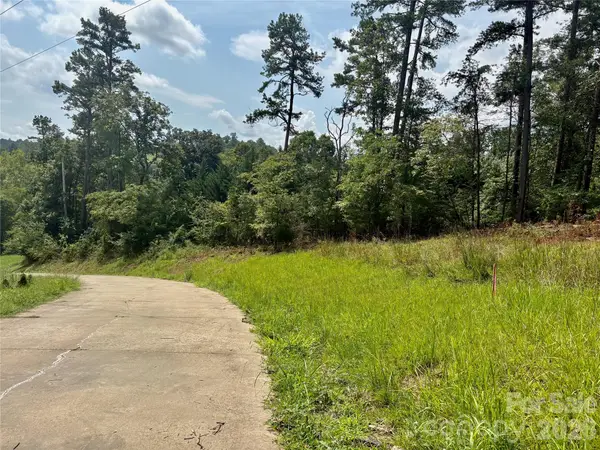 $308,880Active5.15 Acres
9999 Wescott Way, Alexander, NC 28701
MLS# 4414452Listed by: KELLER WILLIAMS PROFESSIONALS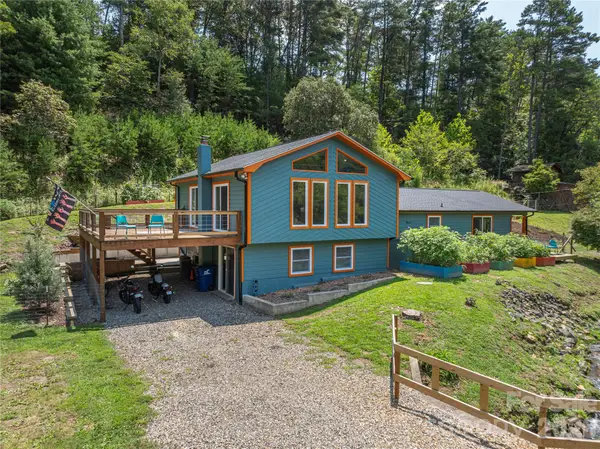 $530,000Active3 beds 2 baths1,798 sq. ft.
50 Embler Road, Alexander, NC 28701
MLS# 4413083Listed by: MOSAIC COMMUNITY LIFESTYLE REALTY $325,000Active2 beds 1 baths1,040 sq. ft.
120 Dog Star Lane, Alexander, NC 28701
MLS# 4411934Listed by: SOUTHERN ROOTS REAL ESTATE $325,000Active2 beds 1 baths1,040 sq. ft.
118 Dog Star Lane, Alexander, NC 28701
MLS# 4411929Listed by: SOUTHERN ROOTS REAL ESTATE


Protect your home and budget from life's surprises with an Assurant Home Warranty, backed by a partner that supports you through every step of homeownership. Explore Plans.
© 2023 - 2026 ERA Franchise Systems LLC. All rights reserved. ERA Franchise Systems LLC fully supports the principles of the Fair Housing Act and the Equal Opportunity Act. ERA, ERA Real Estate powered, and their respective logos are registered service marks of ERA Franchise Systems LLC. Each office is independently owned and operated.