
1440 Valley View Heights Lane, Andrews, NC 28901
Local realty services provided by:ERA Sunrise Realty
Listed by: jessica holloway
Office: coldwell banker high country realty - murphy
MLS#:431019
Source:NEG
Price summary
- Price:$619,000
- Monthly HOA dues:$41.67
About this home
Some mountain homes give you a view. This home was positioned to take advantage of sweeping mountain views in both directions. At 1440 Valley View Heights Lane in Andrews, NC, the long-range views are part of everyday life — whether you're sitting by the fire, waking up in the primary suite, soaking in the upstairs jetted tub, or enjoying coffee while the clouds roll across the ridges. Inside, the home leans fully into the mountain setting with an all-wood interior, two impressive rock fireplaces, and high-end rustic furnishings that are included with the sale. The finishes feel elevated without losing the warmth buyers want in a mountain retreat. Granite countertops, stainless steel appliances, quality craftsmanship, and thoughtful details carried throughout the home. The main level was designed for easy living with the primary suite and laundry both conveniently located on the main floor. Upstairs offers additional guest space along with a full bath featuring both a walk-in shower and a jetted tub positioned to take in the mountain views in complete privacy. The terrace level adds flexible living space that works equally well as a second den, game room, media space, or overflow guest area. Storage will not be a problem here either, with two pull-in garages and generous storage areas throughout the property. Offered fully furnished with high-end mountain furniture, this home is set up for immediate enjoyment — whether you're searching for a full-time residence, luxury mountain getaway, or an investment property with the upscale finishes. Surrounded by the beauty of the Western North Carolina mountains, this property delivers the mountain lifestyle buyers are searching for without sacrificing comfort, space, or quality....
Contact an agent
Home facts
- Year built:2003
- Listing ID #:431019
- Updated:July 10, 2026 at 02:32 PM
Rooms and interior
- Bedrooms:3
- Total bathrooms:4
- Full bathrooms:2
- Half bathrooms:2
- Flooring:Tile, Wood
- Kitchen Description:Dishwasher, Microwave, Range, Refrigerator
- Basement Description:Finished, Full
Heating and cooling
- Cooling:Electric, Heat Pump
- Heating:Central, Electric, Heat Pump
Structure and exterior
- Roof:Metal
- Year built:2003
- Lot area:2.54 Acres
- Architectural Style:Cabin, Chalet
- Construction Materials:Log Siding
- Exterior Features:Fire Pit
Utilities
- Water:Well
- Sewer:Septic Tank
Finances and disclosures
- Price:$619,000
Features and amenities
- Appliances:Dishwasher, Dryer, Microwave, Range, Refrigerator, Washer
- Laundry features:Laundry Closet
- Amenities:Cathedral Ceiling(s), Ceiling Fan(s)
Parking
- Parking description:Basement, Driveway, Garage
- Garage spaces:2
New listings near 1440 Valley View Heights Lane
- New
 $425,000Active2 beds 2 baths1,145 sq. ft.
984 Cahill Drive, Andrews, NC 28901
MLS# 100588697Listed by: NANTAHALA REAL ESTATE - New
 $250,000Active5 Acres
21 Collett Woods Trail, Andrews, NC 28901
MLS# 100588588Listed by: VALLEYTOWN REALTY - New
 $35,000Active0.71 Acres
4 Collett Woods Trail, Andrews, NC 28901
MLS# 100588600Listed by: VALLEYTOWN REALTY - New
 $265,000Active23.19 Acres
465 Robinson Road, Andrews, NC 28901
MLS# 100588455Listed by: CONTINENTAL REAL ESTATE GROUP  $265,000Active3 beds 2 baths1,358 sq. ft.
17 Moore Street, Andrews, NC 28901
MLS# 100587214Listed by: BERKSHIRE HATHAWAY HOMESERVICE - BRYSON CITY $349,000Active3 beds 2 baths2,100 sq. ft.
4122 Fairview Road, Andrews, NC 28901
MLS# 100586694Listed by: FIV REALTY CO $284,800Pending3 beds 2 baths1,850 sq. ft.
95 Cherokee Avenue, Andrews, NC 28901
MLS# 100586757Listed by: REMAX MOUNTAIN PROPERTIES $85,900Active15.44 Acres
24 Cahill Drive, Andrews, NC 28901
MLS# 10795605Listed by: Allen Tate Realty
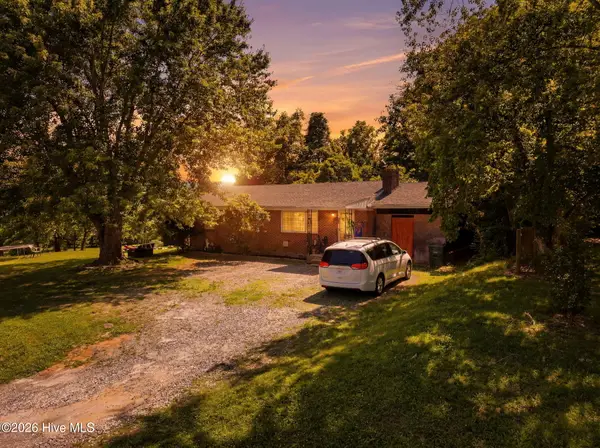 $179,000Active3 beds 1 baths1,112 sq. ft.
613 Robbinsville Road, Andrews, NC 28901
MLS# 100583779Listed by: REMAX TOWN & COUNTRY - MURPHY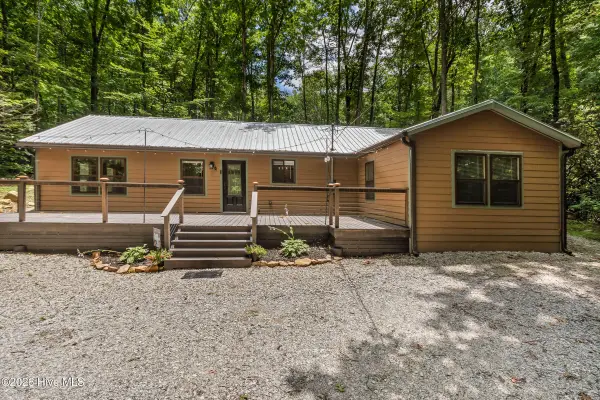 $349,900Active2 beds 3 baths1,464 sq. ft.
2052 Granny Squirrel Drive, Andrews, NC 28901
MLS# 100583661Listed by: REMAX MOUNTAIN PROPERTIES


Protect your home and budget from life's surprises with an Assurant Home Warranty, backed by a partner that supports you through every step of homeownership. Explore Plans.
© 2023 - 2026 ERA Franchise Systems LLC. All rights reserved. ERA Franchise Systems LLC fully supports the principles of the Fair Housing Act and the Equal Opportunity Act. ERA, ERA Real Estate powered, and their respective logos are registered service marks of ERA Franchise Systems LLC. Each office is independently owned and operated.