
4122 Fairview Road, Andrews, NC 28901
Local realty services provided by:ERA Strother Real Estate
4122 Fairview Road,Andrews, NC 28901
$339,000
- 3 Beds
- 2 Baths
- 2,100 sq. ft.
- Mobile / Manufactured
- Active
Listed by: deanna robertson
Office: fiv realty co
MLS#:100586694
Source:NC_CCAR
Price summary
- Price:$339,000
- Price per sq. ft.:$161.43
About this home
More Space, More Possibilities, and Mountain Living in Andrews, NC! Discover a property that offers so much more than meets the eye! Situated on 1.05 acres in the beautiful mountains of Western North Carolina, this spacious 3-bedroom, 2-bath manufactured home offers approximately 2,100 square feet of comfortable, single-level living, plus a detached 2-car garage with finished bonus space above! Step inside to discover an inviting, thoughtfully designed interior featuring drywalled walls, vaulted ceilings, a spacious kitchen with island and pantry, a split-bedroom floor plan, and plenty of storage. Whether you're looking for a full-time residence, mountain retreat, or a place to enjoy your hobbies, this home offers the flexibility to fit your lifestyle. The finished space above the garage provides an incredible opportunity for a home office, craft room, creative studio, or hobby space. Relax on the screened porch while enjoying the mountain views and peaceful surroundings. Recent improvements include a new roof and furnace in 2025, adding comfort and peace of mind. Offered furnished, this move-in-ready home also features paved road access, a paved driveway, ample parking, public water, and no HOA. Conveniently located in Andrews, NC, in Cherokee County, this property offers the charm of Western North Carolina mountain living with room to spread out. If you've been searching for a spacious mountain home with a garage, bonus space, and easy one-level living, this one deserves a closer look. Come see how much this property has to offer. Seller offering up to $5,000 in concessions with an acceptable offer!...
Contact an agent
Home facts
- Year built:2004
- Subdivision & Development:Creekstone
- Listing ID #:100586694
- Added:113 day(s) ago
- Updated:October 28, 2026 at 11:14 AM
Rooms and interior
- Bedrooms:3
- Total bathrooms:2
- Full bathrooms:2
- Rooms Total:7
- Flooring:Tile
- Kitchen Description:Dishwasher, Kitchen Island, Pantry, Range, Refrigerator
- Bedroom Description:Walk-In Closet(s)
- Living area:2,100 sq. ft.
Heating and cooling
- Cooling:Central Air
- Heating:Electric, Heat Pump, Heating
- Central air:Yes
Structure and exterior
- Roof:Composition
- Year built:2004
- Building area:2,100 sq. ft.
- Lot area:1.05 Acres
- Lot Features:Level
- Construction Materials:Vinyl Siding, Wood Frame
- Exterior Features:Porch, Screened
- Foundation Description:Crawl Space, Permanent
- Levels:1 Story
Schools
- High school:Andrews
- Middle school:Andrews
- Elementary school:Andrews
Utilities
- Water:Water Connected
Finances and disclosures
- Price:$339,000
- Price per sq. ft.:$161.43
Features and amenities
- Appliances:Dishwasher, Dryer, Range, Refrigerator, Washer
- Laundry features:Dryer, Laundry Room, Washer, Washer Hookup
- Amenities:Blinds/Shades, Ceiling Fan(s), Furnished, Vaulted Ceiling(s), Walk-In Closet(s)
Parking
- Total parking spaces:2
- Parking description:Asphalt, Detached, Garage, Paved
- Garage:Yes
- Garage spaces:2

New listings near 4122 Fairview Road
- New
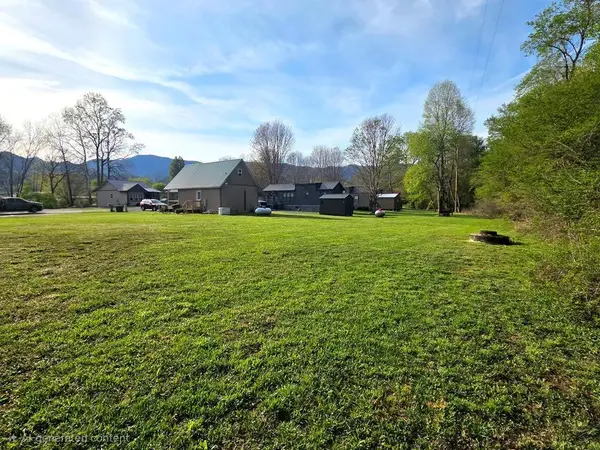 $32,500Active0.21 Acres
Lot 27 Lazy Bear Trail, Andrews, NC 28901
MLS# 437218Listed by: OLD TOWN BROKERS - New
 $424,000Active2 beds 2 baths1,540 sq. ft.
124 Brittain Trace, Andrews, NC 28901
MLS# 100612544Listed by: OLD TOWN BROKERS - New
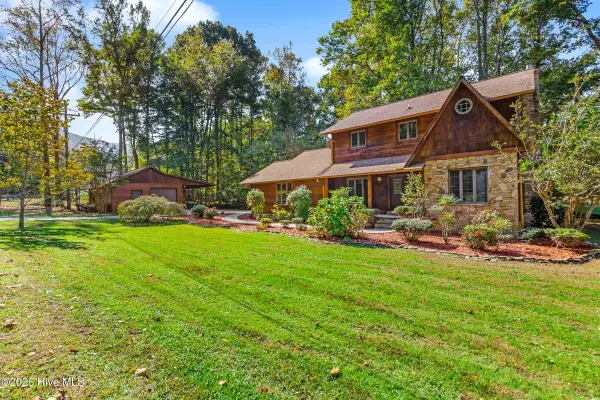 $474,900Active3 beds 4 baths2,401 sq. ft.
3109 Pisgah Road, Andrews, NC 28901
MLS# 100612034Listed by: REMAX MOUNTAIN PROPERTIES - New
 $59,000Active6.62 Acres
6&7ofLt2 Valley View Heights Lane, Andrews, NC 28901
MLS# 437061Listed by: BIG REALTY! - New
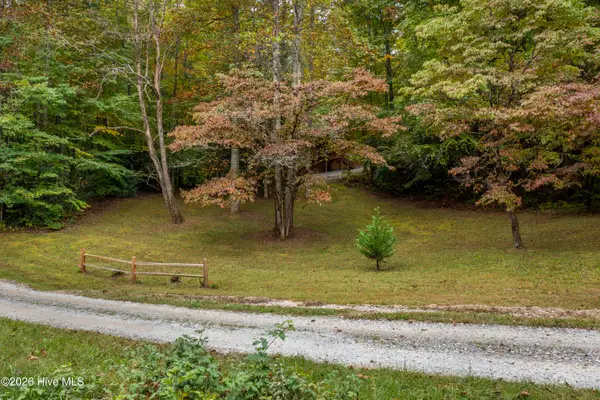 $399,000Active2 beds 2 baths1,404 sq. ft.
615 Valley View Heights Lane, Andrews, NC 28901
MLS# 100611537Listed by: APPALACHIAN LAND COMPANY 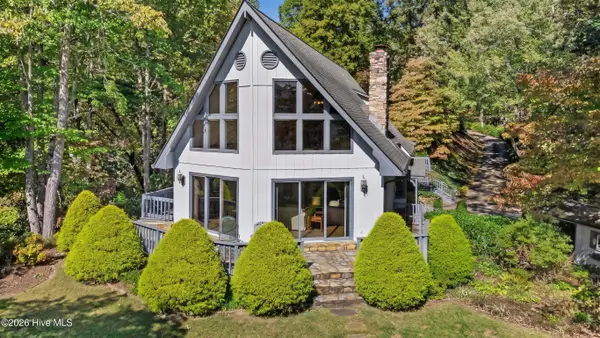 $424,800Active3 beds 3 baths2,786 sq. ft.
806 Bob Branch Road, Andrews, NC 28901
MLS# 100610866Listed by: REMAX MOUNTAIN PROPERTIES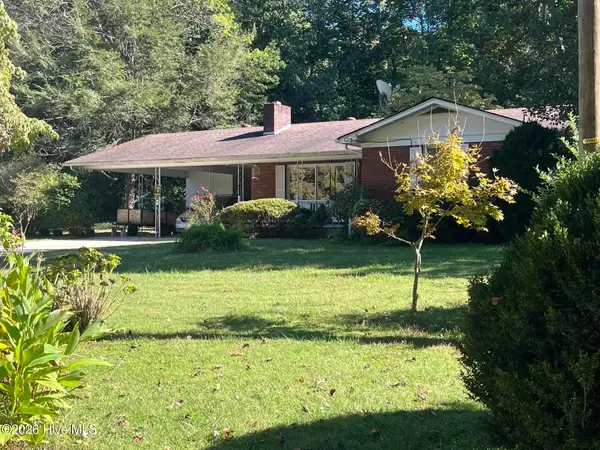 $225,000Active3 beds 2 baths2,536 sq. ft.
125 Pine Grove Drive, Andrews, NC 28901
MLS# 100610895Listed by: RALPH L CRISP REALTY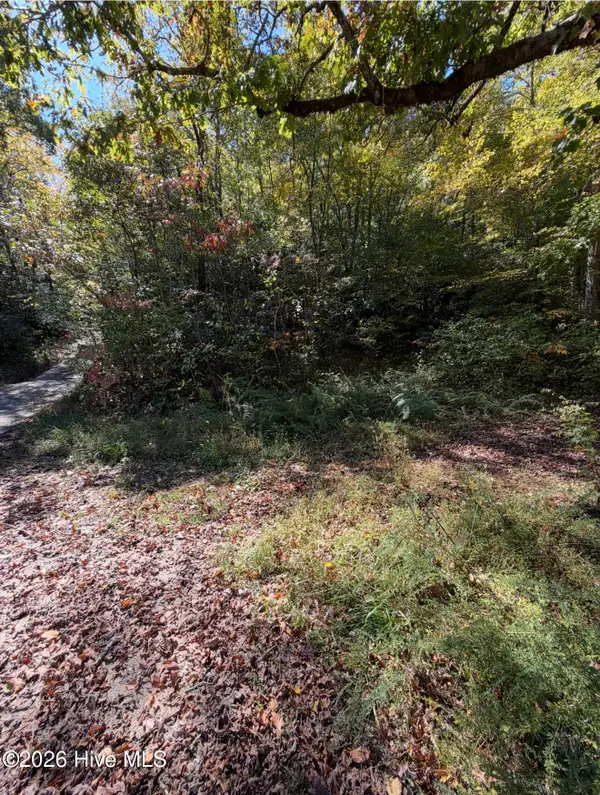 $49,500Active2.5 Acres
2290 Healy Fields Road, Andrews, NC 28901
MLS# 100610222Listed by: REMAX TOWN & COUNTRY - MURPHY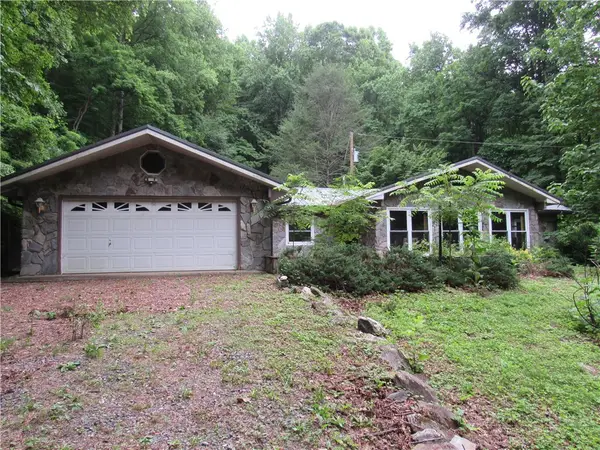 $230,000Active3 beds 2 baths2,931 sq. ft.
80 Shiloh Lane, Andrews, NC 28901
MLS# 264805Listed by: LYONS CONSTRUCTION AND REALTY, INC.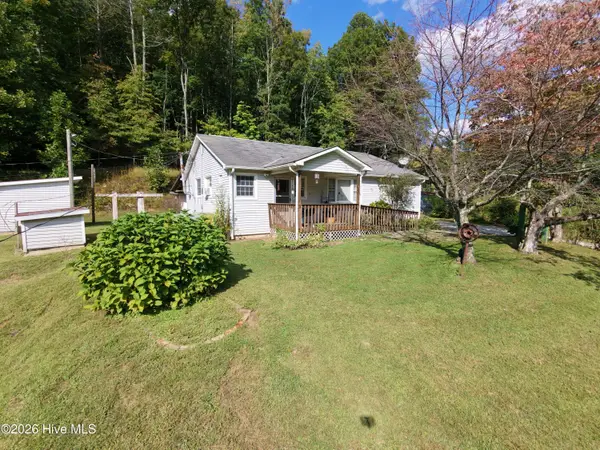 $199,999Active3 beds 2 baths1,650 sq. ft.
131 Patterson Lane, Andrews, NC 28901
MLS# 100609520Listed by: NANTAHALA REAL ESTATE


Protect your home and budget from life's surprises with an Assurant Home Warranty, backed by a partner that supports you through every step of homeownership. Explore Plans.
© 2023 - 2026 ERA Franchise Systems LLC. All rights reserved. ERA Franchise Systems LLC fully supports the principles of the Fair Housing Act and the Equal Opportunity Act. ERA, ERA Real Estate powered, and their respective logos are registered service marks of ERA Franchise Systems LLC. Each office is independently owned and operated.