
3109 Pisgah Road, Andrews, NC 28901
Local realty services provided by:ERA Strother Real Estate
Listed by: poltrock team
Office: remax mountain properties
MLS#:100612034
Source:NC_CCAR
Price summary
- Price:$474,900
- Price per sq. ft.:$208.2
About this home
Creek frontage, open pasture, mountain views, and abundant garage and workshop space come together in this distinctive 1.95-acre property in the beautiful Pisgah Valley of Andrews, NC. Mature hardwoods, thoughtfully landscaped grounds, and a flowing creek just beyond the back porch create a peaceful setting, while the gazebo overlooking the water offers an inviting place to relax and enjoy time outdoors. The craftsman-style cabin features 3 bedrooms, 3.5 bathrooms, and a versatile two-story layout with hardwood flooring and carpeting. A stone-faced fireplace anchors the living room, while the formal dining room and walk-in pantry add everyday functionality. The spacious primary suite includes double walk-in closets, a jetted soaking tub, a walk-in shower, and a separate water closet. Freshly stained log siding adds to the home's warm mountain character. For those needing room for vehicles, projects, or equipment, the property offers a double attached garage, a large detached garage with a wood-fired stove, and an additional carport. A matching shed/workshop overlooks the meandering creek, and partially finished walk-in attic space provides additional storage in the main home. Enjoy the open pasture, stroll through the landscaped yard, or gather with family and friends in the gazebo beside the creek. With its scenic surroundings, usable acreage, comfortable living spaces, and exceptional parking and workspace options, this property offers a rare opportunity to enjoy the best of country living in Andrews, North Carolina. Some furniture negotiable. Light deed restrictions....
Contact an agent
Home facts
- Year built:1992
- Subdivision & Development:None
- Listing ID #:100612034
- Added:1 day(s) ago
- Updated:October 23, 2026 at 11:44 AM
Rooms and interior
- Bedrooms:3
- Total bathrooms:4
- Full bathrooms:3
- Half bathrooms:1
- Rooms Total:8
- Flooring:Carpet
- Bathrooms Description:Walk-in Shower, Whirlpool
- Kitchen Description:Pantry
- Bedroom Description:Walk-In Closet(s)
- Living area:2,281 sq. ft.
Heating and cooling
- Cooling:Central Air
- Heating:Electric, Fireplace(s), Forced Air, Heat Pump, Heating, Propane, Wood Stove
- Central air:Yes
Structure and exterior
- Roof:Shingle
- Year built:1992
- Building area:2,281 sq. ft.
- Lot area:1.95 Acres
- Lot Features:Level, Open Lot, Pasture
- Construction Materials:Block, Log, Stone, Wood Frame
- Exterior Features:Covered, Deck, Open, Patio, Porch
- Foundation Description:Block, Combination, Raised
- Levels:2 Story
Schools
- High school:Andrews
- Middle school:Andrews
- Elementary school:Andrews
Utilities
- Water:Well
Finances and disclosures
- Price:$474,900
- Price per sq. ft.:$208.2
Features and amenities
- Amenities:Blinds/Shades, Ceiling Fan(s), Solid Surface, Walk-In Closet(s)
Parking
- Total parking spaces:4
- Parking description:Attached, Attached Garage, Concrete, Covered, Detached, Garage, Garage Door Opener, Lighted, Parking Pad, Paved, Storage
- Garage:Yes
- Garage spaces:4
- Carport spaces:1

New listings near 3109 Pisgah Road
- New
 $59,000Active6.62 Acres
6&7ofLt2 Valley View Heights Lane, Andrews, NC 28901
MLS# 437061Listed by: BIG REALTY! - New
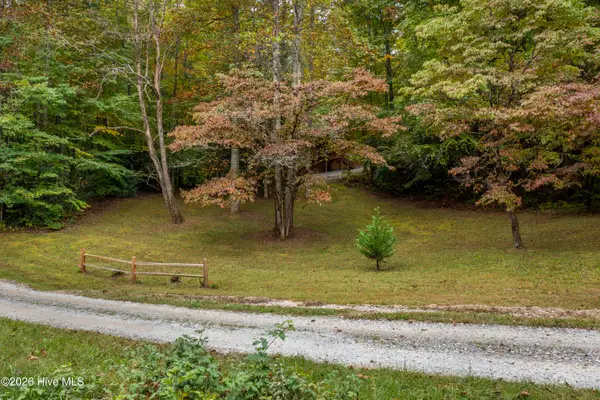 $399,000Active2 beds 2 baths1,404 sq. ft.
615 Valley View Heights Lane, Andrews, NC 28901
MLS# 100611537Listed by: APPALACHIAN LAND COMPANY - New
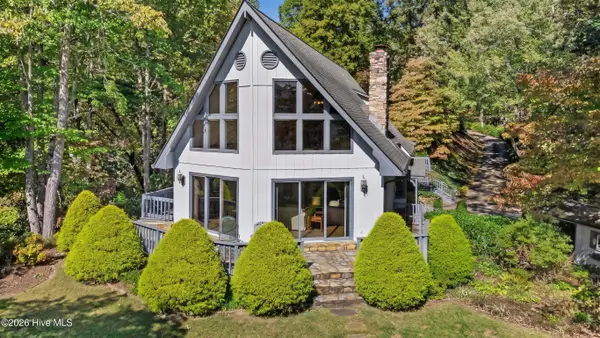 $424,800Active3 beds 3 baths2,786 sq. ft.
806 Bob Branch Road, Andrews, NC 28901
MLS# 100610866Listed by: REMAX MOUNTAIN PROPERTIES - New
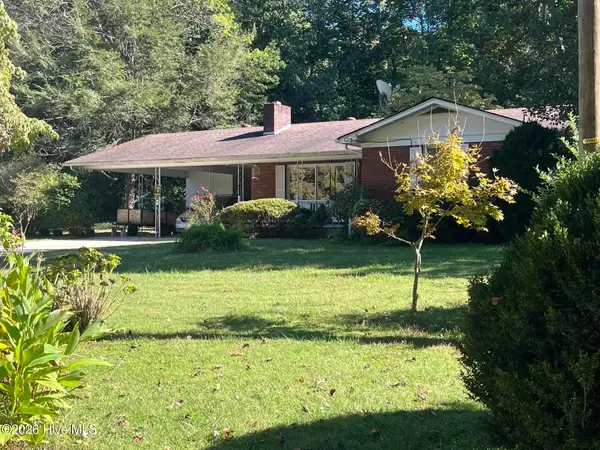 $225,000Active3 beds 2 baths2,536 sq. ft.
125 Pine Grove Drive, Andrews, NC 28901
MLS# 100610895Listed by: RALPH L CRISP REALTY - New
 $49,500Active2.5 Acres
2290 Healy Fields Road, Andrews, NC 28901
MLS# 100610222Listed by: REMAX TOWN & COUNTRY - MURPHY 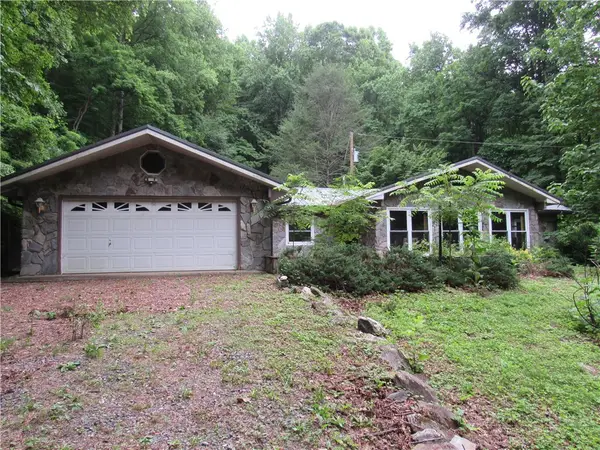 $230,000Active3 beds 2 baths2,931 sq. ft.
80 Shiloh Lane, Andrews, NC 28901
MLS# 264805Listed by: LYONS CONSTRUCTION AND REALTY, INC.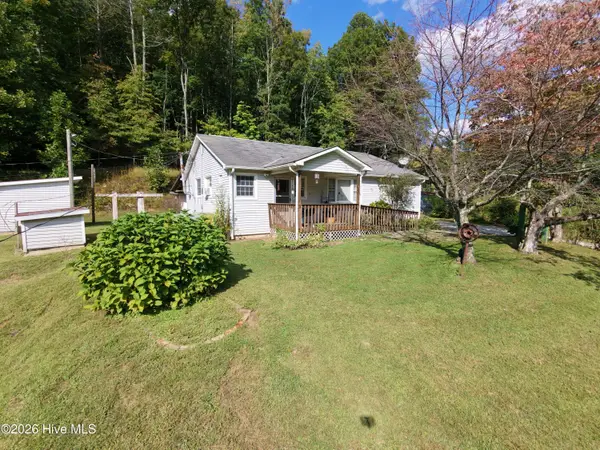 $199,999Active3 beds 2 baths1,650 sq. ft.
131 Patterson Lane, Andrews, NC 28901
MLS# 100609520Listed by: NANTAHALA REAL ESTATE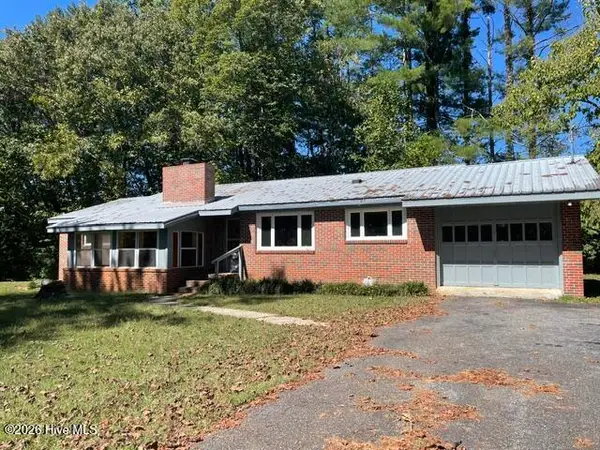 $349,000Active3 beds 2 baths1,848 sq. ft.
679 Robbinsville Road, Andrews, NC 28901
MLS# 100608941Listed by: VALLEYTOWN REALTY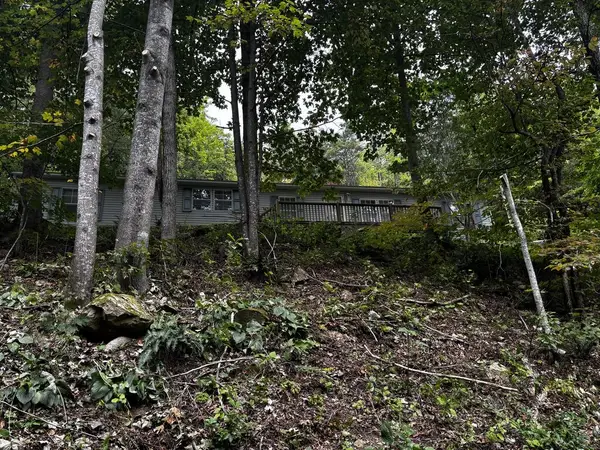 $329,900Active2 beds 3 baths1,792 sq. ft.
4779 Junaluska Road, Andrews, NC 28901
MLS# 436721Listed by: EXIT REALTY MOUNTAIN VIEW PROPERTIES


Protect your home and budget from life's surprises with an Assurant Home Warranty, backed by a partner that supports you through every step of homeownership. Explore Plans.
© 2023 - 2026 ERA Franchise Systems LLC. All rights reserved. ERA Franchise Systems LLC fully supports the principles of the Fair Housing Act and the Equal Opportunity Act. ERA, ERA Real Estate powered, and their respective logos are registered service marks of ERA Franchise Systems LLC. Each office is independently owned and operated.