
615 Valley View Heights Lane, Andrews, NC 28901
Local realty services provided by:ERA Wilder Realty
Listed by: casey hawkins
Office: appalachian land company
MLS#:100611537
Source:NC_CCAR
Price summary
- Price:$399,000
- Price per sq. ft.:$284.19
About this home
Leave a little extra time for the porch. Wrapping around three sides of this log-style chalet, it offers plenty of places for morning coffee, an afternoon book, or catching up long after supper. Set on 5.46 acres approximately 10 minutes from Andrews, this home pairs a private mountain setting with an easy trip to town. Inside, a floor-to-ceiling stone fireplace gives the spacious living room a natural gathering place, while the open layout keeps the cook in the conversation. Hardwood floors and wood walls bring classic cabin warmth, with chiseled-edge granite in the kitchen and a custom live-edge wood countertop in the lower-level bathroom adding individual character. Two bedrooms and two bathrooms are complemented by an upstairs bonus area currently set up for additional sleeping. The loop driveway makes welcoming company easy, with abundant parking and room to consider a future garage. Only one neighboring home is slightly visible, and passing traffic is light. Carefully maintained by its original owner, the home has been enjoyed as a mountain getaway and a gathering place for friends and family over the years. The home is being sold fully furnished, with a few items excluded. It's easy to picture the next chapter here: a few favorite porch chairs, familiar faces around the fireplace, and weekends that feel a little too short....
Contact an agent
Home facts
- Year built:2007
- Subdivision & Development:Sherwood Estates
- Listing ID #:100611537
- Added:2 day(s) ago
- Updated:October 23, 2026 at 11:13 AM
Rooms and interior
- Bedrooms:2
- Total bathrooms:2
- Full bathrooms:2
- Rooms Total:7
- Flooring:Wood
- Kitchen Description:Kitchen Island
- Living area:1,404 sq. ft.
Heating and cooling
- Cooling:Central Air
- Heating:Electric, Forced Air, Heating
- Central air:Yes
Structure and exterior
- Roof:Metal
- Year built:2007
- Building area:1,404 sq. ft.
- Lot area:5.46 Acres
- Construction Materials:Log, Wood Siding
- Exterior Features:Covered, Deck
- Foundation Description:Block
- Levels:2 Story
Schools
- High school:Andrews
- Middle school:Andrews
- Elementary school:Andrews
Utilities
- Water:Well
Finances and disclosures
- Price:$399,000
- Price per sq. ft.:$284.19
Features and amenities
- Laundry features:Laundry Closet
- Amenities:Ceiling Fan(s), Furnished
Parking
- Parking description:Circular Driveway

New listings near 615 Valley View Heights Lane
- New
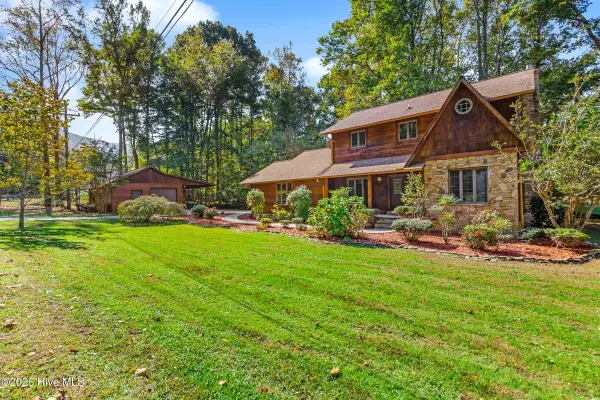 $474,900Active3 beds 4 baths2,281 sq. ft.
3109 Pisgah Road, Andrews, NC 28901
MLS# 100612034Listed by: REMAX MOUNTAIN PROPERTIES - New
 $59,000Active6.62 Acres
6&7ofLt2 Valley View Heights Lane, Andrews, NC 28901
MLS# 437061Listed by: BIG REALTY! - New
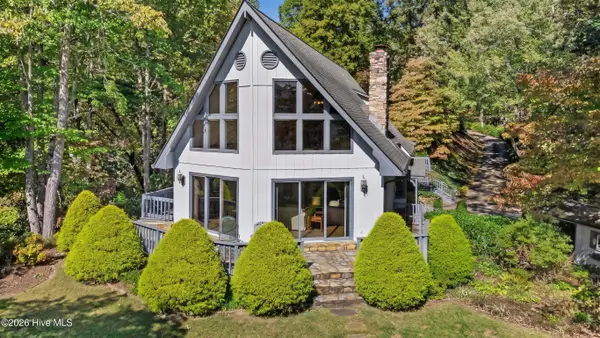 $424,800Active3 beds 3 baths2,786 sq. ft.
806 Bob Branch Road, Andrews, NC 28901
MLS# 100610866Listed by: REMAX MOUNTAIN PROPERTIES - New
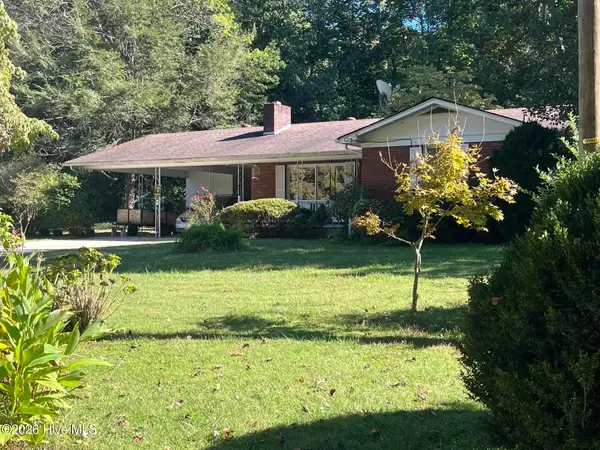 $225,000Active3 beds 2 baths2,536 sq. ft.
125 Pine Grove Drive, Andrews, NC 28901
MLS# 100610895Listed by: RALPH L CRISP REALTY - New
 $49,500Active2.5 Acres
2290 Healy Fields Road, Andrews, NC 28901
MLS# 100610222Listed by: REMAX TOWN & COUNTRY - MURPHY 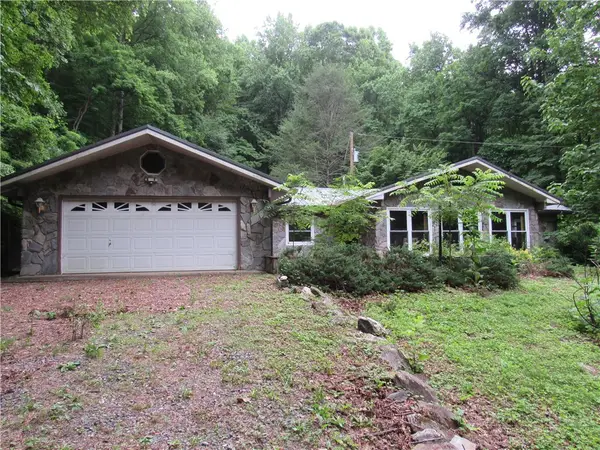 $230,000Active3 beds 2 baths2,931 sq. ft.
80 Shiloh Lane, Andrews, NC 28901
MLS# 264805Listed by: LYONS CONSTRUCTION AND REALTY, INC.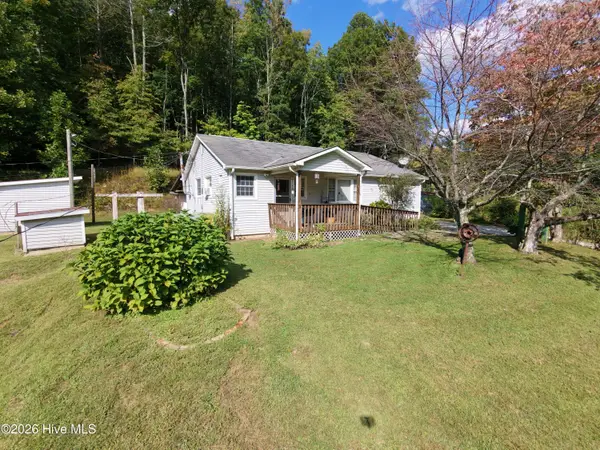 $199,999Active3 beds 2 baths1,650 sq. ft.
131 Patterson Lane, Andrews, NC 28901
MLS# 100609520Listed by: NANTAHALA REAL ESTATE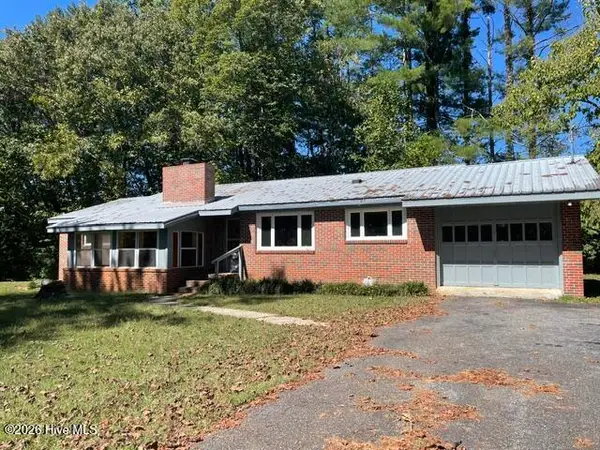 $349,000Active3 beds 2 baths1,848 sq. ft.
679 Robbinsville Road, Andrews, NC 28901
MLS# 100608941Listed by: VALLEYTOWN REALTY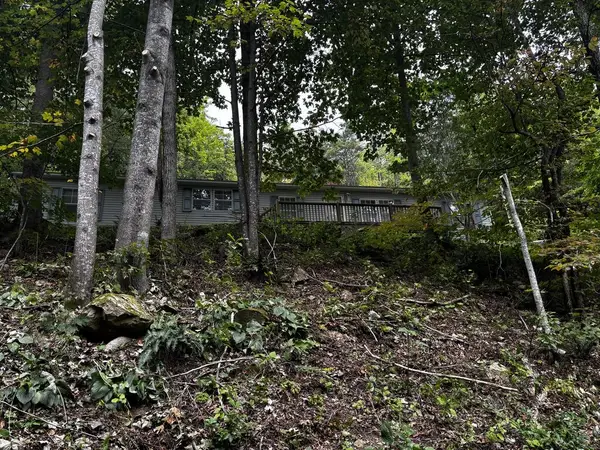 $329,900Active2 beds 3 baths1,792 sq. ft.
4779 Junaluska Road, Andrews, NC 28901
MLS# 436721Listed by: EXIT REALTY MOUNTAIN VIEW PROPERTIES


Protect your home and budget from life's surprises with an Assurant Home Warranty, backed by a partner that supports you through every step of homeownership. Explore Plans.
© 2023 - 2026 ERA Franchise Systems LLC. All rights reserved. ERA Franchise Systems LLC fully supports the principles of the Fair Housing Act and the Equal Opportunity Act. ERA, ERA Real Estate powered, and their respective logos are registered service marks of ERA Franchise Systems LLC. Each office is independently owned and operated.