
103 Shady Oaks Road, Angier, NC 27501
Local realty services provided by:ERA Parrish Realty Legacy Group
103 Shady Oaks Road,Angier, NC 27501
$340,000
- 4 Beds
- 3 Baths
- 2,130 sq. ft.
- Single family
- Active
Listed by: oshana watkins
Office: costello real estate & investm
MLS#:10188718
Source:RD
Price summary
- Price:$340,000
- Price per sq. ft.:$159.62
- Monthly HOA dues:$30
About this home
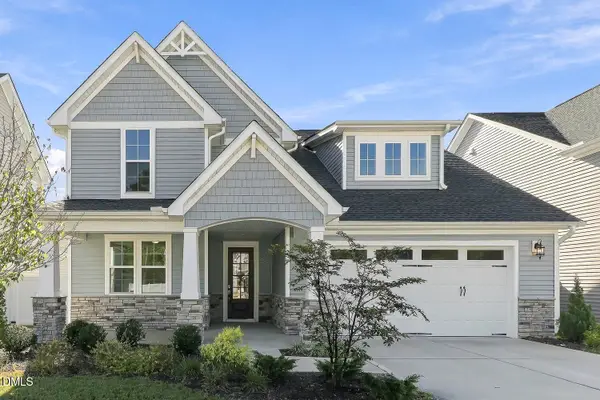
***Seller offering $4,000 in seller concessions*** Some homes make you choose between space and a layout that actually makes sense. This one gives you both. Built in 2022, this freshly painted 4-bedroom home offers an easy, functional floor plan with four generously sized bedrooms upstairs and a flexible main-floor room ready to become an office, playroom, dining space, or whatever fits your life. The kitchen sits right at the center of the home with a large island, plenty of cabinet and counter space, stainless steel appliances, and an open connection to the living area, so cooking dinner doesn't mean disappearing from everyone else. High ceilings, recessed lighting, and wide stretches of luxury vinyl flooring keep the main level feeling bright and open without sacrificing defined spaces. The primary suite includes a double vanity, walk-in shower, soaking tub, and walk-in closet. Upstairs, four bedrooms give everyone room to spread out without wasting square footage on spaces you'll never use. And then there's the backyard: fully fenced, level, and ready for dogs, kids, grilling, a garden, or simply having a little outdoor space of your own. Add new carpet, a patio, a covered front porch, main-level laundry, and a corner lot in Neills Pointe, and you've got a home that's young enough to feel current but already settled into the neighborhood. No renovation list. No figuring out where everyone is going to fit. Just unpack and start using the space....
Contact an agent
Home facts
- Year built:2022
- Subdivision & Development:Neills Pointe
- Listing ID #:10188718
- Added:44 day(s) ago
- Updated:October 10, 2026 at 03:31 PM
Rooms and interior
- Bedrooms:4
- Total bathrooms:3
- Full bathrooms:2
- Rooms Total:7
- Flooring:Carpet, Luxury Vinyl
- Bathrooms Description:Bathtub/Shower Combination, Double Vanity, Walk-In Shower
- Kitchen Description:Dishwasher, Electric Range, Electric Water Heater, Free-Standing Electric Range, Free-Standing Range, Microwave, Refrigerator, Stainless Steel Appliance(s)
- Living area:2,130 sq. ft.
Heating and cooling
- Cooling:Central Air, Zoned
- Central air:Yes
Structure and exterior
- Roof:Architectural Shingle, Shingle
- Year built:2022
- Building area:2,130 sq. ft.
- Lot area:0.18 Acres
- Lot Features:Back Yard, Landscaped, Open Lot
- Architectural Style:A-frame, Craftsman, Traditional
- Construction Materials:Brick, Shake Siding, Stone, Vinyl Siding
- Exterior Features:Front Porch, Patio, Porch, Rain Gutters
- Foundation Description:Concrete Perimeter, Slab
- Levels:Two
Schools
- High school:Harnett - Harnett Central High
- Middle school:Harnett - Harnett Central Middle
- Elementary school:Harnett - Angier Elementary
Utilities
- Water:Public
- Sewer:Public Sewer
Finances and disclosures
- Price:$340,000
- Price per sq. ft.:$159.62
- Tax amount:$3,745
Features and amenities
- Laundry features:Laundry Room, Main Level
Parking
- Parking description:Attached, Concrete, Driveway, Garage, Garage Faces Front
- Garage:Yes
- Garage spaces:2
 Listings marked with a Doorify MLS icon are provided courtesy of the Doorify MLS, of North Carolina, Internet Data Exchange Database. Brokers make an effort to deliver accurate information, but buyers should independently verify any information on which they will rely in a transaction. The listing broker shall not be responsible for any typographical errors, misinformation, or misprints, and they shall be held totally harmless from any damages arising from reliance upon this data. This data is provided exclusively for consumers’ personal, non-commercial use. Copyright 2026 Doorify MLS of North Carolina. All rights reserved.
New listings near 103 Shady Oaks Road
- Coming Soon
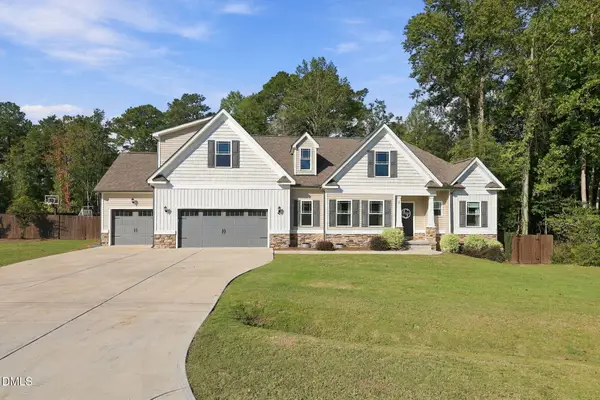 $498,000Coming Soon4 beds 3 baths2,925 sq. ft.
38 Parrish Landing Way, Angier, NC 27501
MLS# 10197654Listed by: DASH CAROLINA - New
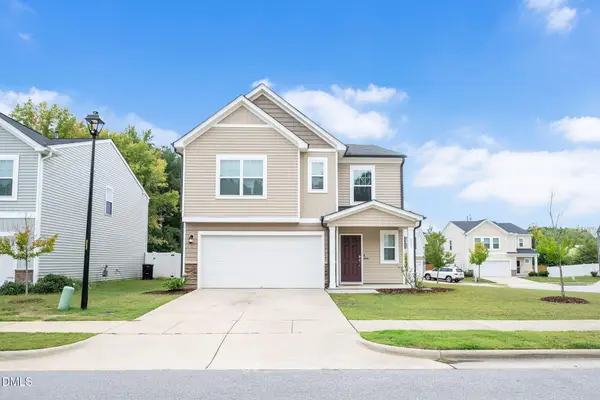 $379,000Active5 beds 3 baths2,676 sq. ft.
933 Bellewood Gardens Drive, Angier, NC 27501
MLS# 10197306Listed by: FATHOM REALTY NC - Open Sat, 1 to 4pmNew
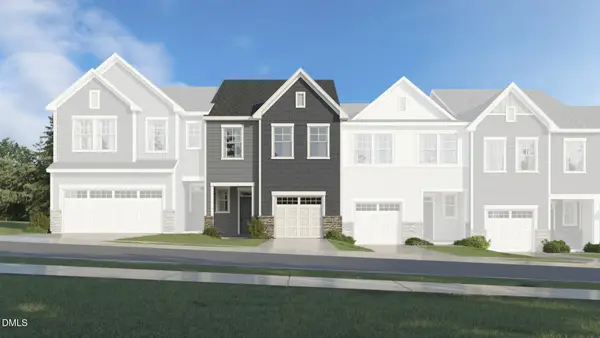 $249,135Active3 beds 3 baths1,604 sq. ft.
228 Blossom Field Way, Angier, NC 27501
MLS# 10196909Listed by: LENNAR CAROLINAS LLC - New
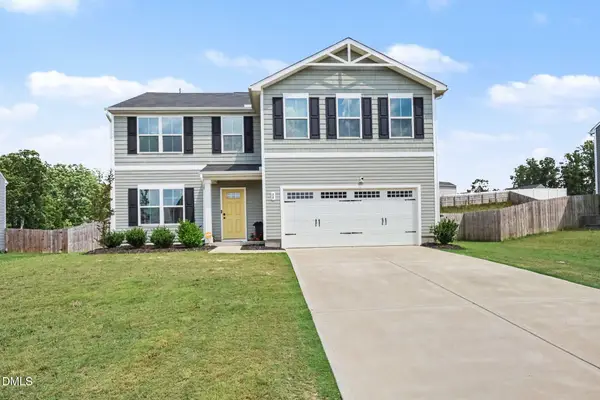 $349,500Active4 beds 3 baths2,252 sq. ft.
68 Florentine Court, Angier, NC 27501
MLS# 10196926Listed by: MARK SPAIN REAL ESTATE - New
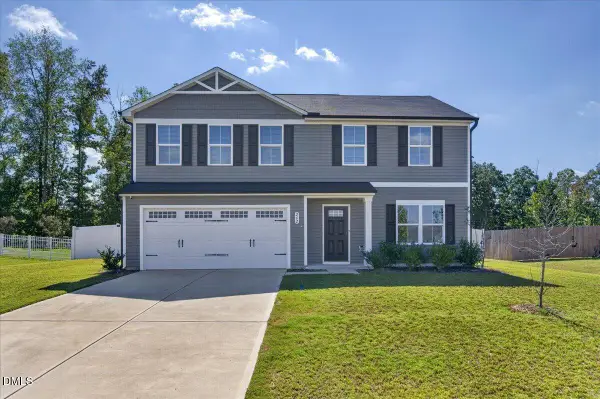 $340,000Active4 beds 3 baths1,941 sq. ft.
262 Hunting Wood Drive, Angier, NC 27501
MLS# 10196810Listed by: COLDWELL BANKER HPW - New
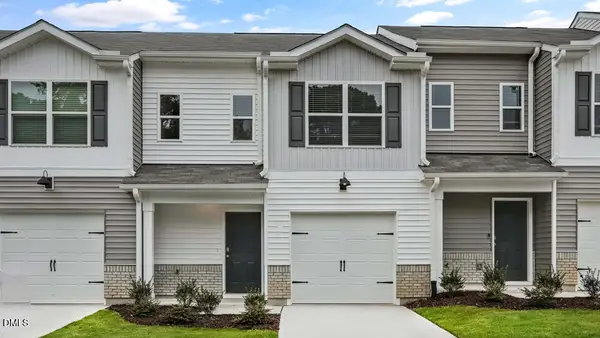 $235,490Active3 beds 3 baths1,381 sq. ft.
24 Bee Garden Court, Angier, NC 27501
MLS# 10196815Listed by: D.R. HORTON, INC. - New
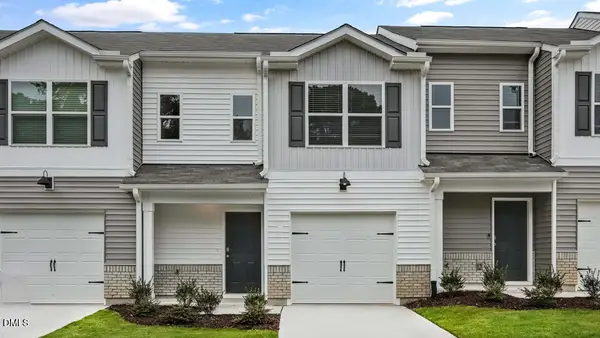 $237,490Active3 beds 3 baths1,381 sq. ft.
18 Bee Garden Court, Angier, NC 27501
MLS# 10196827Listed by: D.R. HORTON, INC. - New
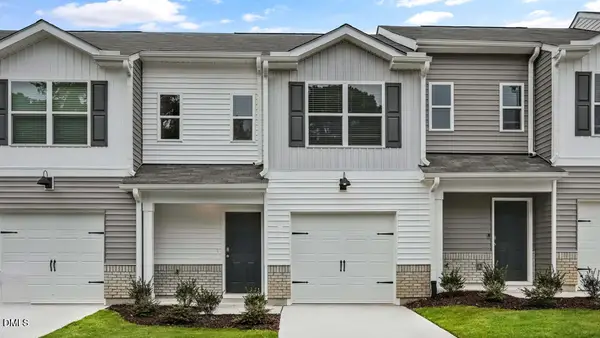 $237,490Active3 beds 3 baths1,381 sq. ft.
28 Bee Garden Court, Angier, NC 27501
MLS# 10196809Listed by: D.R. HORTON, INC. - New
 $499,000Active3 beds 3 baths2,602 sq. ft.
9008 Dupree Mdw Drive, Angier, NC 27501
MLS# 10196656Listed by: ACRE HOME OPERATIONS LLC - New
 $353,456Active4 beds 3 baths2,260 sq. ft.
72 Lowell Cove, Angier, NC 27501
MLS# 10196256Listed by: FONVILLE MORISEY & BAREFOOT


Protect your home and budget from life's surprises with an Assurant Home Warranty, backed by a partner that supports you through every step of homeownership. Explore Plans.
© 2023 - 2026 ERA Franchise Systems LLC. All rights reserved. ERA Franchise Systems LLC fully supports the principles of the Fair Housing Act and the Equal Opportunity Act. ERA, ERA Real Estate powered, and their respective logos are registered service marks of ERA Franchise Systems LLC. Each office is independently owned and operated.