
262 Hunting Wood Drive, Angier, NC 27501
Local realty services provided by:ERA Strother Real Estate
262 Hunting Wood Drive,Angier, NC 27501
$340,000
- 4 Beds
- 3 Baths
- 1,941 sq. ft.
- Single family
- Active
Listed by: nick gallina
Office: coldwell banker hpw
MLS#:10196810
Source:RD
Price summary
- Price:$340,000
- Price per sq. ft.:$175.17
- Monthly HOA dues:$50
About this home
Welcome to this inviting 4-bedroom, 2.5-bath home in Angier's Quail Glen community, conveniently located near Lillington. LVP flooring extends throughout the first floor, flowing from the spacious living room to the kitchen, dining area, and office. The kitchen features granite countertops, stainless-steel appliances, a tile backsplash, a center island, and ample cabinetry for everyday storage and meal preparation. A dedicated first-floor office offers flexibility for working from home, studying, or managing daily tasks. Upstairs, the generously sized primary suite includes a private bath with a double vanity and a separate shower. Three additional bedrooms provide comfortable space for guests, hobbies, or additional workspace. Extend your living and entertaining space onto the screened porch overlooking the fenced backyard, an inviting setting for relaxing outdoors. A two-car garage provides convenient parking and additional storage. Enjoy easy access to shopping, dining, healthcare, parks, and recreation in both Lillington and Angier. The home is also within a comfortable drive of Campbell University, Central Harnett Hospital, and major routes connecting to Fuquay-Varina and Raleigh. VA loan assumption opportunity, subject to buyer qualification, loan-servicer approval, and applicable VA requirements....
Contact an agent
Home facts
- Year built:2022
- Subdivision & Development:Quail Glen
- Listing ID #:10196810
- Added:1 day(s) ago
- Updated:October 06, 2026 at 10:09 PM
Rooms and interior
- Bedrooms:4
- Total bathrooms:3
- Full bathrooms:2
- Rooms Total:8
- Flooring:Carpet, Luxury Vinyl
- Dining Description:Kitchen/Dining Room Combination
- Bathrooms Description:Bathtub/Shower Combination, Double Vanity, Separate Shower, Walk-In Shower
- Kitchen Description:Dishwasher, Dryer, Electric Oven, Electric Range, Microwave, Oven, Washer, Water Heater
- Living area:1,941 sq. ft.
Heating and cooling
- Cooling:Ceiling Fan(s), Central Air
- Heating:Natural Gas
- Central air:Yes
Structure and exterior
- Roof:Shingle
- Year built:2022
- Building area:1,941 sq. ft.
- Lot area:0.36 Acres
- Lot Features:Back Yard, Front Yard, Landscaped
- Architectural Style:Traditional
- Construction Materials:Vinyl Siding
- Exterior Features:Fenced Yard, Front Porch, Patio, Private Yard, Rain Gutters, Screened
- Foundation Description:Slab
- Levels:Two
Schools
- High school:Harnett - Harnett Central High
- Middle school:Harnett - Harnett Central Middle
- Elementary school:Harnett - Lillington Shawtown Elementary
Utilities
- Water:Public
- Sewer:Public Sewer
Finances and disclosures
- Price:$340,000
- Price per sq. ft.:$175.17
- Tax amount:$2,582
Features and amenities
- Laundry features:Inside, Laundry Room, Upper Level
Parking
- Parking description:Attached, Concrete, Driveway, Garage, Garage Door Opener, Garage Faces Front
- Garage:Yes
- Garage spaces:2
 Listings marked with a Doorify MLS icon are provided courtesy of the Doorify MLS, of North Carolina, Internet Data Exchange Database. Brokers make an effort to deliver accurate information, but buyers should independently verify any information on which they will rely in a transaction. The listing broker shall not be responsible for any typographical errors, misinformation, or misprints, and they shall be held totally harmless from any damages arising from reliance upon this data. This data is provided exclusively for consumers’ personal, non-commercial use. Copyright 2026 Doorify MLS of North Carolina. All rights reserved.
New listings near 262 Hunting Wood Drive
- New
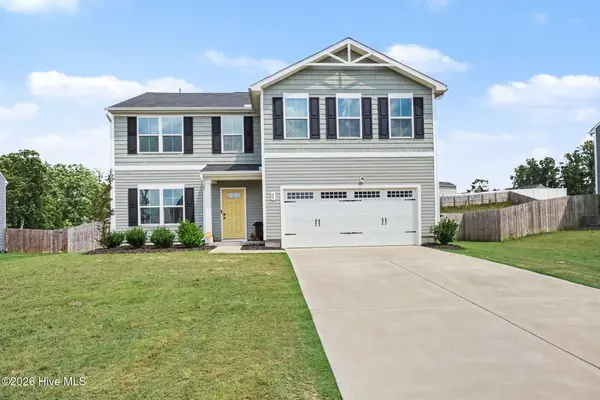 $349,500Active4 beds 3 baths2,252 sq. ft.
68 Florentine Court, Angier, NC 27501
MLS# 100608581Listed by: MARK SPAIN REAL ESTATE - New
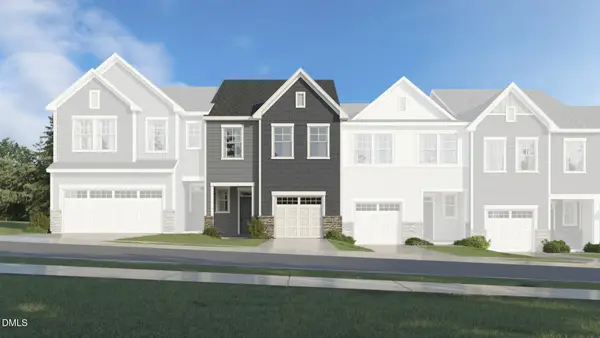 $249,135Active3 beds 3 baths1,604 sq. ft.
228 Blossom Field Way, Angier, NC 27501
MLS# 10196909Listed by: LENNAR CAROLINAS LLC - New
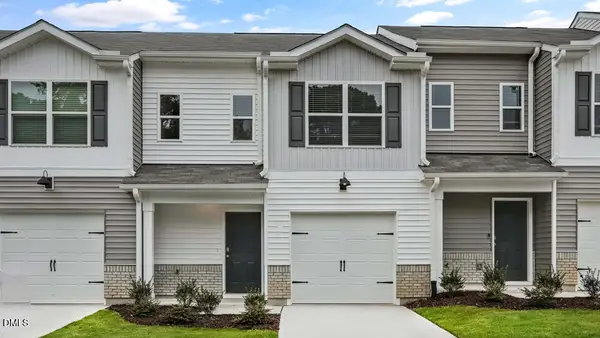 $235,490Active3 beds 3 baths1,381 sq. ft.
24 Bee Garden Court, Angier, NC 27501
MLS# 10196815Listed by: D.R. HORTON, INC. - New
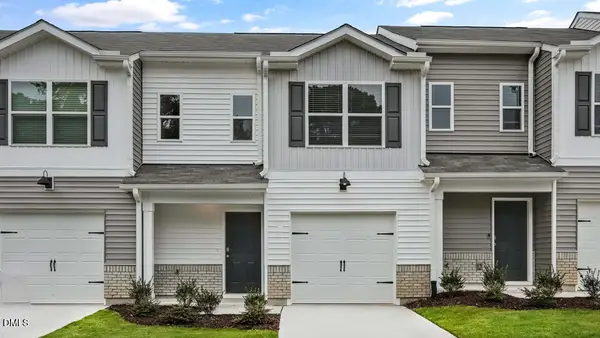 $237,490Active3 beds 3 baths1,381 sq. ft.
18 Bee Garden Court, Angier, NC 27501
MLS# 10196827Listed by: D.R. HORTON, INC. - New
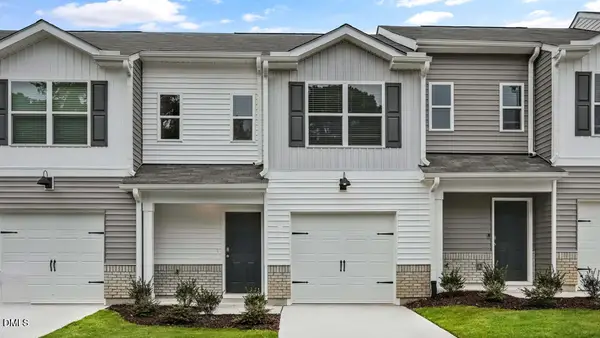 $237,490Active3 beds 3 baths1,381 sq. ft.
28 Bee Garden Court, Angier, NC 27501
MLS# 10196809Listed by: D.R. HORTON, INC. - New
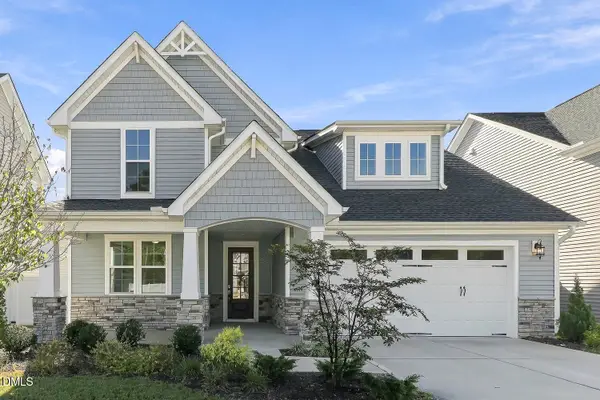 $499,000Active3 beds 3 baths2,602 sq. ft.
9008 Dupree Mdw Drive, Angier, NC 27501
MLS# 10196656Listed by: ACRE HOME OPERATIONS LLC - New
 $353,456Active4 beds 3 baths2,260 sq. ft.
72 Lowell Cove, Angier, NC 27501
MLS# 10196256Listed by: FONVILLE MORISEY & BAREFOOT - New
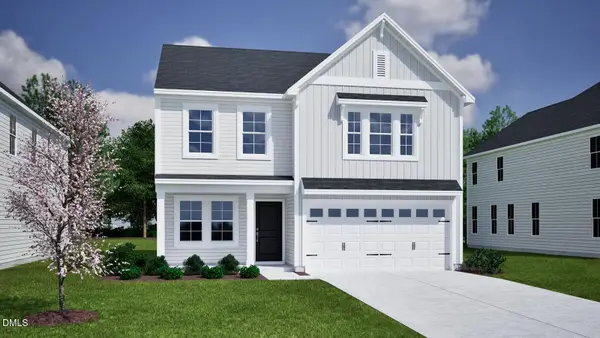 $359,078Active4 beds 3 baths2,260 sq. ft.
69 Bainbridge Court, Angier, NC 27501
MLS# 10196228Listed by: FONVILLE MORISEY & BAREFOOT - New
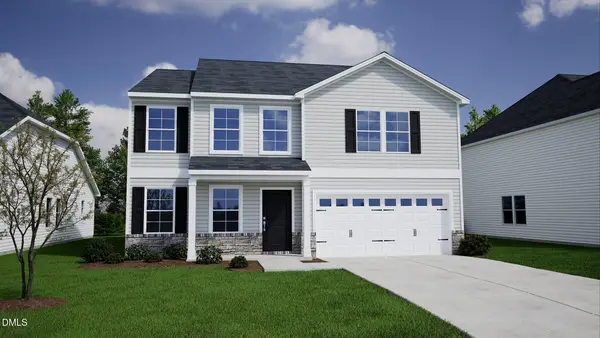 $387,647Active4 beds 3 baths2,833 sq. ft.
211 Bonair Avenue, Angier, NC 27501
MLS# 10196208Listed by: FONVILLE MORISEY & BAREFOOT


Protect your home and budget from life's surprises with an Assurant Home Warranty, backed by a partner that supports you through every step of homeownership. Explore Plans.
© 2023 - 2026 ERA Franchise Systems LLC. All rights reserved. ERA Franchise Systems LLC fully supports the principles of the Fair Housing Act and the Equal Opportunity Act. ERA, ERA Real Estate powered, and their respective logos are registered service marks of ERA Franchise Systems LLC. Each office is independently owned and operated.