
134 Blessed Lane, Angier, NC 27501
Local realty services provided by:ERA Strother Real Estate
134 Blessed Lane,Angier, NC 27501
$410,000
- 3 Beds
- 3 Baths
- 2,398 sq. ft.
- Multi-family
- Active
Upcoming open houses
- Sat, Aug 2201:30 pm - 03:30 pm
Listed by: cayla sienna nicol morris
Office: compass -- raleigh
MLS#:10187855
Source:RD
Price summary
- Price:$410,000
- Price per sq. ft.:$170.98
- Monthly HOA dues:$20
About this home
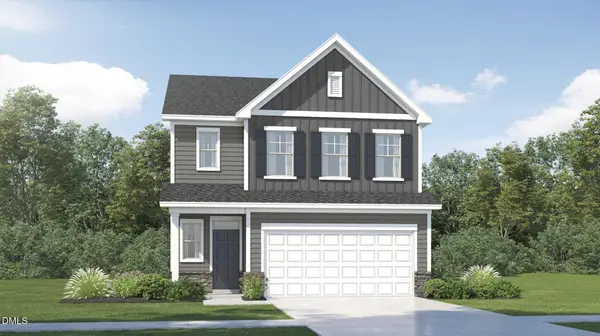
From the moment you arrive, you'll appreciate the care and updates that make this home truly move-in ready. Freshly painted throughout, this inviting home offers a bright, refreshed interior designed for comfortable everyday living. The spacious primary suite is conveniently located on the main floor, providing privacy and ease, while the updated bathroom adds a modern touch you'll love. Enjoy cleaner, higher-quality water throughout the home with a whole-house 3-stage filtration system, offering an upgrade that benefits every room. Outside, you'll find even more to appreciate. A brand-new front porch creates the perfect spot to enjoy your morning coffee or unwind in the evenings, while the new roof offers peace of mind for years to come. The fully fenced backyard provides plenty of space for pets, play, gardening, or entertaining. Tucked away in the charming Harvest Ridge community, you'll enjoy quiet streets, a neighborhood pond and picnic area, and a true sense of community, all while being just minutes from downtown Angier's growing selection of local restaurants, shops, and everyday conveniences. With easy access to Raleigh and the Triangle, and zoning for the desirable McGee's Crossroads schools, this location offers the best of both country charm and modern convenience. Thoughtfully updated and meticulously maintained, 134 Blessed Ln. combines practical improvements with everyday comfort, making it the perfect place to call home....
Contact an agent
Home facts
- Year built:2005
- Subdivision & Development:Harvest Ridge
- Listing ID #:10187855
- Added:1 day(s) ago
- Updated:August 21, 2026 at 07:09 PM
Rooms and interior
- Bedrooms:3
- Total bathrooms:3
- Full bathrooms:2
- Rooms Total:9
- Flooring:Carpet, Luxury Vinyl
- Living area:2,398 sq. ft.
Heating and cooling
- Cooling:Central Air
- Central air:Yes
Structure and exterior
- Roof:Shingle
- Year built:2005
- Building area:2,398 sq. ft.
- Lot area:0.48 Acres
- Architectural Style:Traditional
- Construction Materials:Vinyl Siding
- Foundation Description:Permanent
- Levels:One and One Half
Schools
- High school:Johnston - West Johnston High
- Middle school:Johnston - McGees Crossroads Middle
- Elementary school:Johnston - McGees Crossroads Elementary
Utilities
- Water:Public
- Sewer:Septic Tank
Finances and disclosures
- Price:$410,000
- Price per sq. ft.:$170.98
- Tax amount:$1,994
Parking
- Garage:Yes
- Garage spaces:2
 Listings marked with a Doorify MLS icon are provided courtesy of the Doorify MLS, of North Carolina, Internet Data Exchange Database. Brokers make an effort to deliver accurate information, but buyers should independently verify any information on which they will rely in a transaction. The listing broker shall not be responsible for any typographical errors, misinformation, or misprints, and they shall be held totally harmless from any damages arising from reliance upon this data. This data is provided exclusively for consumers’ personal, non-commercial use. Copyright 2026 Doorify MLS of North Carolina. All rights reserved.
New listings near 134 Blessed Lane
- New
 $319,900Active3 beds 2 baths1,872 sq. ft.
499 Chedworth Drive, Angier, NC 27501
MLS# 10187845Listed by: LGI REALTY NC, LLC - New
 $299,900Active3 beds 2 baths1,872 sq. ft.
533 Chedworth Drive, Angier, NC 27501
MLS# 10187843Listed by: LGI REALTY NC, LLC - New
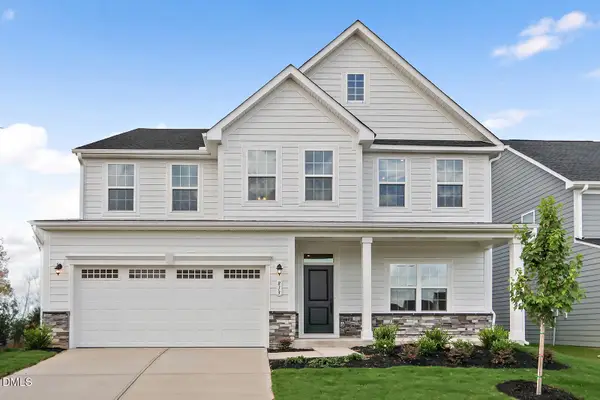 $10,185,728Active5 beds 4 baths3,656 sq. ft.
928 Walker Ridge Way, Willow Springs, NC 27592
MLS# 10187816Listed by: ESTEEM PROPERTIES - New
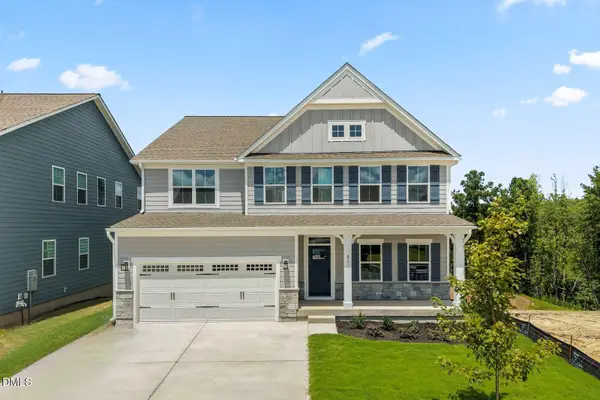 $599,990Active5 beds 5 baths4,755 sq. ft.
857 Walker Ridge Way, Willow Springs, NC 27592
MLS# 10187781Listed by: ESTEEM PROPERTIES - New
 $314,000Active3 beds 2 baths1,315 sq. ft.
255 New Villas Street, Angier, NC 27501
MLS# 10187690Listed by: MAINSTAY BROKERAGE LLC - New
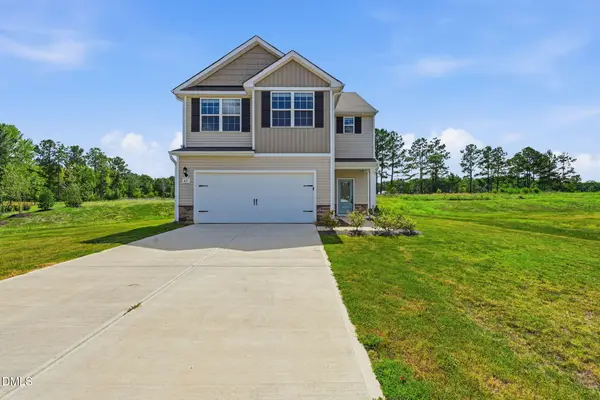 $365,000Active4 beds 3 baths1,966 sq. ft.
65 Royal Meadow Drive, Angier, NC 27501
MLS# 10187699Listed by: MAINSTAY BROKERAGE LLC - New
 $115,000Active2.05 Acres
205 Teresa Court, Angier, NC 27501
MLS# 10187705Listed by: EXP REALTY - New
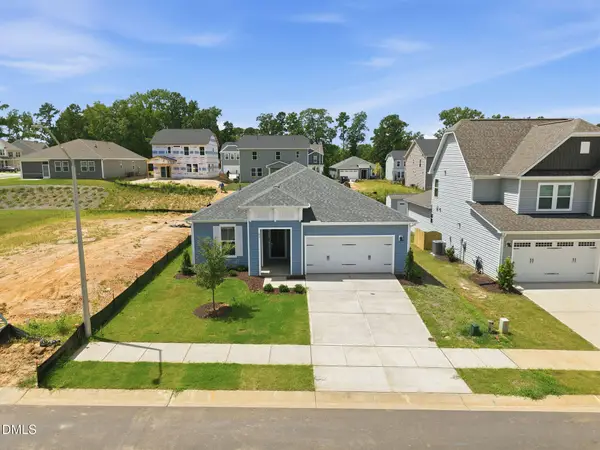 $369,900Active3 beds 2 baths1,847 sq. ft.
96 Brooklynn Trail, Angier, NC 27501
MLS# 10187682Listed by: TODAY HOMES REALTY NC, LLC - New
 $389,005Active5 beds 3 baths2,375 sq. ft.
1040 Red Finch Way, Angier, NC 27501
MLS# 10187603Listed by: LENNAR CAROLINAS LLC


Protect your home and budget from life's surprises with an Assurant Home Warranty, backed by a partner that supports you through every step of homeownership. Explore Plans.
© 2023 - 2026 ERA Franchise Systems LLC. All rights reserved. ERA Franchise Systems LLC fully supports the principles of the Fair Housing Act and the Equal Opportunity Act. ERA, ERA Real Estate powered, and their respective logos are registered service marks of ERA Franchise Systems LLC. Each office is independently owned and operated.