
96 Brooklynn Trail, Angier, NC 27501
Local realty services provided by:ERA Parrish Realty Legacy Group
96 Brooklynn Trail,Angier, NC 27501
$369,900
- 3 Beds
- 2 Baths
- 1,847 sq. ft.
- Single family
- Active
Listed by: gabriella victoria parker
Office: today homes realty nc, llc.
MLS#:10187682
Source:RD
Price summary
- Price:$369,900
- Price per sq. ft.:$200.27
- Monthly HOA dues:$37
About this home
RANCH! RANCH! RANCH! A Perfect Retreat for Entertaining and Relaxation Discover the Redbud, a home designed for those who love to entertain and seek peaceful retreats. The spacious kitchen, complete with a pantry and center island, provides ample room for creating delicious culinary masterpieces - even if you're ordering takeout! After dinner, retreat to your personal oasis: the Owner's Suite. With a trey ceiling bedroom and a private bath featuring double sinks and a walk-in shower with a closet combination, it's the ideal hideaway from the everyday. When the weather is beautiful, enjoy the porch that seamlessly flows from the Great Room area. Indulge in the ultimate blend of functionality and luxury with the Redbud home.
Contact an agent
Home facts
- Year built:2026
- Subdivision & Development:Neills Pointe
- Listing ID #:10187682
- Added:46 day(s) ago
- Updated:October 06, 2026 at 03:55 PM
Rooms and interior
- Bedrooms:3
- Total bathrooms:2
- Full bathrooms:2
- Rooms Total:9
- Flooring:Carpet, Luxury Vinyl
- Dining Description:Kitchen/Dining Room Combination, Living/Dining Room Combination
- Bathrooms Description:Bathtub/Shower Combination, Double Vanity, Walk-In Shower
- Kitchen Description:Dishwasher, Disposal, Gas Range, Microwave, Stainless Steel Appliance(s)
- Living area:1,847 sq. ft.
Heating and cooling
- Cooling:Central Air, Electric
- Central air:Yes
Structure and exterior
- Roof:Architectural Shingle
- Year built:2026
- Building area:1,847 sq. ft.
- Lot area:0.14 Acres
- Architectural Style:Transitional
- Construction Materials:Vinyl Siding
- Exterior Features:Covered, Patio
- Foundation Description:Slab
- Levels:One
Schools
- High school:Harnett - Harnett Central High
- Middle school:Harnett - Harnett Central Middle
- Elementary school:Harnett - Angier Elementary
Utilities
- Water:Public
- Sewer:Public Sewer
Finances and disclosures
- Price:$369,900
- Price per sq. ft.:$200.27
Features and amenities
- Laundry features:Electric Dryer Hookup, In Hall, Laundry Room, Washer Hookup
- Amenities:Screens, Shutters
Parking
- Total parking spaces:4
- Parking description:Attached, Concrete, Driveway, Garage, Garage Door Opener
- Garage:Yes
- Garage spaces:2
 Listings marked with a Doorify MLS icon are provided courtesy of the Doorify MLS, of North Carolina, Internet Data Exchange Database. Brokers make an effort to deliver accurate information, but buyers should independently verify any information on which they will rely in a transaction. The listing broker shall not be responsible for any typographical errors, misinformation, or misprints, and they shall be held totally harmless from any damages arising from reliance upon this data. This data is provided exclusively for consumers’ personal, non-commercial use. Copyright 2026 Doorify MLS of North Carolina. All rights reserved.
New listings near 96 Brooklynn Trail
- New
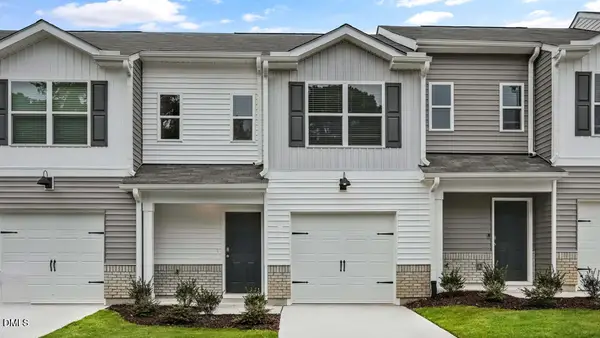 $237,490Active3 beds 3 baths1,381 sq. ft.
28 Bee Gdn Court, Angier, NC 27501
MLS# 10196809Listed by: D.R. HORTON, INC. - New
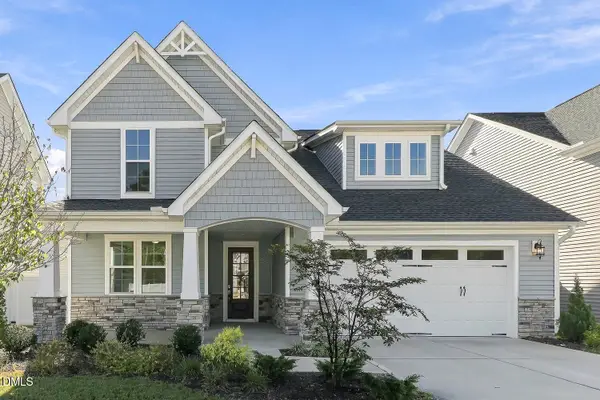 $499,000Active3 beds 3 baths2,602 sq. ft.
9008 Dupree Mdw Drive, Angier, NC 27501
MLS# 10196656Listed by: ACRE HOME OPERATIONS LLC - New
 $353,456Active4 beds 3 baths2,260 sq. ft.
72 Lowell Cove, Angier, NC 27501
MLS# 10196256Listed by: FONVILLE MORISEY & BAREFOOT - New
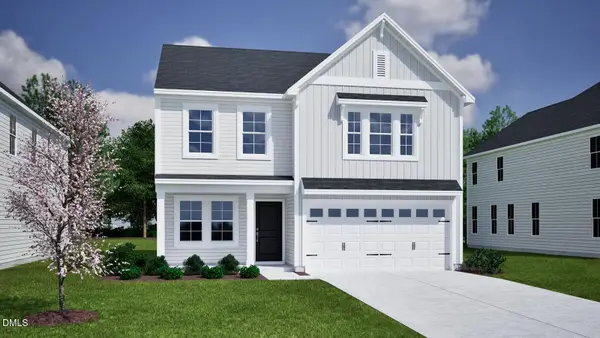 $359,078Active4 beds 3 baths2,260 sq. ft.
69 Bainbridge Court, Angier, NC 27501
MLS# 10196228Listed by: FONVILLE MORISEY & BAREFOOT - New
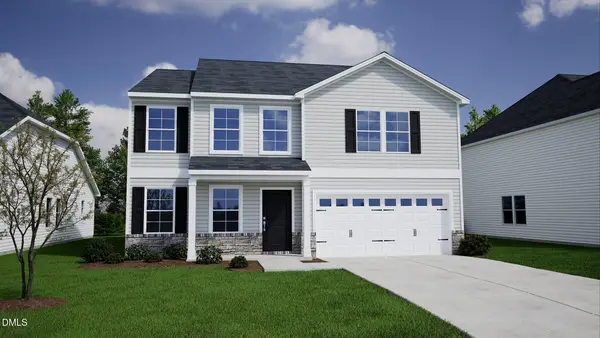 $387,647Active4 beds 3 baths2,833 sq. ft.
211 Bonair Avenue, Angier, NC 27501
MLS# 10196208Listed by: FONVILLE MORISEY & BAREFOOT - New
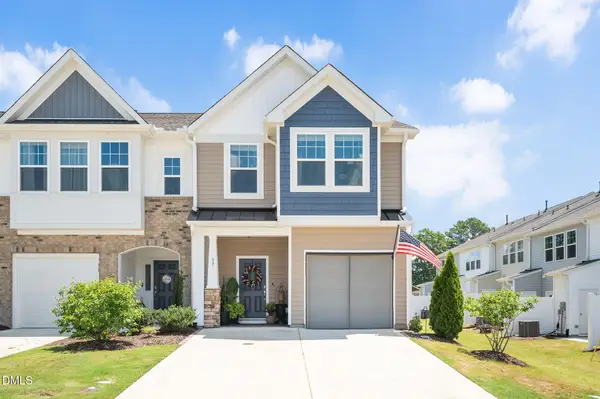 $268,900Active3 beds 3 baths1,704 sq. ft.
37 Burford Way, Angier, NC 27501
MLS# 10196204Listed by: EXP REALTY, LLC - C - New
 $229,900Active2 beds 1 baths1,060 sq. ft.
150 W Mciver Street, Angier, NC 27501
MLS# 10196161Listed by: EXP REALTY, LLC - C - New
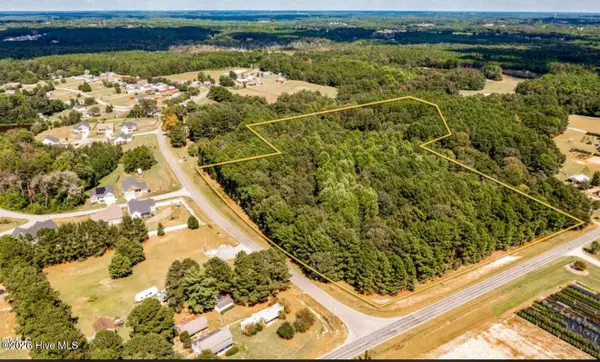 $195,000Active3 Acres
1870 Massengill Pond Road, Angier, NC 27501
MLS# 100607694Listed by: EXP REALTY LLC - C - New
 $338,000Active3 beds 3 baths1,974 sq. ft.
38 Flowing River Road, Angier, NC 27501
MLS# 10196117Listed by: MCMASTERS REALTY - New
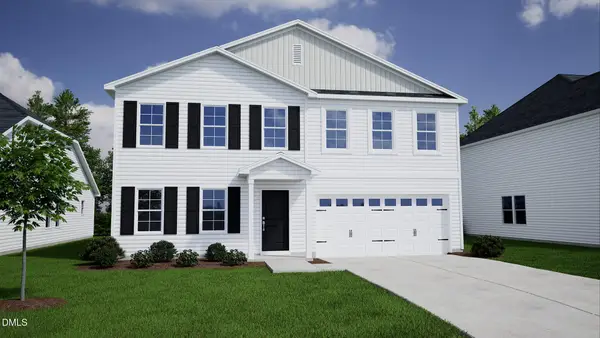 $369,142Active4 beds 3 baths2,217 sq. ft.
235 Bonair Avenue, Angier, NC 27501
MLS# 10196054Listed by: FONVILLE MORISEY & BAREFOOT


Protect your home and budget from life's surprises with an Assurant Home Warranty, backed by a partner that supports you through every step of homeownership. Explore Plans.
© 2023 - 2026 ERA Franchise Systems LLC. All rights reserved. ERA Franchise Systems LLC fully supports the principles of the Fair Housing Act and the Equal Opportunity Act. ERA, ERA Real Estate powered, and their respective logos are registered service marks of ERA Franchise Systems LLC. Each office is independently owned and operated.