
19461 Nc 210 Highway, Angier, NC 27501
Local realty services provided by:ERA Strother Real Estate
19461 Nc 210 Highway,Angier, NC 27501
$230,000
- 2 Beds
- 1 Baths
- 930 sq. ft.
- Single family
- Active
Listed by: beth hines, debi schautteet
Office: re/max southland realty ii
MLS#:10196951
Source:RD
Price summary
- Price:$230,000
- Price per sq. ft.:$247.31
About this home
Charming 1959 Brick Home on 1.5 Acres! Discover the timeless appeal of this well maintained 2 bedroom, 1 bath brick home nestled on 1.5 acres with a blend of cleared space and mature trees. Inside, you'll find BEAUTIFUL HARDWOOD FLOORS, FRESH PAINT, GORGEOUS PICTURE WINDOW and stainless steel appliances that complement the home's classic character. UPGRADES INCLUDE: ROOF - 2019, air handler - 2020, ALL WINDOWS REPLACED in 2017 EXCEPT in the laundry room. The inviting rocking chair front porch is perfect for relaxing and enjoying the peaceful surroundings, while the screened-in side porch offers an ideal spot for early morning coffee or unwinding in the evening. Outside, the property offers plenty of versatility with an RV shelter, large wooden storage shed, and additional outbuilding providing ample space for storage, hobbies, equipment, or projects. With mature trees, partially cleared acreage, and plenty of room to enjoy the outdoors, this property offers a wonderful combination of charm, functionality, and country style living. A unique opportunity to own a brick home with acreage and abundant outdoor space!...
Contact an agent
Home facts
- Year built:1959
- Subdivision & Development:Not in a Subdivision
- Listing ID #:10196951
- Added:5 day(s) ago
- Updated:October 12, 2026 at 01:02 PM
Rooms and interior
- Bedrooms:2
- Total bathrooms:1
- Full bathrooms:1
- Rooms Total:1
- Flooring:Ceramic Tile, Hardwood, Vinyl
- Bathrooms Description:Bathtub/Shower Combination
- Living area:930 sq. ft.
Heating and cooling
- Heating:Gas Pack
Structure and exterior
- Roof:Shingle
- Year built:1959
- Building area:930 sq. ft.
- Lot area:1.5 Acres
- Lot Features:Back Yard, Front Yard, Level, Partially Cleared, Private, Wooded
- Architectural Style:Ranch
- Construction Materials:Brick
- Exterior Features:Covered, Enclosed, Screened, Side Porch, Storage
- Foundation Description:Other
- Levels:One
Schools
- High school:Johnston - West Johnston High
- Middle school:Johnston - McGees Crossroads Middle
- Elementary school:Johnston - McGees Crossroads Elementary
Utilities
- Water:Well
- Sewer:Septic Tank
Finances and disclosures
- Price:$230,000
- Price per sq. ft.:$247.31
- Tax amount:$1,092
Features and amenities
- Laundry features:Laundry Room, Main Level
Parking
- Parking description:Carport, Covered, Detached, Detached Carport, Driveway
- Carport spaces:2
 Listings marked with a Doorify MLS icon are provided courtesy of the Doorify MLS, of North Carolina, Internet Data Exchange Database. Brokers make an effort to deliver accurate information, but buyers should independently verify any information on which they will rely in a transaction. The listing broker shall not be responsible for any typographical errors, misinformation, or misprints, and they shall be held totally harmless from any damages arising from reliance upon this data. This data is provided exclusively for consumers’ personal, non-commercial use. Copyright 2026 Doorify MLS of North Carolina. All rights reserved.
New listings near 19461 Nc 210 Highway
- Coming Soon
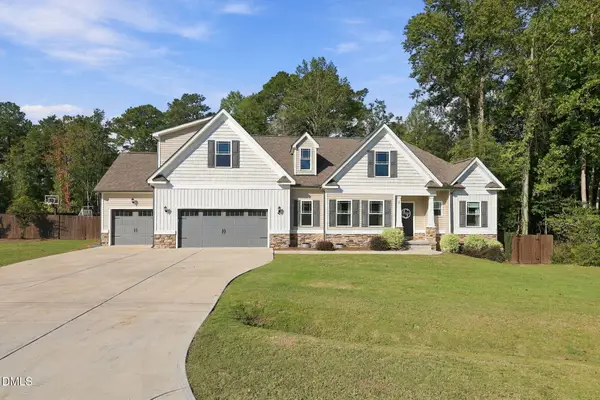 $498,000Coming Soon4 beds 3 baths2,925 sq. ft.
38 Parrish Landing Way, Angier, NC 27501
MLS# 10197654Listed by: DASH CAROLINA - New
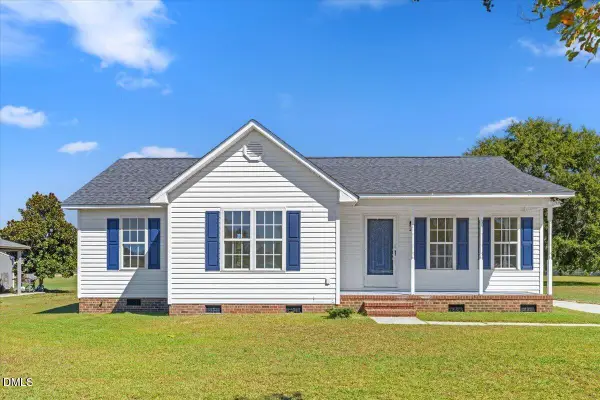 $275,000Active3 beds 2 baths1,182 sq. ft.
2152 County Line Road, Angier, NC 27501
MLS# 10197857Listed by: CLIFTON PROPERTY INVESTMENT - New
 $415,800Active4 beds 3 baths1,821 sq. ft.
9105 Dupree Meadow Drive, Angier, NC 27501
MLS# 10197828Listed by: FONVILLE MORISEY & BAREFOOT - New
 $493,830Active4 beds 4 baths2,780 sq. ft.
9189 Dupree Meadow Drive, Angier, NC 27501
MLS# 10197819Listed by: FONVILLE MORISEY & BAREFOOT - New
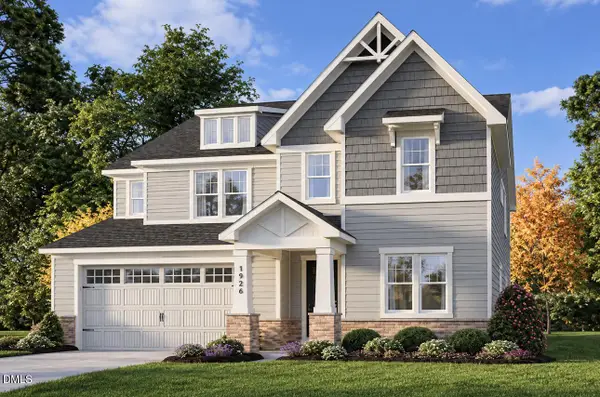 $488,930Active4 beds 3 baths3,128 sq. ft.
9180 Dupree Mdw Drive, Angier, NC 27501
MLS# 10197798Listed by: FONVILLE MORISEY & BAREFOOT - New
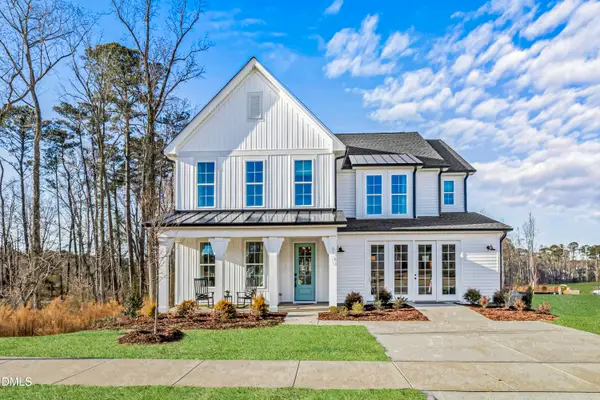 $640,000Active4 beds 3 baths3,159 sq. ft.
9101 Dupree Mdw Drive, Angier, NC 27501
MLS# 10197767Listed by: FONVILLE MORISEY & BAREFOOT - New
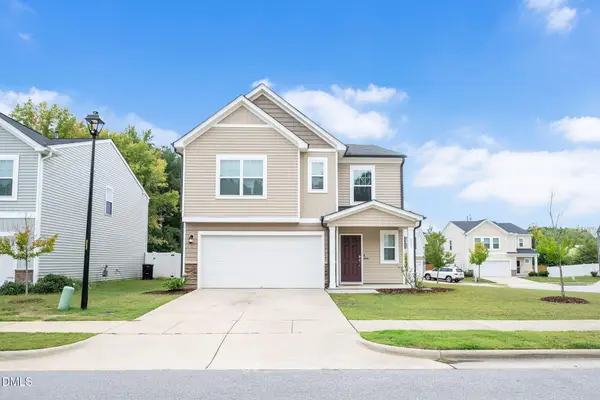 $379,000Active5 beds 3 baths2,676 sq. ft.
933 Bellewood Gardens Drive, Angier, NC 27501
MLS# 10197306Listed by: FATHOM REALTY NC - New
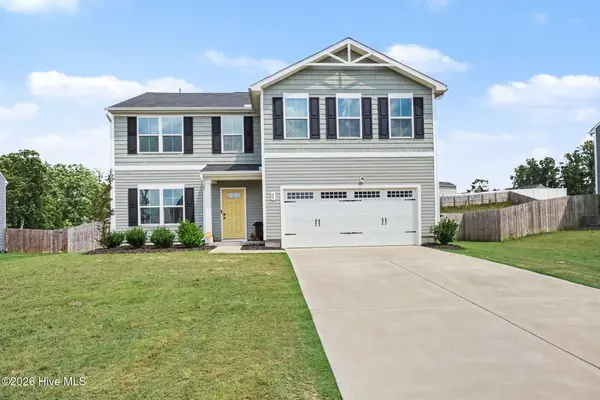 $349,500Active4 beds 3 baths2,252 sq. ft.
68 Florentine Court, Angier, NC 27501
MLS# 100608581Listed by: MARK SPAIN REAL ESTATE - Open Sat, 1 to 4pmNew
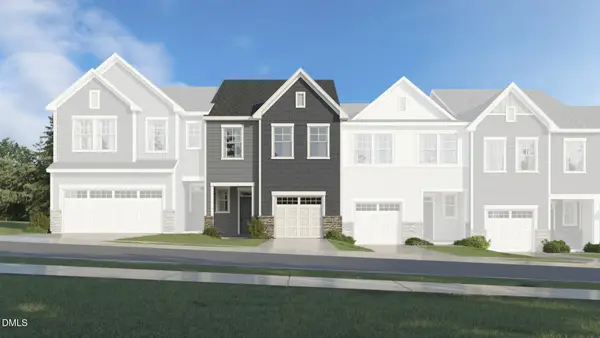 $249,135Active3 beds 3 baths1,604 sq. ft.
228 Blossom Field Way, Angier, NC 27501
MLS# 10196909Listed by: LENNAR CAROLINAS LLC


Protect your home and budget from life's surprises with an Assurant Home Warranty, backed by a partner that supports you through every step of homeownership. Explore Plans.
© 2023 - 2026 ERA Franchise Systems LLC. All rights reserved. ERA Franchise Systems LLC fully supports the principles of the Fair Housing Act and the Equal Opportunity Act. ERA, ERA Real Estate powered, and their respective logos are registered service marks of ERA Franchise Systems LLC. Each office is independently owned and operated.