
9101 Dupree Mdw Drive, Angier, NC 27501
Local realty services provided by:ERA Live Moore
9101 Dupree Mdw Drive,Angier, NC 27501
$640,000
- 4 Beds
- 3 Baths
- 3,159 sq. ft.
- Single family
- Active
Listed by: lauren klein, paula howard
Office: fonville morisey & barefoot
MLS#:10197767
Source:RD
Price summary
- Price:$640,000
- Price per sq. ft.:$202.6
- Monthly HOA dues:$60
About this home
The beautiful Hampton MODEL is available NOW! Do not miss this opportunity! Robuck homes tremendously popular Hampton floorplan as the stunning MODEL home of Kennebec Crossing. No details spared! Move in and be the envy of the entire community! This gorgeous home features a main level guest suite, spacious gourmet kitchen with a large island, a pantry dreams are made of and the perfect pocket office. Custom built-ins frame the gas fireplace beautifully and the screened porch is the perfect spot for enjoying your morning coffee. The second floor boasts a large loft, enormous primary suite with a dream soaking tub and walk-in closet. Secondary bath with a double vanity perfect for busy mornings! Community features a dog park, walking trails, wake county schools and tons of nearby shopping. This stunning home truly has it all!
Contact an agent
Home facts
- Year built:2023
- Subdivision & Development:Kennebec Crossing
- Listing ID #:10197767
- Added:2 day(s) ago
- Updated:October 12, 2026 at 09:59 PM
Rooms and interior
- Bedrooms:4
- Total bathrooms:3
- Full bathrooms:3
- Rooms Total:11
- Flooring:Carpet, Ceramic Tile, Luxury Vinyl
- Dining Description:Eat-in Kitchen
- Bathrooms Description:Double Vanity, Separate Shower, Soaking Tub, Walk-In Shower
- Kitchen Description:Built-In Electric Oven, Cooktop, Dishwasher, Free-Standing Refrigerator, Gas Cooktop, Ice Maker, Microwave, Oven, Range Hood, Refrigerator, Stainless Steel Appliance(s)
- Living area:3,159 sq. ft.
Heating and cooling
- Cooling:Ceiling Fan(s), Zoned
- Heating:Fireplace(s), Propane
Structure and exterior
- Roof:Shingle
- Year built:2023
- Building area:3,159 sq. ft.
- Lot area:0.13 Acres
- Lot Features:Back Yard, Garden, Hardwood Trees, Many Trees
- Architectural Style:Farmhouse
- Construction Materials:Vertical Siding, Vinyl Siding
- Exterior Features:Covered, Enclosed, Front Porch, Porch, Rain Gutters
- Foundation Description:Slab
- Levels:Two
Schools
- High school:Wake - Willow Spring High School
- Middle school:Wake - Herbert Akins Road Middle
- Elementary school:Wake - Willow Springs Elementary
Utilities
- Water:Public
- Sewer:Public Sewer
Finances and disclosures
- Price:$640,000
- Price per sq. ft.:$202.6
- Tax amount:$6,224
Features and amenities
- Laundry features:Electric Dryer Hookup, Inside, Laundry Room, Sink, Washer Hookup
- Amenities:Wood Frames
Parking
- Parking description:Parking Pad
- Garage:Yes
- Garage spaces:2
 Listings marked with a Doorify MLS icon are provided courtesy of the Doorify MLS, of North Carolina, Internet Data Exchange Database. Brokers make an effort to deliver accurate information, but buyers should independently verify any information on which they will rely in a transaction. The listing broker shall not be responsible for any typographical errors, misinformation, or misprints, and they shall be held totally harmless from any damages arising from reliance upon this data. This data is provided exclusively for consumers’ personal, non-commercial use. Copyright 2026 Doorify MLS of North Carolina. All rights reserved.
New listings near 9101 Dupree Mdw Drive
- Coming Soon
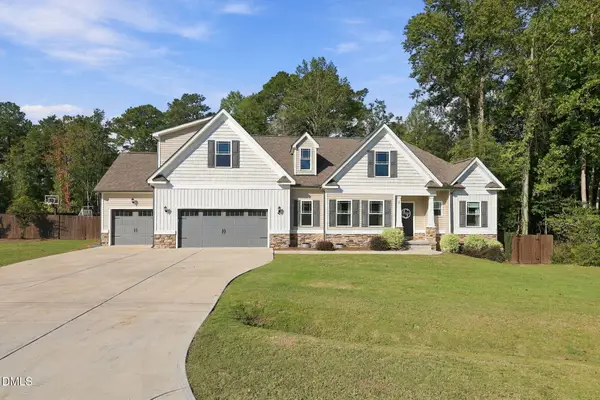 $498,000Coming Soon4 beds 3 baths2,925 sq. ft.
38 Parrish Landing Way, Angier, NC 27501
MLS# 10197654Listed by: DASH CAROLINA - New
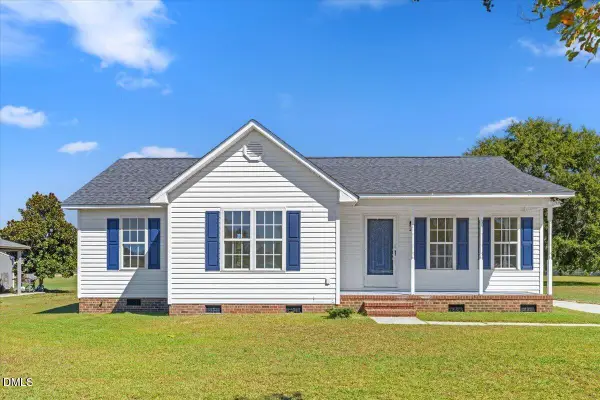 $275,000Active3 beds 2 baths1,182 sq. ft.
2152 County Line Road, Angier, NC 27501
MLS# 10197857Listed by: CLIFTON PROPERTY INVESTMENT - New
 $415,800Active4 beds 3 baths1,821 sq. ft.
9105 Dupree Meadow Drive, Angier, NC 27501
MLS# 10197828Listed by: FONVILLE MORISEY & BAREFOOT - New
 $493,830Active4 beds 4 baths2,780 sq. ft.
9189 Dupree Meadow Drive, Angier, NC 27501
MLS# 10197819Listed by: FONVILLE MORISEY & BAREFOOT - New
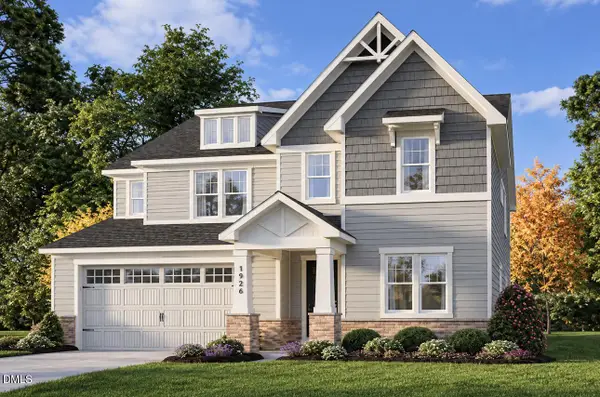 $488,930Active4 beds 3 baths3,128 sq. ft.
9180 Dupree Mdw Drive, Angier, NC 27501
MLS# 10197798Listed by: FONVILLE MORISEY & BAREFOOT - New
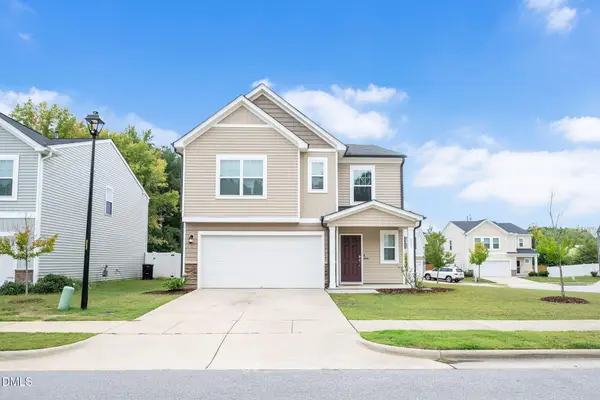 $379,000Active5 beds 3 baths2,676 sq. ft.
933 Bellewood Gardens Drive, Angier, NC 27501
MLS# 10197306Listed by: FATHOM REALTY NC - New
 $230,000Active2 beds 1 baths930 sq. ft.
19461 Nc 210 Highway, Angier, NC 27501
MLS# 10196951Listed by: RE/MAX SOUTHLAND REALTY II - New
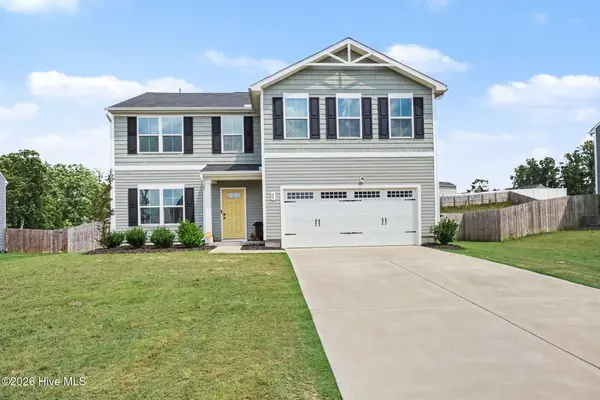 $349,500Active4 beds 3 baths2,252 sq. ft.
68 Florentine Court, Angier, NC 27501
MLS# 100608581Listed by: MARK SPAIN REAL ESTATE - Open Sat, 1 to 4pmNew
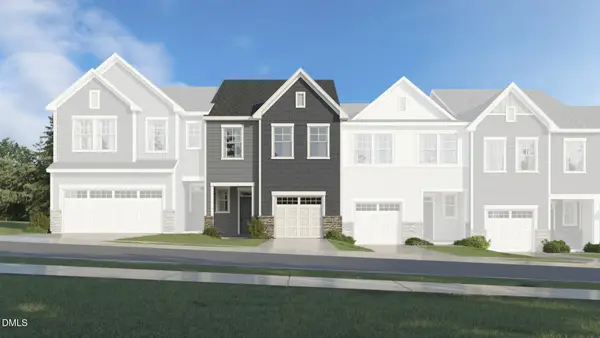 $249,135Active3 beds 3 baths1,604 sq. ft.
228 Blossom Field Way, Angier, NC 27501
MLS# 10196909Listed by: LENNAR CAROLINAS LLC


Protect your home and budget from life's surprises with an Assurant Home Warranty, backed by a partner that supports you through every step of homeownership. Explore Plans.
© 2023 - 2026 ERA Franchise Systems LLC. All rights reserved. ERA Franchise Systems LLC fully supports the principles of the Fair Housing Act and the Equal Opportunity Act. ERA, ERA Real Estate powered, and their respective logos are registered service marks of ERA Franchise Systems LLC. Each office is independently owned and operated.