
2001 Pearidge Road, Angier, NC 27501
Local realty services provided by:ERA Live Moore
2001 Pearidge Road,Angier, NC 27501
$199,900
- 2 Beds
- 1 Baths
- 689 sq. ft.
- Single family
- Active
Listed by: amy stanley
Office: lpt realty, llc.
MLS#:10203138
Source:RD
Price summary
- Price:$199,900
- Price per sq. ft.:$290.13
About this home
Country Charm, Thoughtful Updates, and Room to Make It Your Own!
If you've been looking for a place where life can feel a little simpler, take a look at 2001 Pearidge Road in Angier!
Situated on just over half an acre, this charming 2-bedroom, 1-bath home offers the peaceful setting of country living with some important improvements already taken care of.
Don't let the size fool you! This home has had some significant updates, including all-new plumbing, new subflooring, updated electrical, a brand-new front door, and refreshed porches and landscaping. These are the kinds of improvements that make a difference, giving you a great starting point to make this home your own.
Outside, you'll appreciate the spacious yard with room for gardening, outdoor projects, or simply enjoying a quiet afternoon. The refreshed porches offer a welcoming place to sit and unwind, while the storage building provides extra space for your belongings.
With no HOA and no city taxes, this property offers the flexibility of country living while still being convenient to Angier and surrounding communities.
Whether you're buying your first home, looking to simplify, or searching for a place with potential, this one is worth a look.
Sometimes your next chapter doesn't require more space, just the right place to call home. Come see the possibilities at 2001 Pearidge Road!...
Contact an agent
Home facts
- Year built:1972
- Subdivision & Development:Not in a Subdivision
- Listing ID #:10203138
- Added:2 day(s) ago
- Updated:November 15, 2026 at 03:25 PM
Rooms and interior
- Bedrooms:2
- Total bathrooms:1
- Full bathrooms:1
- Rooms Total:4
- Flooring:Luxury Vinyl, Tile, Wood
- Bathrooms Description:Walk-In Shower
- Kitchen Description:Electric Range, Free-Standing Refrigerator, Microwave, Range, Refrigerator
- Living area:689 sq. ft.
Heating and cooling
- Cooling:Ceiling Fan(s), Central Air, Electric
- Heating:Central, Electric, Forced Air
- Central air:Yes
Structure and exterior
- Roof:Shingle
- Year built:1972
- Building area:689 sq. ft.
- Lot area:0.57 Acres
- Lot Features:Irregular Lot
- Architectural Style:Bungalow, Cottage, Ranch
- Construction Materials:Vinyl Siding
- Exterior Features:Covered, Front Porch, Porch, Side Porch, Storage
- Foundation Description:Block, Concrete Perimeter, Raised
- Levels:One
Schools
- High school:Harnett - Harnett Central High
- Middle school:Harnett - Harnett Central Middle
- Elementary school:Harnett - Angier Elementary
Utilities
- Water:Community Water
- Sewer:Septic Tank
Finances and disclosures
- Price:$199,900
- Price per sq. ft.:$290.13
- Tax amount:$1,180
Features and amenities
- Laundry features:Laundry Closet
 Listings marked with a Doorify MLS icon are provided courtesy of the Doorify MLS, of North Carolina, Internet Data Exchange Database. Brokers make an effort to deliver accurate information, but buyers should independently verify any information on which they will rely in a transaction. The listing broker shall not be responsible for any typographical errors, misinformation, or misprints, and they shall be held totally harmless from any damages arising from reliance upon this data. This data is provided exclusively for consumers’ personal, non-commercial use. Copyright 2026 Doorify MLS of North Carolina. All rights reserved.
New listings near 2001 Pearidge Road
- New
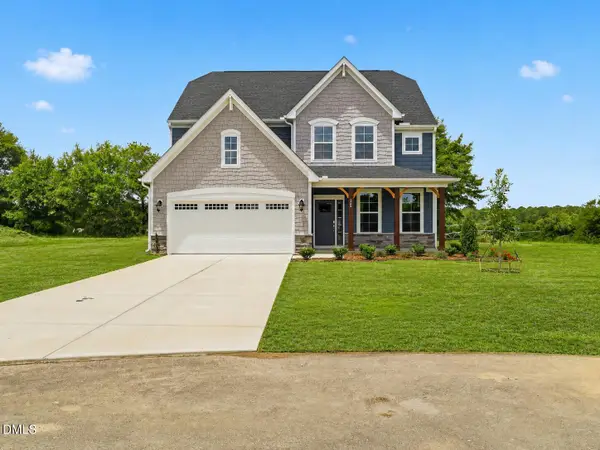 $549,990Active4 beds 4 baths2,685 sq. ft.
325 Oak Meadow Lane, Angier, NC 27501
MLS# 10203216Listed by: HHHUNT HOMES RALEIGH DURHAM LLC - New
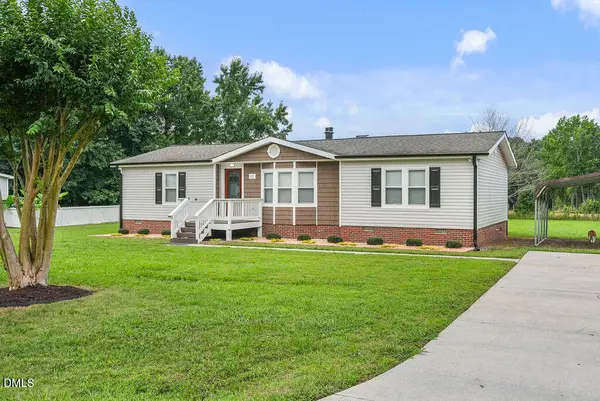 $260,000Active3 beds 2 baths1,386 sq. ft.
63 Carolina Drive, Angier, NC 27501
MLS# 10203146Listed by: EXP REALTY, LLC - C - New
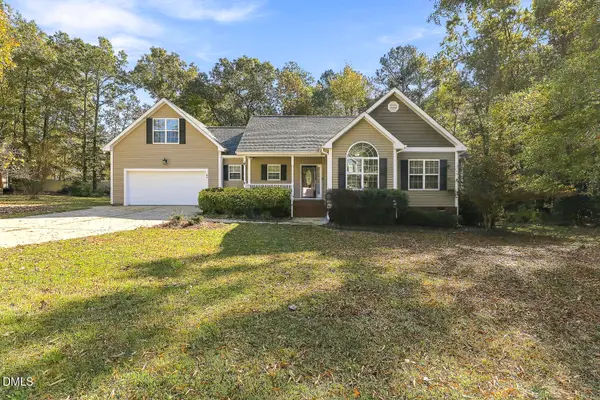 $389,900Active3 beds 2 baths1,829 sq. ft.
65 Kingland Drive, Angier, NC 27501
MLS# 10203127Listed by: CENTURY 21 TRIANGLE GROUP - Open Sun, 1 to 3pmNew
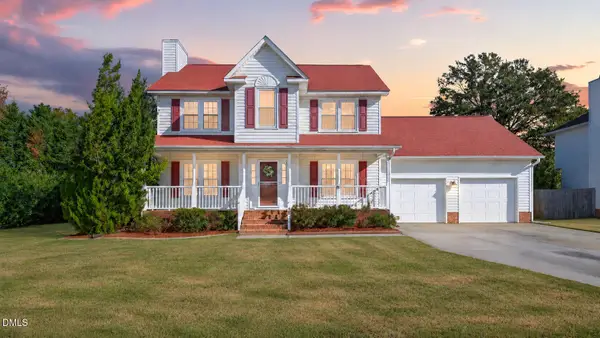 $309,900Active3 beds 3 baths1,740 sq. ft.
128 Stockton Drive, Angier, NC 27501
MLS# 10202975Listed by: RE/MAX SOUTHLAND REALTY II - New
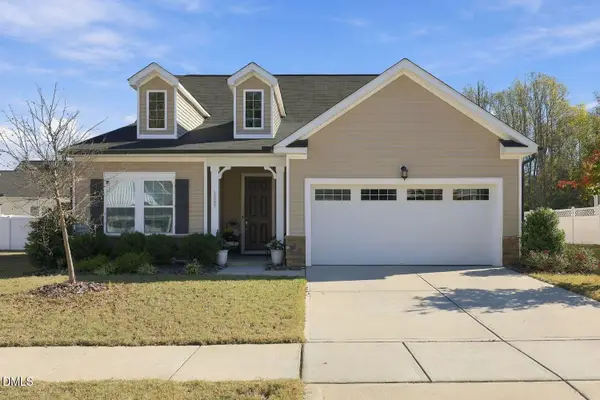 $379,900Active4 beds 3 baths2,365 sq. ft.
1087 Bellewood Park Drive, Angier, NC 27501
MLS# 10202936Listed by: COMPASS -- RALEIGH - New
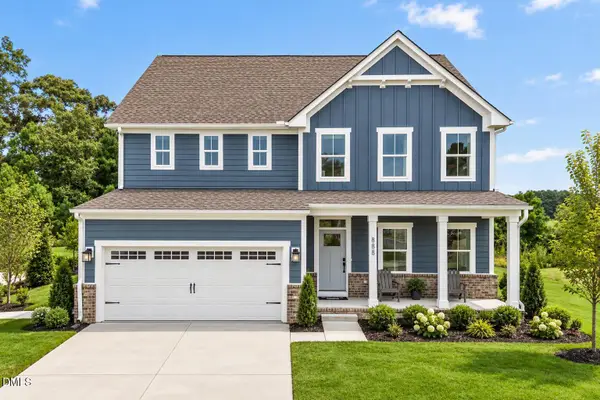 $479,990Active5 beds 3 baths3,010 sq. ft.
1225 Brannan Hl Avenue, Willow Springs, NC 27592
MLS# 10202927Listed by: ESTEEM PROPERTIES - New
 $400,980Active4 beds 3 baths2,423 sq. ft.
720 Mohinda Way, Willow Springs, NC 27592
MLS# 10202923Listed by: ESTEEM PROPERTIES - New
 $420,000Active5 beds 3 baths2,416 sq. ft.
211 Chedworth Drive, Angier, NC 27501
MLS# LP771306Listed by: DAVIS REALTY GROUP, LLC - New
 $264,999Active3 beds 3 baths1,714 sq. ft.
168 Charlie Circle, Angier, NC 27501
MLS# 10202671Listed by: TAYLOR MORRISON OF CAROLINAS INC


Protect your home and budget from life's surprises with an Assurant Home Warranty, backed by a partner that supports you through every step of homeownership. Explore Plans.
© 2023 - 2026 ERA Franchise Systems LLC. All rights reserved. ERA Franchise Systems LLC fully supports the principles of the Fair Housing Act and the Equal Opportunity Act. ERA, ERA Real Estate powered, and their respective logos are registered service marks of ERA Franchise Systems LLC. Each office is independently owned and operated.