
79 Quail Ridge, Angier, NC 27501
Local realty services provided by:ERA Strother Real Estate
79 Quail Ridge,Angier, NC 27501
$875,000
- 4 Beds
- 5 Baths
- - sq. ft.
- Multi-family
- Sold
Listed by: hannah brackley smith
Office: ncre group inc.
MLS#:10177237
Source:RD
Sorry, we are unable to map this address
Price summary
- Price:$875,000
- Monthly HOA dues:$17.17
About this home
Located in the sought-after Neills Creek Farms equestrian neighborhood, this beautiful property has access across the street to the neighborhood's 5-mile bridle trail, making it ideal for horse lovers or outdoor enthusiasts. This home features a main-floor primary suite plus an in-law apartment above the garage with separate entrance, offering flexibility for guests or extended family use. Enjoy resort-style living with an inground saltwater pool, pool house, hot tub, and beautiful porches, gardens, decks, pergola, fenced in yard etc.
Contact an agent
Home facts
- Year built:1990
- Subdivision & Development:Neills Creek Farms
- Listing ID #:10177237
- Added:52 day(s) ago
- Updated:August 22, 2026 at 06:55 AM
Rooms and interior
- Bedrooms:4
- Total bathrooms:5
- Full bathrooms:3
- Rooms Total:1
- Flooring:Carpet, Hardwood, Vinyl
- Dining Description:Eat-in Kitchen
- Bathrooms Description:Bathtub Only, Bathtub/Shower Combination, Separate Shower, Walk-In Shower
Heating and cooling
- Cooling:Ceiling Fan(s), Electric, Heat Pump
Structure and exterior
- Roof:Architectural Shingle
- Year built:1990
- Lot Features:Front Yard, Garden
- Architectural Style:Cape Cod
- Exterior Features:Deck, Fenced Yard, Front Porch, Private Entrance, Rear Porch, Screened, Storage
- Levels:Two
Schools
- High school:Harnett - Harnett Central High
- Middle school:Harnett - Harnett Central Middle
- Elementary school:Harnett - Angier Elementary
Utilities
- Water:Public
- Sewer:Septic Tank
Finances and disclosures
- Price:$875,000
- Tax amount:$3,465
Features and amenities
- Pool features:Diving Board, In Ground, Outdoor Pool, Salt Water
Parking
- Garage:Yes
- Garage spaces:2
 Listings marked with a Doorify MLS icon are provided courtesy of the Doorify MLS, of North Carolina, Internet Data Exchange Database. Brokers make an effort to deliver accurate information, but buyers should independently verify any information on which they will rely in a transaction. The listing broker shall not be responsible for any typographical errors, misinformation, or misprints, and they shall be held totally harmless from any damages arising from reliance upon this data. This data is provided exclusively for consumers’ personal, non-commercial use. Copyright 2026 Doorify MLS of North Carolina. All rights reserved.
New listings near 79 Quail Ridge
- Coming Soon
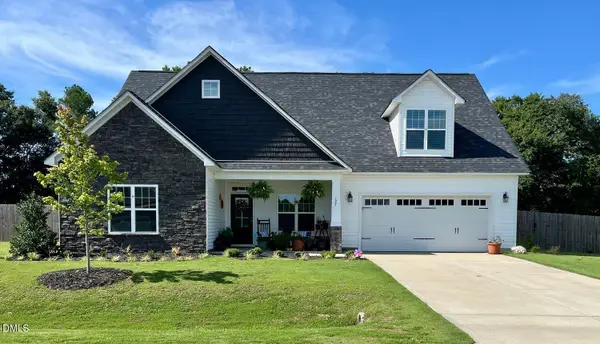 $395,000Coming Soon3 beds 3 baths2,458 sq. ft.
127 Looping Horse Circle, Angier, NC 27501
MLS# 10187911Listed by: COMPASS -- RALEIGH - Open Sat, 11am to 1pmNew
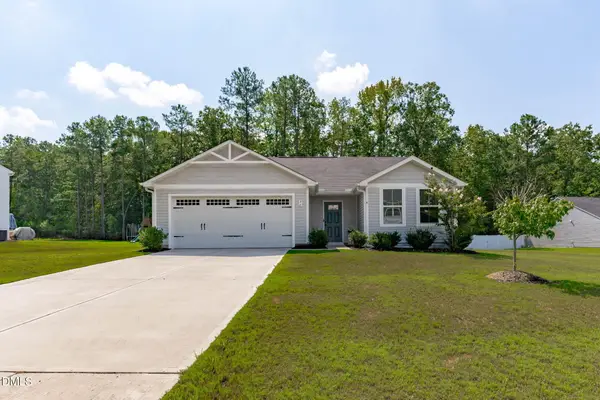 $299,000Active3 beds 2 baths1,306 sq. ft.
36 Hunting Wood Drive, Angier, NC 27501
MLS# 10187995Listed by: COLDWELL BANKER ADVANTAGE - Open Sat, 1:30 to 3:30pmNew
 $410,000Active3 beds 3 baths2,398 sq. ft.
134 Blessed Lane, Angier, NC 27501
MLS# 10187855Listed by: COMPASS -- RALEIGH - New
 $319,900Active3 beds 2 baths1,872 sq. ft.
499 Chedworth Drive, Angier, NC 27501
MLS# 10187845Listed by: LGI REALTY NC, LLC - New
 $299,900Active3 beds 2 baths1,872 sq. ft.
533 Chedworth Drive, Angier, NC 27501
MLS# 10187843Listed by: LGI REALTY NC, LLC - New
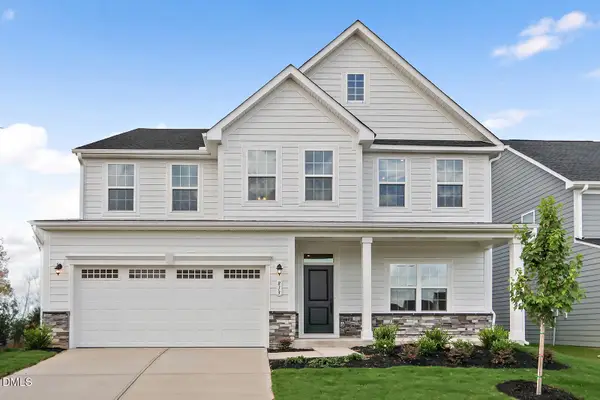 $10,185,728Active5 beds 4 baths3,656 sq. ft.
928 Walker Ridge Way, Willow Springs, NC 27592
MLS# 10187816Listed by: ESTEEM PROPERTIES - New
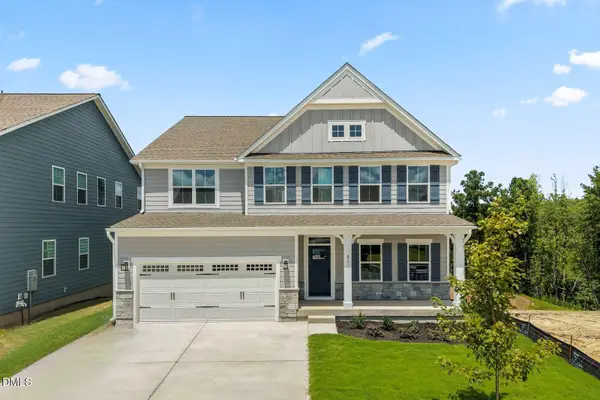 $589,990Active5 beds 6 baths4,755 sq. ft.
857 Walker Ridge Way, Willow Springs, NC 27592
MLS# 10187781Listed by: ESTEEM PROPERTIES - New
 $314,000Active3 beds 2 baths1,315 sq. ft.
255 New Villas Street, Angier, NC 27501
MLS# 10187690Listed by: MAINSTAY BROKERAGE LLC - New
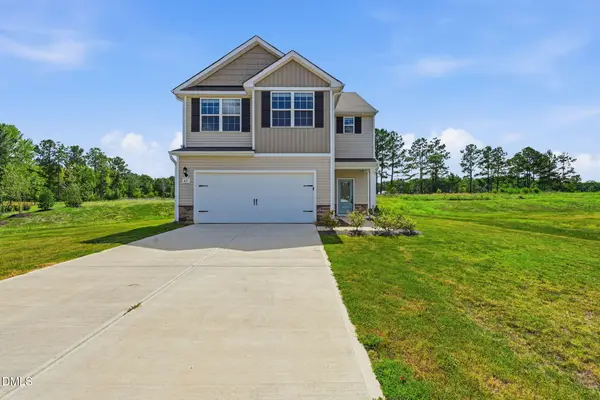 $365,000Active4 beds 3 baths1,966 sq. ft.
65 Royal Meadow Drive, Angier, NC 27501
MLS# 10187699Listed by: MAINSTAY BROKERAGE LLC - New
 $115,000Active2.05 Acres
205 Teresa Court, Angier, NC 27501
MLS# 10187705Listed by: EXP REALTY


Protect your home and budget from life's surprises with an Assurant Home Warranty, backed by a partner that supports you through every step of homeownership. Explore Plans.
© 2023 - 2026 ERA Franchise Systems LLC. All rights reserved. ERA Franchise Systems LLC fully supports the principles of the Fair Housing Act and the Equal Opportunity Act. ERA, ERA Real Estate powered, and their respective logos are registered service marks of ERA Franchise Systems LLC. Each office is independently owned and operated.