
853 Old Station Pointe, Angier, NC 27501
Local realty services provided by:ERA Strother Real Estate
853 Old Station Pointe,Angier, NC 27501
$376,435
- 5 Beds
- 3 Baths
- 3,054 sq. ft.
- Single family
- Pending
Listed by: sanytra patricia johnson
Office: drb group north carolina llc.
MLS#:10179805
Source:RD
Price summary
- Price:$376,435
- Price per sq. ft.:$123.26
- Monthly HOA dues:$58.33
About this home
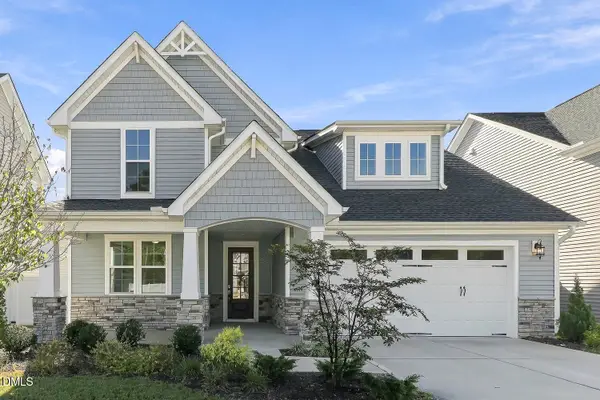
**To Be Built - The Wagener Floor Plan!** Build your dream home with the spacious and beautifully designed Wagener floor plan, offering 3,054 square feet of thoughtfully planned living space. This impressive 2-story home features 5 bedrooms and 3 full bathrooms, providing plenty of room for growing families, guests, or a dedicated home office. Designed with both style and functionality in mind, the open-concept layout showcases luxury LVP flooring throughout the main living areas and elegant boxed oak stair treads that add a custom touch to the home's interior. The gourmet kitchen is the heart of the home, featuring quartz countertops, a designer tile backsplash, and a GE® gas appliance package, creating the perfect space for cooking, entertaining, and gathering with loved ones. The exterior is finished with durable, low-maintenance Hardie® plank siding, offering lasting beauty and curb appeal. **To Be Built - The Wagener Floor Plan!**
Contact an agent
Home facts
- Year built:2026
- Subdivision & Development:Station Pointe
- Listing ID #:10179805
- Added:88 day(s) ago
- Updated:October 10, 2026 at 07:52 AM
Rooms and interior
- Bedrooms:5
- Total bathrooms:3
- Full bathrooms:3
- Rooms Total:1
- Flooring:Carpet, Luxury Vinyl
- Kitchen Description:Dishwasher, Microwave
- Living area:3,054 sq. ft.
Heating and cooling
- Cooling:Central Air
- Central air:Yes
Structure and exterior
- Roof:Shingle
- Year built:2026
- Building area:3,054 sq. ft.
- Lot area:0.14 Acres
- Architectural Style:Traditional
- Construction Materials:HardiPlank Type
- Foundation Description:Slab
- Levels:Two
Schools
- High school:Harnett - Harnett Central High
- Middle school:Harnett - Harnett Central Middle
- Elementary school:Harnett - Angier Elementary
Utilities
- Water:Public
- Sewer:Public Sewer
Finances and disclosures
- Price:$376,435
- Price per sq. ft.:$123.26
- Tax amount:$323
Features and amenities
- Laundry features:Electric Dryer Hookup, Washer Hookup
Parking
- Parking description:Garage
- Garage:Yes
- Garage spaces:2
 Listings marked with a Doorify MLS icon are provided courtesy of the Doorify MLS, of North Carolina, Internet Data Exchange Database. Brokers make an effort to deliver accurate information, but buyers should independently verify any information on which they will rely in a transaction. The listing broker shall not be responsible for any typographical errors, misinformation, or misprints, and they shall be held totally harmless from any damages arising from reliance upon this data. This data is provided exclusively for consumers’ personal, non-commercial use. Copyright 2026 Doorify MLS of North Carolina. All rights reserved.
New listings near 853 Old Station Pointe
- Coming Soon
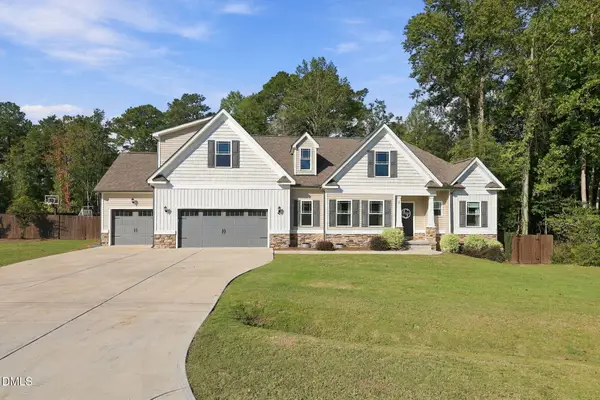 $498,000Coming Soon4 beds 3 baths2,925 sq. ft.
38 Parrish Landing Way, Angier, NC 27501
MLS# 10197654Listed by: DASH CAROLINA - New
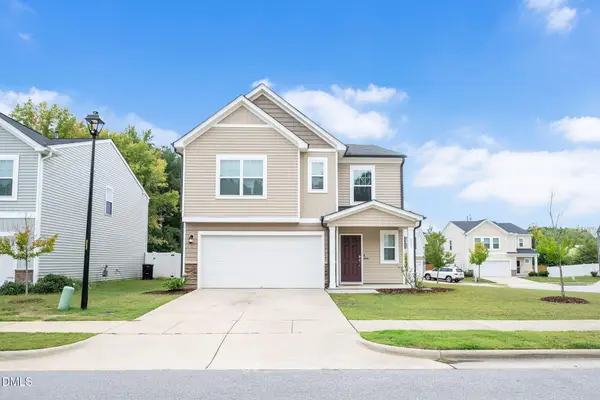 $379,000Active5 beds 3 baths2,676 sq. ft.
933 Bellewood Gardens Drive, Angier, NC 27501
MLS# 10197306Listed by: FATHOM REALTY NC - New
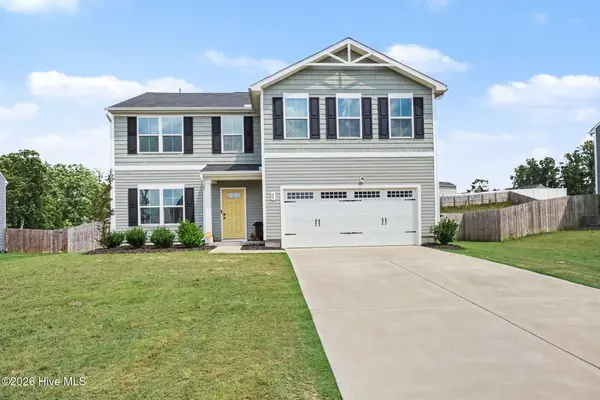 $349,500Active4 beds 3 baths2,252 sq. ft.
68 Florentine Court, Angier, NC 27501
MLS# 100608581Listed by: MARK SPAIN REAL ESTATE - Open Sat, 1 to 4pmNew
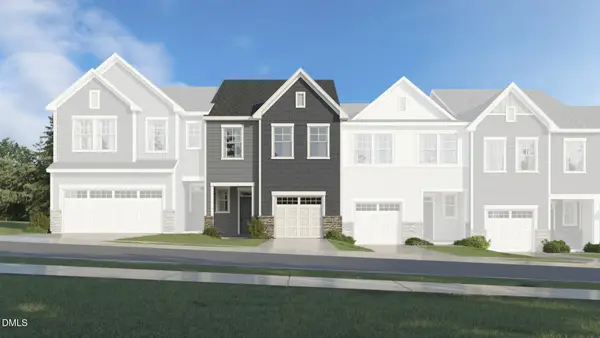 $249,135Active3 beds 3 baths1,604 sq. ft.
228 Blossom Field Way, Angier, NC 27501
MLS# 10196909Listed by: LENNAR CAROLINAS LLC - New
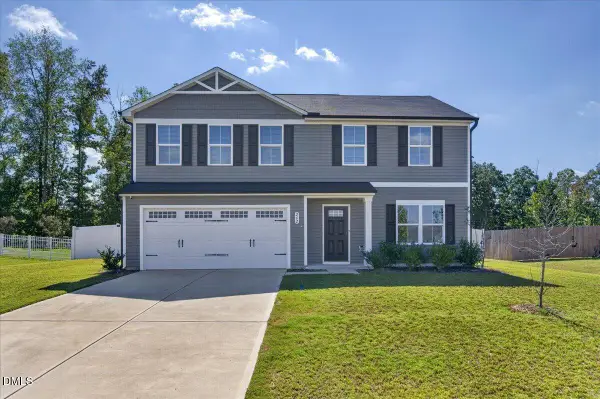 $340,000Active4 beds 3 baths1,941 sq. ft.
262 Hunting Wood Drive, Angier, NC 27501
MLS# 10196810Listed by: COLDWELL BANKER HPW - New
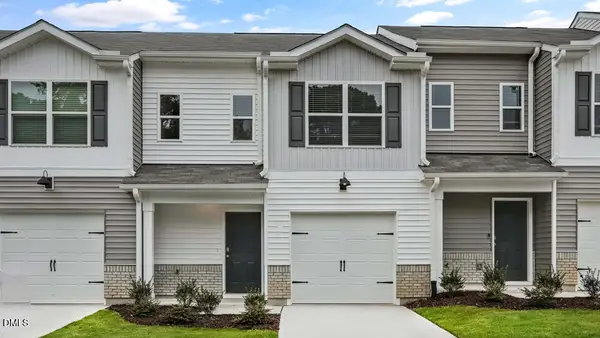 $235,490Active3 beds 3 baths1,381 sq. ft.
24 Bee Garden Court, Angier, NC 27501
MLS# 10196815Listed by: D.R. HORTON, INC. - New
 $237,490Active3 beds 3 baths1,381 sq. ft.
18 Bee Garden Court, Angier, NC 27501
MLS# 10196827Listed by: D.R. HORTON, INC. - New
 $237,490Active3 beds 3 baths1,381 sq. ft.
28 Bee Garden Court, Angier, NC 27501
MLS# 10196809Listed by: D.R. HORTON, INC. - New
 $499,000Active3 beds 3 baths2,602 sq. ft.
9008 Dupree Mdw Drive, Angier, NC 27501
MLS# 10196656Listed by: ACRE HOME OPERATIONS LLC - New
 $353,456Active4 beds 3 baths2,260 sq. ft.
72 Lowell Cove, Angier, NC 27501
MLS# 10196256Listed by: FONVILLE MORISEY & BAREFOOT


Protect your home and budget from life's surprises with an Assurant Home Warranty, backed by a partner that supports you through every step of homeownership. Explore Plans.
© 2023 - 2026 ERA Franchise Systems LLC. All rights reserved. ERA Franchise Systems LLC fully supports the principles of the Fair Housing Act and the Equal Opportunity Act. ERA, ERA Real Estate powered, and their respective logos are registered service marks of ERA Franchise Systems LLC. Each office is independently owned and operated.