
97 Chris Todd Way, Angier, NC 27501
Local realty services provided by:ERA Parrish Realty Legacy Group
97 Chris Todd Way,Angier, NC 27501
$350,000
- 3 Beds
- 2 Baths
- 1,870 sq. ft.
- Single family
- Active
Listed by: david wilson, shelley allen
Office: carolina's choice real estate
MLS#:10189124
Source:RD
Price summary
- Price:$350,000
- Price per sq. ft.:$187.17
- Monthly HOA dues:$18
About this home
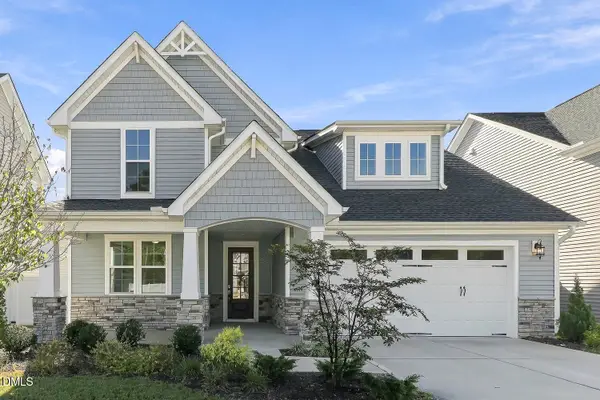
$5K IN BUYER CONCESSIONS! Use for closing costs or interest rate buydown! Better than new 4 year old split bedroom ranch home in popular Whetstone community. Open floor plan. LVP floors throughout most of home. Spacious family room includes gas log fireplace with remote. Separate sunlit dining area. Bright & open eat-in kitchen offers high end granite countertops, center island, herringbone tile backsplash & stainless steel appliances (fridge conveys). Laundry/mud room with bench seating & cubbies. Large 1st floor primary suite boasts 2 walk in closets, dual vanities & oversized walk in shower. Expansive 2nd floor bonus room. Ecobee thermostat. 2 car garage. My Q garage door opener. No steps into home and nice flat lot. Screen porch overlooks backyard with wooded buffer.
Contact an agent
Home facts
- Year built:2022
- Subdivision & Development:Whetstone
- Listing ID #:10189124
- Added:43 day(s) ago
- Updated:October 10, 2026 at 03:32 PM
Rooms and interior
- Bedrooms:3
- Total bathrooms:2
- Full bathrooms:2
- Rooms Total:10
- Flooring:Carpet, Luxury Vinyl
- Dining Description:Eat-in Kitchen
- Bathrooms Description:Bathtub/Shower Combination, Double Vanity, Walk-In Shower
- Kitchen Description:Dishwasher, Disposal, Electric Range, Microwave, Refrigerator, Stainless Steel Appliance(s)
- Living area:1,870 sq. ft.
Heating and cooling
- Cooling:Central Air
- Heating:Heat Pump
- Central air:Yes
Structure and exterior
- Roof:Shingle
- Year built:2022
- Building area:1,870 sq. ft.
- Lot area:0.14 Acres
- Lot Features:Landscaped
- Architectural Style:Ranch, Traditional, Transitional
- Construction Materials:Vinyl Siding
- Exterior Features:Front Porch, Porch, Rear Porch, Screened
- Foundation Description:Slab
- Levels:One and One Half
Schools
- High school:Harnett - Harnett Central High
- Middle school:Harnett - Harnett Central Middle
- Elementary school:Harnett - North Harnett Primary
Utilities
- Water:Public
- Sewer:Public Sewer
Finances and disclosures
- Price:$350,000
- Price per sq. ft.:$187.17
- Tax amount:$3,397
Features and amenities
- Laundry features:Laundry Room, Main Level
Parking
- Total parking spaces:4
- Parking description:Attached, Driveway, Garage, Garage Door Opener, Garage Faces Front
- Garage:Yes
- Garage spaces:2
 Listings marked with a Doorify MLS icon are provided courtesy of the Doorify MLS, of North Carolina, Internet Data Exchange Database. Brokers make an effort to deliver accurate information, but buyers should independently verify any information on which they will rely in a transaction. The listing broker shall not be responsible for any typographical errors, misinformation, or misprints, and they shall be held totally harmless from any damages arising from reliance upon this data. This data is provided exclusively for consumers’ personal, non-commercial use. Copyright 2026 Doorify MLS of North Carolina. All rights reserved.
New listings near 97 Chris Todd Way
- Coming Soon
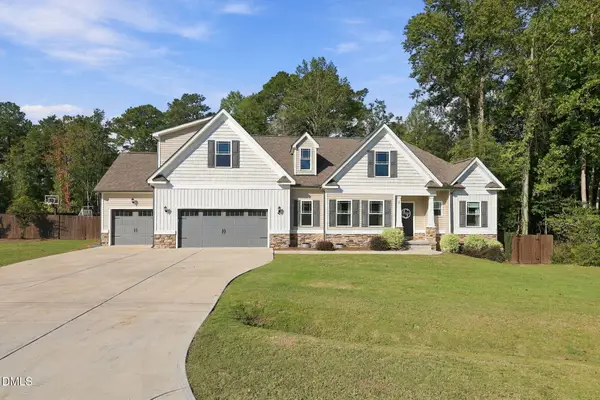 $498,000Coming Soon4 beds 3 baths2,925 sq. ft.
38 Parrish Landing Way, Angier, NC 27501
MLS# 10197654Listed by: DASH CAROLINA - New
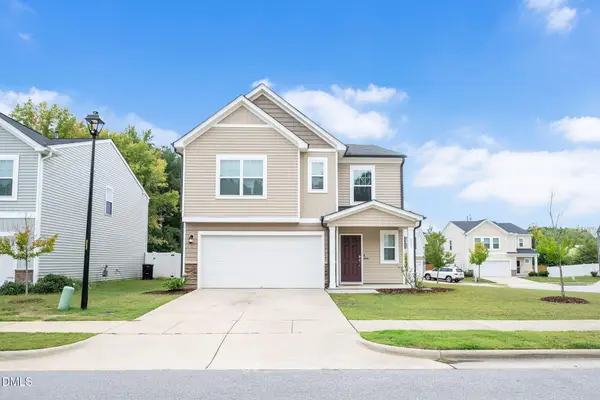 $379,000Active5 beds 3 baths2,676 sq. ft.
933 Bellewood Gardens Drive, Angier, NC 27501
MLS# 10197306Listed by: FATHOM REALTY NC - Open Sat, 1 to 4pmNew
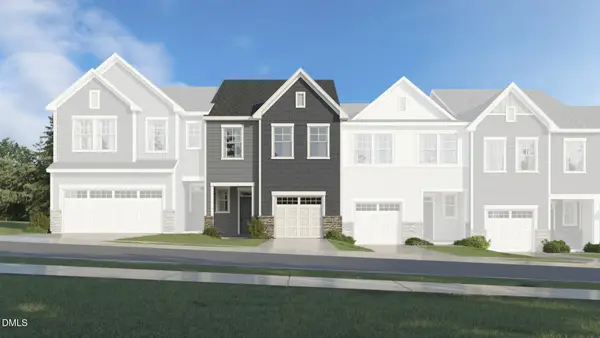 $249,135Active3 beds 3 baths1,604 sq. ft.
228 Blossom Field Way, Angier, NC 27501
MLS# 10196909Listed by: LENNAR CAROLINAS LLC - New
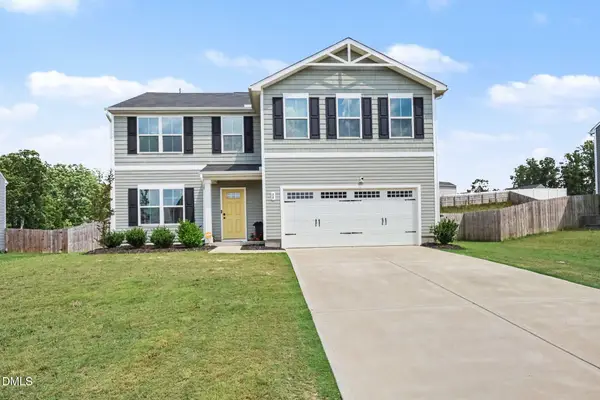 $349,500Active4 beds 3 baths2,252 sq. ft.
68 Florentine Court, Angier, NC 27501
MLS# 10196926Listed by: MARK SPAIN REAL ESTATE - New
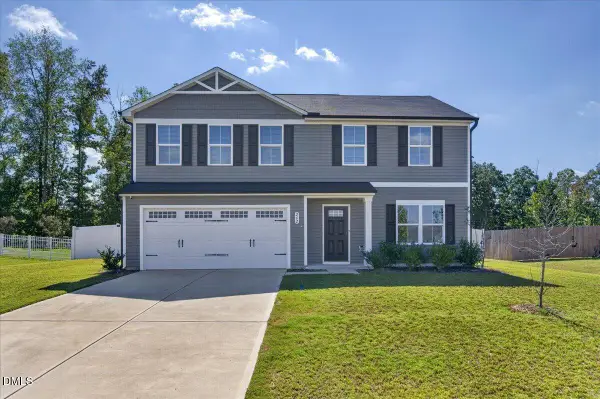 $340,000Active4 beds 3 baths1,941 sq. ft.
262 Hunting Wood Drive, Angier, NC 27501
MLS# 10196810Listed by: COLDWELL BANKER HPW - New
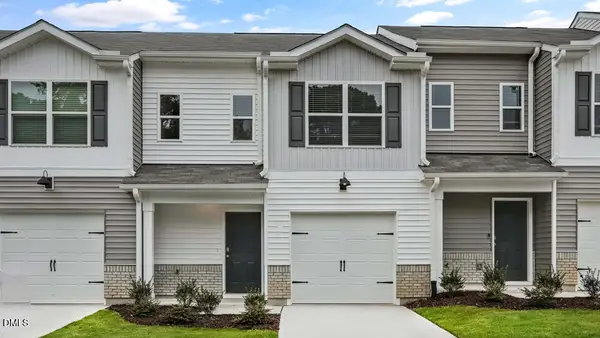 $235,490Active3 beds 3 baths1,381 sq. ft.
24 Bee Garden Court, Angier, NC 27501
MLS# 10196815Listed by: D.R. HORTON, INC. - New
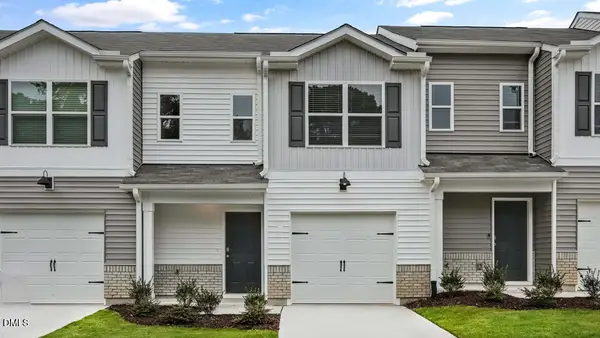 $237,490Active3 beds 3 baths1,381 sq. ft.
18 Bee Garden Court, Angier, NC 27501
MLS# 10196827Listed by: D.R. HORTON, INC. - New
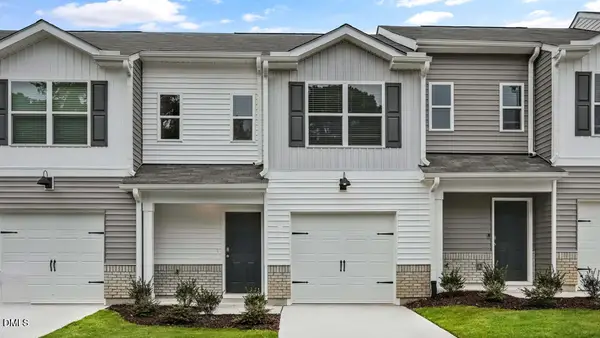 $237,490Active3 beds 3 baths1,381 sq. ft.
28 Bee Garden Court, Angier, NC 27501
MLS# 10196809Listed by: D.R. HORTON, INC. - New
 $499,000Active3 beds 3 baths2,602 sq. ft.
9008 Dupree Mdw Drive, Angier, NC 27501
MLS# 10196656Listed by: ACRE HOME OPERATIONS LLC - New
 $353,456Active4 beds 3 baths2,260 sq. ft.
72 Lowell Cove, Angier, NC 27501
MLS# 10196256Listed by: FONVILLE MORISEY & BAREFOOT


Protect your home and budget from life's surprises with an Assurant Home Warranty, backed by a partner that supports you through every step of homeownership. Explore Plans.
© 2023 - 2026 ERA Franchise Systems LLC. All rights reserved. ERA Franchise Systems LLC fully supports the principles of the Fair Housing Act and the Equal Opportunity Act. ERA, ERA Real Estate powered, and their respective logos are registered service marks of ERA Franchise Systems LLC. Each office is independently owned and operated.