
1124 Platform Drive, Apex, NC 27502
Local realty services provided by:ERA Live Moore
1124 Platform Drive,Apex, NC 27502
$425,000
- 3 Beds
- 4 Baths
- 2,439 sq. ft.
- Multi-family
- Active
Listed by: allison iudica
Office: flex realty
MLS#:10186076
Source:RD
Price summary
- Price:$425,000
- Price per sq. ft.:$174.25
- Monthly HOA dues:$274.67
About this home
**Showings start Friday 8/14 @ 5pm** Come and check out this GORGEOUS, move-in ready 3 bed/3.5 bath townhome in The Villages of Apex, walking distance to charming DT Apex and served by highly rated schools. HOA dues include access to the community pool, fitness center, clubhouse, playground and walking trails. The lower level offers a spacious bonus room, full bathroom, and 2-car garage. The open-concept main level features generous living and dining areas plus a beautifully appointed kitchen with quartz countertops & stainless steel appliances, gas range, oversized island, walk-in pantry, tons of storage. A rear deck provides the perfect spot to relax or entertain outside. Upstairs, the spacious primary suite includes a walk-in closet and private bath with dual vanities, soaking tub, and tiled shower. Two additional bedrooms, a full bathroom, and laundry room complete the upper level. Welcome home!
Contact an agent
Home facts
- Year built:2020
- Subdivision & Development:The Villages of Apex
- Listing ID #:10186076
- Added:1 day(s) ago
- Updated:August 13, 2026 at 05:43 PM
Rooms and interior
- Bedrooms:3
- Total bathrooms:4
- Full bathrooms:3
- Rooms Total:7
- Flooring:Carpet, Luxury Vinyl
- Dining Description:Eat-in Kitchen
- Bathrooms Description:Bathtub/Shower Combination, Double Vanity, Soaking Tub
- Kitchen Description:Dishwasher, Gas Range, Stainless Steel Appliance(s), Water Heater
- Basement:Yes
- Basement Description:Daylight, Finished, Full, Heated
- Living area:2,439 sq. ft.
Heating and cooling
- Cooling:Central Air, Electric
- Heating:Forced Air, Natural Gas
- Central air:Yes
Structure and exterior
- Roof:Shingle
- Year built:2020
- Building area:2,439 sq. ft.
- Lot area:0.04 Acres
- Architectural Style:Traditional, Transitional
- Construction Materials:Fiber Cement, HardiPlank Type
- Exterior Features:Deck
- Foundation Description:Slab
- Levels:Three Or More, Tri-Level
Schools
- High school:Wake - Apex High
- Middle school:Wake - Apex Middle
- Elementary school:Wake - Baucom Elementary
Utilities
- Water:Public
- Sewer:Public Sewer
Finances and disclosures
- Price:$425,000
- Price per sq. ft.:$174.25
- Tax amount:$4,151
Features and amenities
- Laundry features:Laundry Room, Upper Level
Parking
- Total parking spaces:4
- Parking description:Attached, Driveway, Garage, Garage Door Opener
- Garage:Yes
- Garage spaces:2
 Listings marked with a Doorify MLS icon are provided courtesy of the Doorify MLS, of North Carolina, Internet Data Exchange Database. Brokers make an effort to deliver accurate information, but buyers should independently verify any information on which they will rely in a transaction. The listing broker shall not be responsible for any typographical errors, misinformation, or misprints, and they shall be held totally harmless from any damages arising from reliance upon this data. This data is provided exclusively for consumers’ personal, non-commercial use. Copyright 2026 Doorify MLS of North Carolina. All rights reserved.
New listings near 1124 Platform Drive
- New
 $495,000Active3 beds 3 baths2,074 sq. ft.
2131 Stegemann Street, Apex, NC 27502
MLS# 10186074Listed by: HHOME REALTY LLC - New
 $600,000Active3 beds 4 baths2,407 sq. ft.
4913 Rhythm Drive, Apex, NC 27539
MLS# 10186084Listed by: KELLER WILLIAMS LEGACY - New
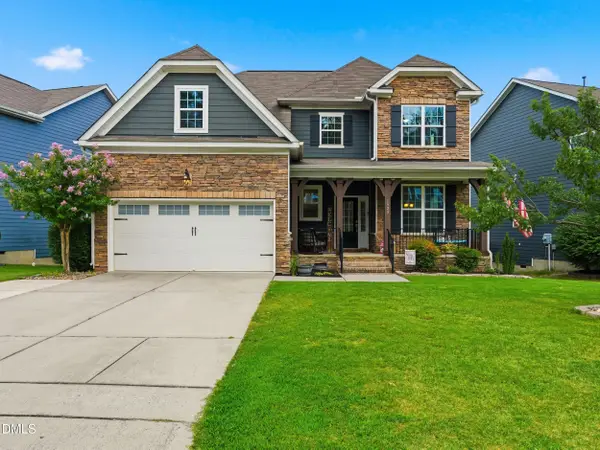 $625,000Active4 beds 3 baths2,235 sq. ft.
1923 Baldhead Island Drive, Apex, NC 27502
MLS# 10186006Listed by: COMPASS -- CARY - New
 $515,000Active3 beds 3 baths1,779 sq. ft.
1008 Beringer Place, Apex, NC 27502
MLS# 10186023Listed by: CHOICE RESIDENTIAL REAL ESTATE - Coming Soon
 $415,000Coming Soon3 beds 4 baths
455 Deercroft Drive, Apex, NC 27539
MLS# 10186024Listed by: CHOICE RESIDENTIAL REAL ESTATE - New
 $760,000Active5 beds 4 baths3,171 sq. ft.
116 Dawning Creek Drive, Apex, NC 27539
MLS# 10186040Listed by: COMPASS -- CARY - Open Sat, 1 to 3pmNew
 $475,000Active3 beds 2 baths1,771 sq. ft.
103 Atkinson Court, Apex, NC 27502
MLS# 10185947Listed by: KELLER WILLIAMS REALTY CARY - Coming Soon
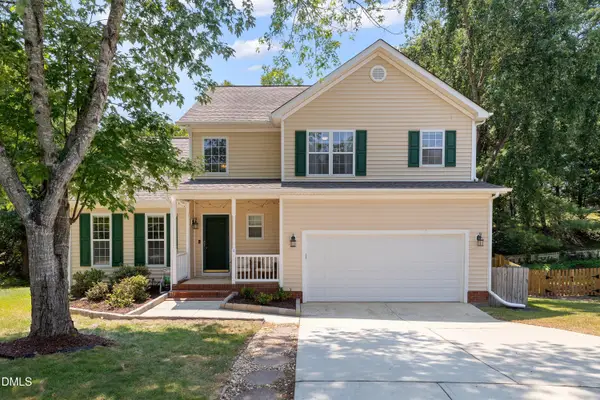 $535,000Coming Soon3 beds 3 baths
703 Midsummer Lane, Apex, NC 27502
MLS# 10185936Listed by: COLDWELL BANKER ADVANTAGE - Coming Soon
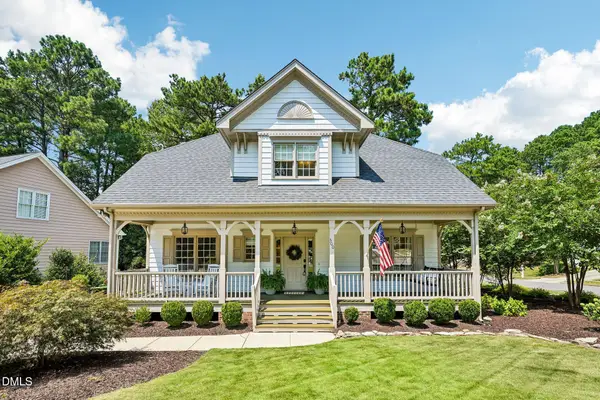 $559,000Coming Soon3 beds 3 baths
300 Burnt Pine Court, Apex, NC 27502
MLS# 10185938Listed by: FLEX REALTY


Protect your home and budget from life's surprises with an Assurant Home Warranty, backed by a partner that supports you through every step of homeownership. Explore Plans.
© 2023 - 2026 ERA Franchise Systems LLC. All rights reserved. ERA Franchise Systems LLC fully supports the principles of the Fair Housing Act and the Equal Opportunity Act. ERA, ERA Real Estate powered, and their respective logos are registered service marks of ERA Franchise Systems LLC. Each office is independently owned and operated.