
1318 Gordonia Way, Apex, NC 27502
Local realty services provided by:ERA Parrish Realty Legacy Group
1318 Gordonia Way,Apex, NC 27502
$675,000
- 3 Beds
- 3 Baths
- 2,661 sq. ft.
- Single family
- Active
Upcoming open houses
- Sat, Oct 0301:00 pm - 03:00 pm
Listed by: jordan clark
Office: real broker, llc.
MLS#:10196264
Source:RD
Price summary
- Price:$675,000
- Price per sq. ft.:$253.66
- Monthly HOA dues:$91.67
About this home
Stunning home in the heart of Apex, ideally located in the highly desirable Linden subdivision! This beautifully designed home offers an exceptional open floor plan with LVP flooring throughout. The main level features a spacious living room with a cozy fireplace and built-in shelving that flows seamlessly into the chef's kitchen, complete with top-tier appliances, a large island, tile backsplash, and abundant cabinet space. The adjacent dining area opens to a screened-in back porch, creating the perfect space for entertaining or relaxing. The first-floor primary suite is a true retreat, featuring a luxurious tiled shower, double vanity, and an oversized custom walk-in closet. A dedicated office on the main level provides the perfect work-from-home space. Upstairs, you'll find two additional bedrooms, a full bath, and a spacious bonus/loft area offering plenty of flexibility for a media room, playroom, or additional living space. Step outside onto the charming second-floor front porch and enjoy the neighborhood setting. The flat, beautifully usable backyard backs to a green common area, providing added privacy and a peaceful backdrop.Community offers pool, playground, dog park and expansive walking trails. Steps from recently developed 45 acre Sweetwater Town Center commercial and entertainment complex, complete with shopping, dining and entertainment. Recently opened HarrisTeeter with fuel center. Very short commute to Beaver Creek shopping mall, PublixPointe, and American Tobacco Trail. Nature Park and Pleasant Park close by for extra fun! Convenient access to 64/540. Schedule your showing today!...
Contact an agent
Home facts
- Year built:2021
- Subdivision & Development:Linden
- Listing ID #:10196264
- Added:1 day(s) ago
- Updated:October 02, 2026 at 10:01 PM
Rooms and interior
- Bedrooms:3
- Total bathrooms:3
- Full bathrooms:2
- Rooms Total:11
- Flooring:Luxury Vinyl, Tile
- Dining Description:Eat-in Kitchen, Kitchen/Dining Room Combination
- Bathrooms Description:Bathtub/Shower Combination, Double Vanity, Separate Shower, Shower Only, Walk-In Shower
- Kitchen Description:Dishwasher, Dryer, Exhaust Fan, Gas Cooktop, Microwave, Oven, Range Hood, Refrigerator, Stainless Steel Appliance(s), Wall Oven, Washer, Washer/Dryer
- Living area:2,661 sq. ft.
Heating and cooling
- Cooling:Ceiling Fan(s), Central Air
- Heating:Fireplace(s), Forced Air, Natural Gas
- Central air:Yes
Structure and exterior
- Roof:Shingle
- Year built:2021
- Building area:2,661 sq. ft.
- Lot area:0.17 Acres
- Lot Features:Level
- Architectural Style:Charleston
- Construction Materials:Fiber Cement
- Exterior Features:Balcony, Covered, Enclosed, Front Porch, Patio, Porch, Rain Gutters, Rear Porch, Screened
- Foundation Description:Slab
- Levels:Two
Schools
- High school:Wake - Apex Friendship High
- Middle school:Wake - Lufkin Road Middle
- Elementary school:Wake - Olive Chapel Elementary
Utilities
- Water:Public
- Sewer:Public Sewer
Finances and disclosures
- Price:$675,000
- Price per sq. ft.:$253.66
- Tax amount:$6,485
Features and amenities
- Laundry features:Inside, Laundry Room, Lower Level, Sink
Parking
- Parking description:Attached, Driveway, Garage, Garage Faces Front
- Garage:Yes
- Garage spaces:2
 Listings marked with a Doorify MLS icon are provided courtesy of the Doorify MLS, of North Carolina, Internet Data Exchange Database. Brokers make an effort to deliver accurate information, but buyers should independently verify any information on which they will rely in a transaction. The listing broker shall not be responsible for any typographical errors, misinformation, or misprints, and they shall be held totally harmless from any damages arising from reliance upon this data. This data is provided exclusively for consumers’ personal, non-commercial use. Copyright 2026 Doorify MLS of North Carolina. All rights reserved.
New listings near 1318 Gordonia Way
- New
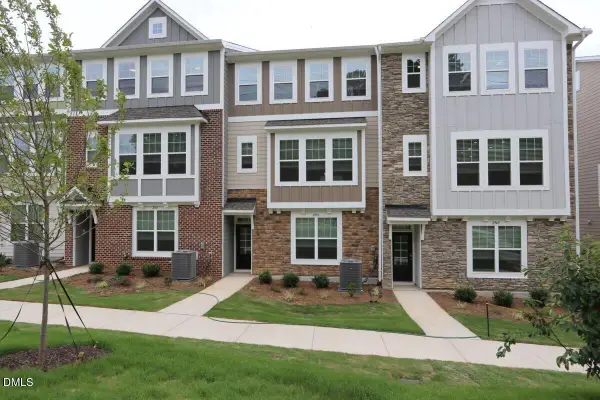 $446,990Active4 beds 4 baths2,185 sq. ft.
2943 Richardson Road, Apex, NC 27502
MLS# 10196393Listed by: M/I HOMES OF RALEIGH LLC - New
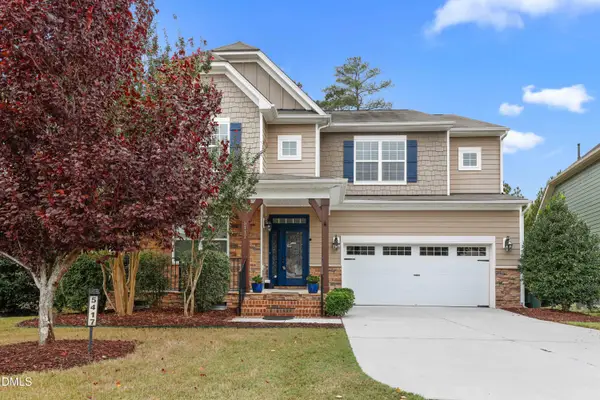 $675,000Active5 beds 3 baths2,925 sq. ft.
5417 Moneta Lane, Apex, NC 27539
MLS# 10196354Listed by: REDFIN CORPORATION - Open Sat, 12 to 2pmNew
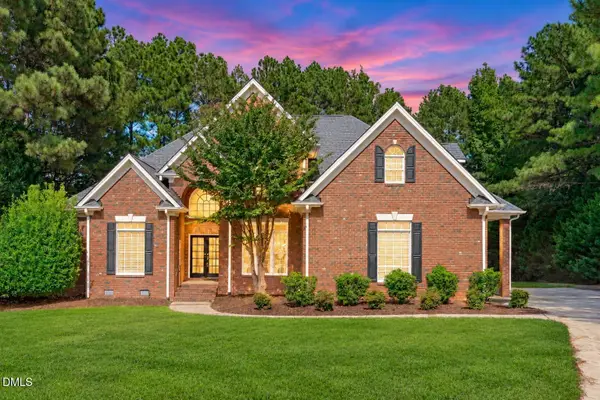 $1,075,000Active4 beds 4 baths4,057 sq. ft.
4004 Frontenac Court, Apex, NC 27539
MLS# 10196237Listed by: EXP REALTY LLC - New
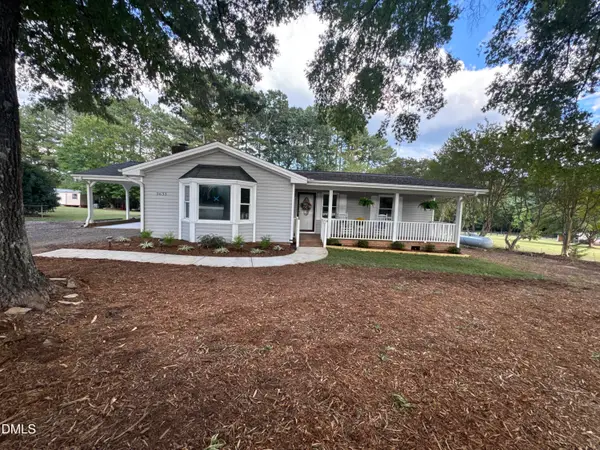 $379,000Active3 beds 2 baths1,692 sq. ft.
3633 West Lake Road, Apex, NC 27539
MLS# 10196196Listed by: SOUTH SUMMIT PROPERTIES 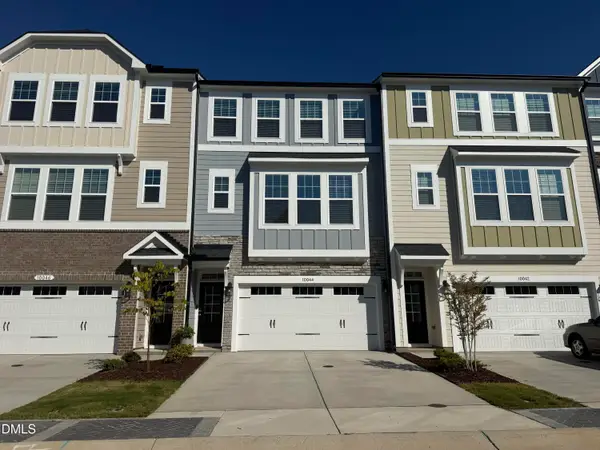 $525,000Pending4 beds 4 baths2,227 sq. ft.
9046 Hazy Jade Way, Apex, NC 27523
MLS# 10196012Listed by: M/I HOMES OF RALEIGH LLC- Open Fri, 5 to 8pmNew
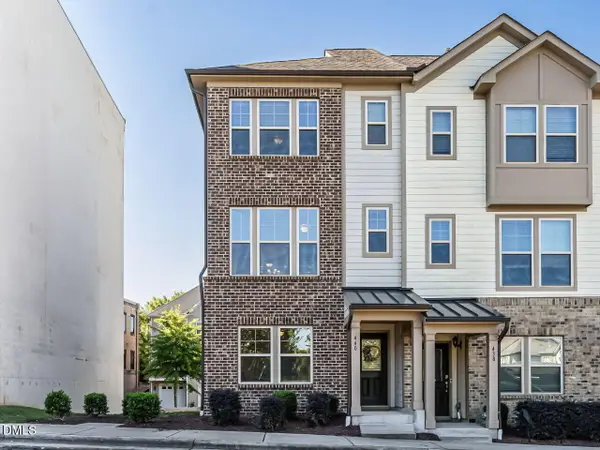 $400,000Active3 beds 4 baths1,767 sq. ft.
440 Oak Pine Drive, Apex, NC 27502
MLS# 10196014Listed by: RE/MAX UNITED - New
 $664,990Active5 beds 4 baths2,907 sq. ft.
132 Mount Olive Trail, Apex, NC 27539
MLS# 10196020Listed by: LENNAR CAROLINAS LLC - Open Sat, 2 to 4pmNew
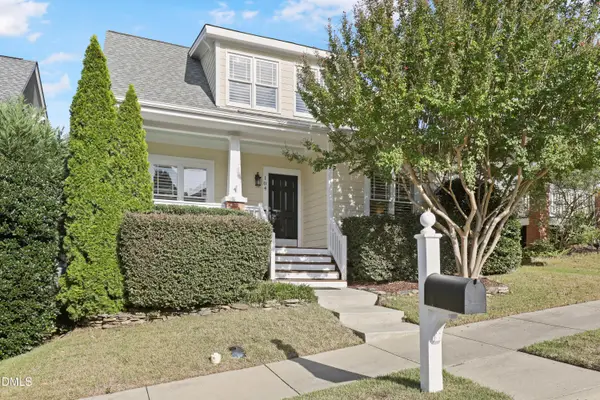 $512,000Active3 beds 3 baths1,536 sq. ft.
104 Garden Side Way, Apex, NC 27502
MLS# 10196053Listed by: TRIANGLE HOME TEAM REALTY - New
 $409,435Active3 beds 3 baths1,805 sq. ft.
214 Carolina Springs Boulevard, Apex, NC 27539
MLS# 10195969Listed by: LENNAR CAROLINAS LLC


Protect your home and budget from life's surprises with an Assurant Home Warranty, backed by a partner that supports you through every step of homeownership. Explore Plans.
© 2023 - 2026 ERA Franchise Systems LLC. All rights reserved. ERA Franchise Systems LLC fully supports the principles of the Fair Housing Act and the Equal Opportunity Act. ERA, ERA Real Estate powered, and their respective logos are registered service marks of ERA Franchise Systems LLC. Each office is independently owned and operated.