
1585 Tice Hurst Lane, Apex, NC 27502
Local realty services provided by:ERA Parrish Realty Legacy Group
1585 Tice Hurst Lane,Apex, NC 27502
$700,000
- 5 Beds
- 3 Baths
- 2,797 sq. ft.
- Multi-family
- Active
Upcoming open houses
- Sat, Aug 1501:30 pm - 04:30 pm
Listed by: chris edwards
Office: keller williams realty cary
MLS#:10186201
Source:RD
Price summary
- Price:$700,000
- Price per sq. ft.:$250.27
- Monthly HOA dues:$88.33
About this home
The Gem of Salem Village is on the Market! This Immaculate, One-Owner home has an ideal floorplan that provides a 1st Floor Bedroom and Full Bath, along with OPEN Living, Dining & Kitchen areas that are perfect for entertaining! The Beautiful KITCHEN gives you a Large Island & Eating Bar with single bowl sink, granite counters, gas cook-top, and generous pantry with wood shelving! Upgrades include LVP Flooring through the main level, new interior paint and upgraded light fixtures! Enjoy the Spacious 16x22 Master Suite that features a coffered ceiling, and a customized, walk-in closet! The third floor gives you a finished bonus area to cover the recreational needs! The Outdoor Space is equally awesome with an enclosed porch, expanded deck and paver patio that faces the nice, private backyard setting! Front Porch too! All Appliances Convey! Turn-Key are Ready to go! Just minutes to Downtown Apex, Highway 1 and lots of great shopping!
Contact an agent
Home facts
- Year built:2013
- Subdivision & Development:Salem Village
- Listing ID #:10186201
- Added:1 day(s) ago
- Updated:August 14, 2026 at 10:06 PM
Rooms and interior
- Bedrooms:5
- Total bathrooms:3
- Full bathrooms:3
- Rooms Total:10
- Flooring:Carpet, Ceramic Tile, Luxury Vinyl
- Dining Description:Eat-in Kitchen
- Kitchen Description:Dishwasher, Dryer, Gas Cooktop, Microwave, Refrigerator, Washer
- Living area:2,797 sq. ft.
Heating and cooling
- Cooling:Central Air, Electric
- Central air:Yes
Structure and exterior
- Roof:Shingle
- Year built:2013
- Building area:2,797 sq. ft.
- Lot area:0.18 Acres
- Architectural Style:Craftsman
- Construction Materials:Fiber Cement, Stone Veneer
- Exterior Features:Enclosed, Front Porch, Patio, Porch, Private Yard
- Levels:Two
Schools
- High school:Wake - Apex High
- Middle school:Wake - Apex Middle
- Elementary school:Wake - Apex Elementary
Utilities
- Water:Public
- Sewer:Public Sewer
Finances and disclosures
- Price:$700,000
- Price per sq. ft.:$250.27
- Tax amount:$5,948
Parking
- Parking description:Attached, Garage
- Garage:Yes
- Garage spaces:2
 Listings marked with a Doorify MLS icon are provided courtesy of the Doorify MLS, of North Carolina, Internet Data Exchange Database. Brokers make an effort to deliver accurate information, but buyers should independently verify any information on which they will rely in a transaction. The listing broker shall not be responsible for any typographical errors, misinformation, or misprints, and they shall be held totally harmless from any damages arising from reliance upon this data. This data is provided exclusively for consumers’ personal, non-commercial use. Copyright 2026 Doorify MLS of North Carolina. All rights reserved.
New listings near 1585 Tice Hurst Lane
- Open Sat, 12 to 2pmNew
 $530,000Active3 beds 3 baths2,152 sq. ft.
305 Chapel Valley Lane, Apex, NC 27502
MLS# 10186364Listed by: COMPASS -- CARY - New
 $735,540Active4 beds 3 baths2,561 sq. ft.
2442 Andrena Way, New Hill, NC 27562
MLS# 10186425Listed by: M/I HOMES OF RALEIGH LLC - New
 $495,000Active4 beds 3 baths2,359 sq. ft.
105 Lazy Days Court, Apex, NC 27502
MLS# 10186292Listed by: NINA GOLDEN REALTY GROUP LLC - New
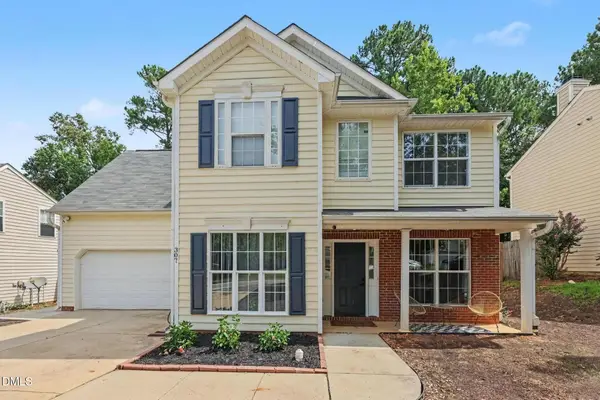 $429,000Active4 beds 3 baths1,876 sq. ft.
307 Ridge Lake Drive, Apex, NC 27539
MLS# 10186251Listed by: COLDWELL BANKER HPW - Open Sat, 12 to 2pmNew
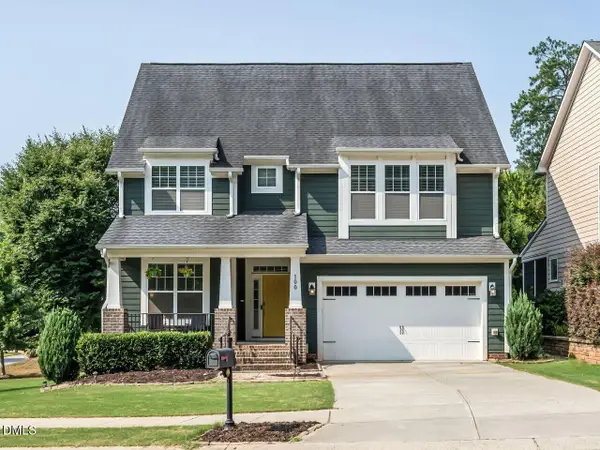 $720,000Active4 beds 4 baths3,088 sq. ft.
100 Buxtonwood Place, Apex, NC 27539
MLS# 10186261Listed by: SIZEMORE REALTY GROUP, LLC - New
 $350,000Active2 beds 2 baths1,288 sq. ft.
106 Altair Circle, Apex, NC 27502
MLS# 10186211Listed by: EXP REALTY LLC - New
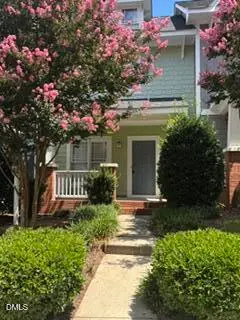 $330,000Active-- beds 2 baths1,332 sq. ft.
1117 Bungalow Park Drive, Apex, NC 27502
MLS# 10186174Listed by: COLDWELL BANKER HPW - Open Sat, 2 to 4pmNew
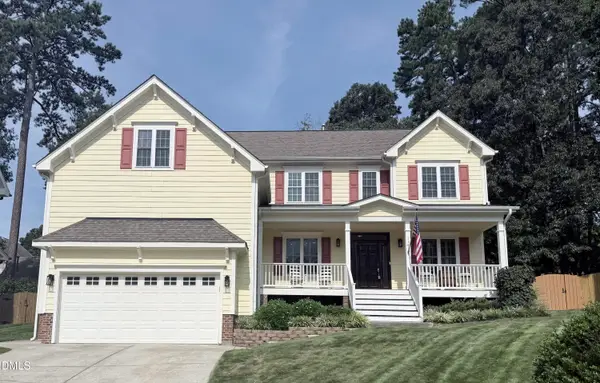 $825,000Active5 beds 4 baths3,325 sq. ft.
1141 Bexley Hills Bend, Apex, NC 27502
MLS# 10186185Listed by: EXP REALTY LLC - New
 $771,370Active5 beds 4 baths2,868 sq. ft.
2312 Englemann Drive, Apex, NC 27562
MLS# 10186115Listed by: M/I HOMES OF RALEIGH LLC


Protect your home and budget from life's surprises with an Assurant Home Warranty, backed by a partner that supports you through every step of homeownership. Explore Plans.
© 2023 - 2026 ERA Franchise Systems LLC. All rights reserved. ERA Franchise Systems LLC fully supports the principles of the Fair Housing Act and the Equal Opportunity Act. ERA, ERA Real Estate powered, and their respective logos are registered service marks of ERA Franchise Systems LLC. Each office is independently owned and operated.