
307 Ridge Lake Drive, Apex, NC 27539
Local realty services provided by:ERA Live Moore
307 Ridge Lake Drive,Apex, NC 27539
$429,000
- 4 Beds
- 3 Baths
- 1,876 sq. ft.
- Multi-family
- Active
Listed by: imelda harper
Office: coldwell banker hpw
MLS#:10186251
Source:RD
Price summary
- Price:$429,000
- Price per sq. ft.:$228.68
- Monthly HOA dues:$42
About this home
Welcome to 307 Ridge Lake Drive, a beautifully updated 4-bedroom, 2.5-bath home in the heart of Apex that combines modern style with everyday comfort. Freshly painted throughout and featuring thoughtful upgrades, this move-in-ready home is sure to impress. The partial open floor plan is ideal for both entertaining and daily living. The updated kitchen showcases elegant quartz countertops (Cambria brand with a lifetime warranty), ample cabinetry, and a seamless flow into the main living areas. New luxury vinyl plank (LVP) flooring adds a fresh, contemporary look and lasting durability, while additional modern updates throughout the home enhance its appeal. Upstairs, you'll find four spacious bedrooms, including a relaxing primary suite with an updated in-suite bath. The bathrooms have been tastefully refreshed with modern finishes, creating stylish and functional spaces. The additional bedrooms offer flexibility for family, guests, a home office, or a playroom. Step outside to a spacious patio overlooking the backyard, providing the perfect setting for outdoor dining, entertaining, or simply unwinding at the end of the day. Conveniently located near shopping, dining, parks, and major commuter routes, this exceptional Apex home offers the perfect balance of updated finishes, generous living space, and an unbeatable location. Don't miss the opportunity to make 307 Ridge Lake Drive your new home! The owners removed the fireplace to convert living area to a partial open floor plan. Support beams were added. Owners build the shed with electrical support and extended the back patio. No permits were pulled. Measurements conducted by a licensed assessor....
Contact an agent
Home facts
- Year built:1999
- Subdivision & Development:Sunset Hills
- Listing ID #:10186251
- Added:1 day(s) ago
- Updated:August 14, 2026 at 09:09 PM
Rooms and interior
- Bedrooms:4
- Total bathrooms:3
- Full bathrooms:2
- Rooms Total:7
- Flooring:Luxury Vinyl, Tile, Wood
- Dining Description:Eat-in Kitchen
- Bathrooms Description:Bathtub Only, Double Vanity, Walk-In Shower
- Kitchen Description:Built-In Range, Dishwasher, Dryer, Free-Standing Refrigerator, Gas Range, Ice Maker, Microwave, Range, Range Hood, Refrigerator, Smart Appliance(s), Stainless Steel Appliance(s), Washer, Washer/Dryer
- Living area:1,876 sq. ft.
Heating and cooling
- Cooling:Ceiling Fan(s), Central Air
- Central air:Yes
Structure and exterior
- Roof:Shingle
- Year built:1999
- Building area:1,876 sq. ft.
- Lot area:0.17 Acres
- Lot Features:Back Yard
- Architectural Style:Traditional, Transitional
- Construction Materials:Brick, Concrete, Vinyl Siding
- Exterior Features:Covered, Front Porch, Patio, Porch, Private Yard, Rain Gutters, Storage
- Foundation Description:Concrete, Concrete Perimeter, Slab
- Levels:Two
Schools
- High school:Wake - Felton Grove High
- Middle school:Wake - Lufkin Road Middle
- Elementary school:Wake - Woods Creek Elementary
Utilities
- Water:Public
- Sewer:Public Sewer
Finances and disclosures
- Price:$429,000
- Price per sq. ft.:$228.68
- Tax amount:$3,352
Features and amenities
- Laundry features:Electric Dryer Hookup, In Hall, Inside, Laundry Closet, Upper Level, Washer Hookup
- Amenities:Blinds, Window Treatments
Parking
- Total parking spaces:4
- Parking description:Attached, Driveway, Garage
- Garage:Yes
- Garage spaces:2
 Listings marked with a Doorify MLS icon are provided courtesy of the Doorify MLS, of North Carolina, Internet Data Exchange Database. Brokers make an effort to deliver accurate information, but buyers should independently verify any information on which they will rely in a transaction. The listing broker shall not be responsible for any typographical errors, misinformation, or misprints, and they shall be held totally harmless from any damages arising from reliance upon this data. This data is provided exclusively for consumers’ personal, non-commercial use. Copyright 2026 Doorify MLS of North Carolina. All rights reserved.
New listings near 307 Ridge Lake Drive
- Open Sat, 12 to 2pmNew
 $530,000Active3 beds 3 baths2,152 sq. ft.
305 Chapel Valley Lane, Apex, NC 27502
MLS# 10186364Listed by: COMPASS -- CARY - New
 $735,540Active4 beds 3 baths2,561 sq. ft.
2442 Andrena Way, New Hill, NC 27562
MLS# 10186425Listed by: M/I HOMES OF RALEIGH LLC - New
 $495,000Active4 beds 3 baths2,359 sq. ft.
105 Lazy Days Court, Apex, NC 27502
MLS# 10186292Listed by: NINA GOLDEN REALTY GROUP LLC - Open Sat, 12 to 2pmNew
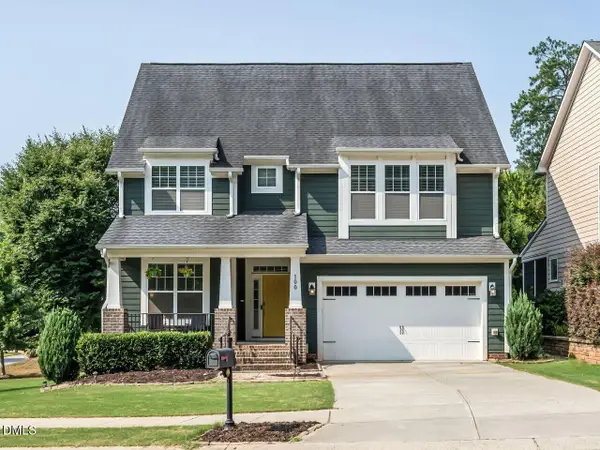 $720,000Active4 beds 4 baths3,088 sq. ft.
100 Buxtonwood Place, Apex, NC 27539
MLS# 10186261Listed by: SIZEMORE REALTY GROUP, LLC - Open Sat, 1:30 to 4:30pmNew
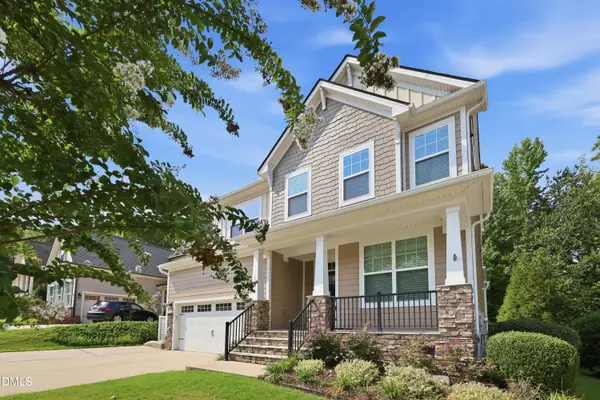 $700,000Active5 beds 3 baths2,797 sq. ft.
1585 Tice Hurst Lane, Apex, NC 27502
MLS# 10186201Listed by: KELLER WILLIAMS REALTY CARY - New
 $350,000Active2 beds 2 baths1,288 sq. ft.
106 Altair Circle, Apex, NC 27502
MLS# 10186211Listed by: EXP REALTY LLC - New
 $330,000Active-- beds 2 baths1,332 sq. ft.
1117 Bungalow Park Drive, Apex, NC 27502
MLS# 10186174Listed by: COLDWELL BANKER HPW - Open Sat, 2 to 4pmNew
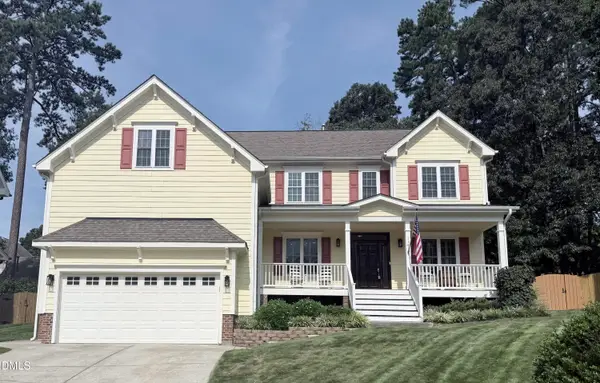 $825,000Active5 beds 4 baths3,325 sq. ft.
1141 Bexley Hills Bend, Apex, NC 27502
MLS# 10186185Listed by: EXP REALTY LLC - New
 $771,370Active5 beds 4 baths2,868 sq. ft.
2312 Englemann Drive, Apex, NC 27562
MLS# 10186115Listed by: M/I HOMES OF RALEIGH LLC


Protect your home and budget from life's surprises with an Assurant Home Warranty, backed by a partner that supports you through every step of homeownership. Explore Plans.
© 2023 - 2026 ERA Franchise Systems LLC. All rights reserved. ERA Franchise Systems LLC fully supports the principles of the Fair Housing Act and the Equal Opportunity Act. ERA, ERA Real Estate powered, and their respective logos are registered service marks of ERA Franchise Systems LLC. Each office is independently owned and operated.