
1807 Stroup Street, Apex, NC 27502
Local realty services provided by:ERA Parrish Realty Legacy Group
1807 Stroup Street,Apex, NC 27502
$449,000
- 4 Beds
- 4 Baths
- 2,207 sq. ft.
- Single family
- Coming Soon
Listed by: jj jimenez
Office: capital center llc.
MLS#:10204220
Source:RD
Price summary
- Price:$449,000
- Price per sq. ft.:$203.44
- Monthly HOA dues:$165
About this home
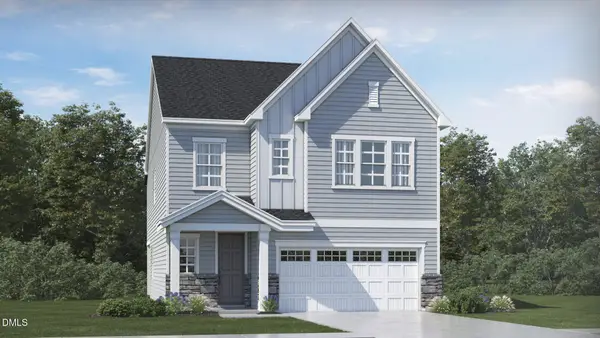
Want new construction without the wait, then this spacious 4-bedroom, 3.5-bath townhome is for you. Combining a versatile floor plan, modern finishes, and a desirable location, this home offers an exceptional opportunity to enjoy all that Apex has to offer. The main level boasts a bright and inviting open-concept floor plan, seamlessly connecting the kitchen, dining, and living areas. Kitchen complete with sleek quartz countertops, abundant cabinet space, and a large center island offering plenty of room for meal prep, casual dining, and gathering with friends and family. Step outside onto the main-level balcony, the perfect spot to enjoy your morning coffee or unwind after a long day. The lower level features a private bedroom and full bathroom, ideal for guests, a home office, or flexible living arrangements. Upstairs, you'll find two secondary bedrooms, one hall bath, and private owner suite equipped with walk-in closet, dual vanity, and walk-in shower. An attached two-car garage provides added convenience and storage. Beyond the home, enjoy a fantastic Apex location with convenient access the charming local boutiques and restaurants of Historic Downtown Apex. With access to major roadways, including US-1 and I-540, commuting to Cary, Raleigh, Research Triangle Park, and surrounding areas is convenient. Don't miss your chance to make it yours!...
Contact an agent
Home facts
- Year built:2021
- Subdivision & Development:West Village
- Listing ID #:10204220
- Updated:November 20, 2026 at 03:11 PM
Rooms and interior
- Bedrooms:4
- Total bathrooms:4
- Full bathrooms:3
- Rooms Total:8
- Flooring:Hardwood, Tile
- Dining Description:Eat-in Kitchen
- Bathrooms Description:Bathtub/Shower Combination, Double Vanity, Walk-In Shower, Water Closet
- Kitchen Description:Dishwasher, Microwave, Range, Stainless Steel Appliance(s), Washer/Dryer Stacked
- Living area:2,207 sq. ft.
Heating and cooling
- Cooling:Central Air, Zoned
- Heating:Forced Air, Heat Pump
- Central air:Yes
Structure and exterior
- Roof:Shingle
- Year built:2021
- Building area:2,207 sq. ft.
- Lot area:0.05 Acres
- Architectural Style:Transitional
- Construction Materials:Stone Veneer, Vinyl Siding
- Exterior Features:Balcony, Rear Porch
- Foundation Description:Slab
- Levels:Three Or More
Schools
- High school:Wake - Apex Friendship High
- Middle school:Wake - Apex Friendship Middle
- Elementary school:Wake - Scotts Ridge Elementary
Utilities
- Water:Public
- Sewer:Public Sewer
Finances and disclosures
- Price:$449,000
- Price per sq. ft.:$203.44
- Tax amount:$4,230
Features and amenities
- Laundry features:Laundry Closet, Upper Level
Parking
- Total parking spaces:4
- Parking description:Driveway, Garage, Guest, Parking Lot
- Garage:Yes
- Garage spaces:2
 Listings marked with a Doorify MLS icon are provided courtesy of the Doorify MLS, of North Carolina, Internet Data Exchange Database. Brokers make an effort to deliver accurate information, but buyers should independently verify any information on which they will rely in a transaction. The listing broker shall not be responsible for any typographical errors, misinformation, or misprints, and they shall be held totally harmless from any damages arising from reliance upon this data. This data is provided exclusively for consumers’ personal, non-commercial use. Copyright 2026 Doorify MLS of North Carolina. All rights reserved.
New listings near 1807 Stroup Street
- Coming Soon
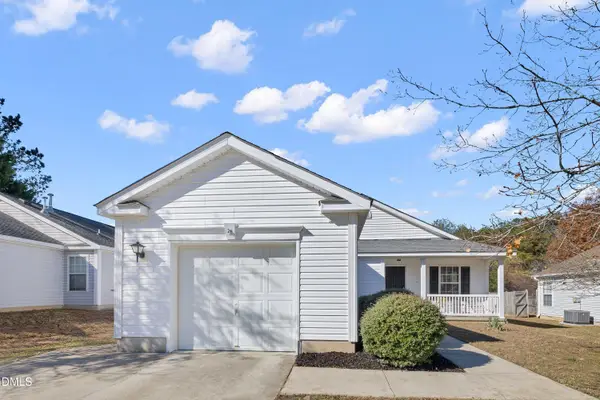 $399,800Coming Soon-- beds 2 baths1,449 sq. ft.
943 Homestead Park Drive, Apex, NC 27502
MLS# 10204217Listed by: AUG REALTY - Coming Soon
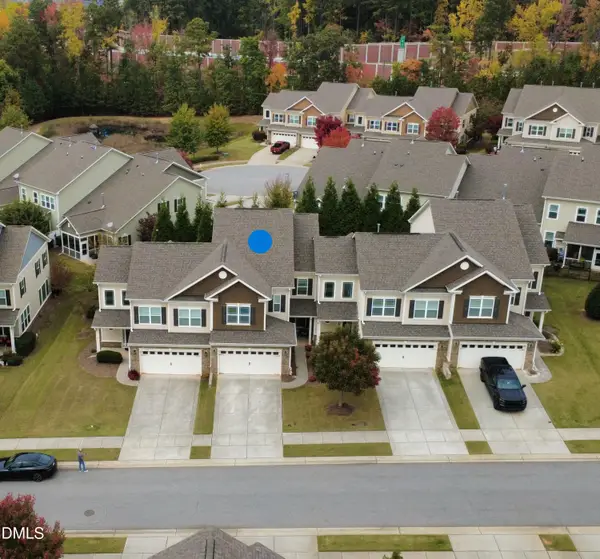 $499,500Coming Soon3 beds 3 baths2,623 sq. ft.
110 Willow View Lane, Apex, NC 27539
MLS# 10202780Listed by: CHOICE RESIDENTIAL REAL ESTATE - New
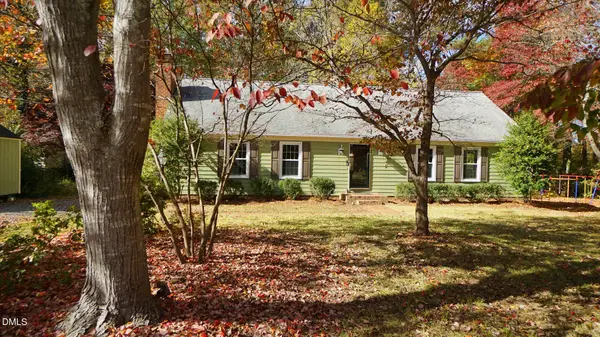 $375,000Active3 beds 2 baths1,654 sq. ft.
8232 Bells Lake Road, Apex, NC 27539
MLS# 10204236Listed by: NEW NATIVE REALTY - New
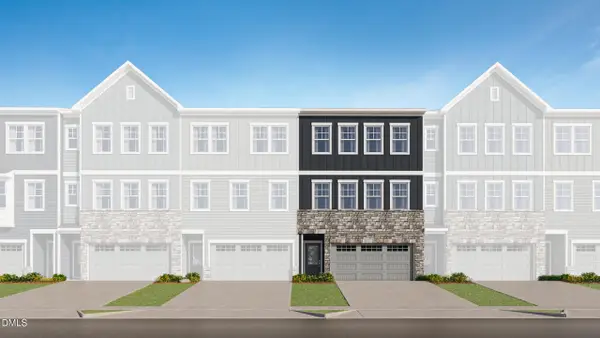 $429,990Active4 beds 4 baths2,238 sq. ft.
2327 Gracie Lane, Apex, NC 27502
MLS# 10204189Listed by: LENNAR CAROLINAS LLC - New
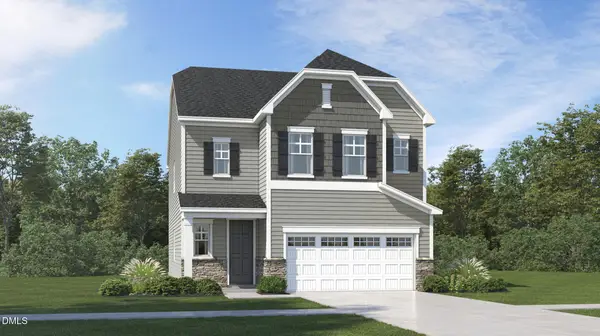 $639,600Active4 beds 3 baths2,702 sq. ft.
428 Calvander Lane, Apex, NC 27539
MLS# 10204141Listed by: LENNAR CAROLINAS LLC - New
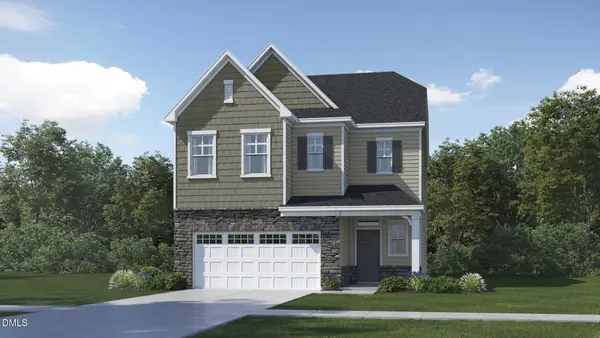 $620,455Active4 beds 3 baths2,581 sq. ft.
436 Calvander Lane, Apex, NC 27539
MLS# 10204145Listed by: LENNAR CAROLINAS LLC - New
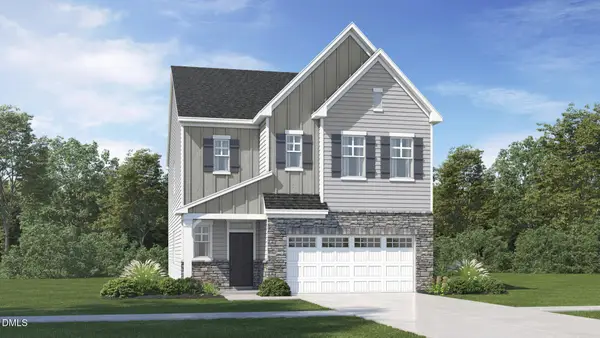 $638,600Active4 beds 3 baths2,702 sq. ft.
440 Calvander Lane, Apex, NC 27539
MLS# 10204149Listed by: LENNAR CAROLINAS LLC - New
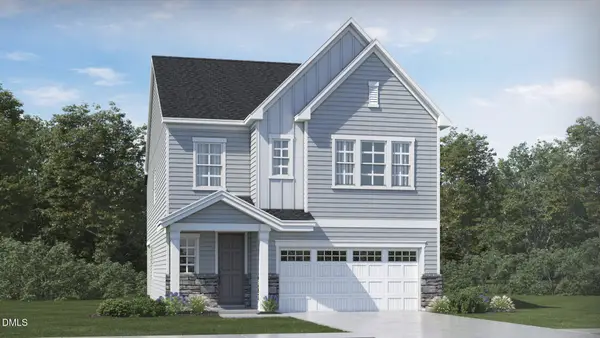 $662,740Active5 beds 4 baths2,907 sq. ft.
204 Mount Olive Trail, Apex, NC 27539
MLS# 10204114Listed by: LENNAR CAROLINAS LLC - New
 $661,740Active5 beds 4 baths2,907 sq. ft.
425 Calvander Lane, Apex, NC 27539
MLS# 10204133Listed by: LENNAR CAROLINAS LLC


Protect your home and budget from life's surprises with an Assurant Home Warranty, backed by a partner that supports you through every step of homeownership. Explore Plans.
© 2023 - 2026 ERA Franchise Systems LLC. All rights reserved. ERA Franchise Systems LLC fully supports the principles of the Fair Housing Act and the Equal Opportunity Act. ERA, ERA Real Estate powered, and their respective logos are registered service marks of ERA Franchise Systems LLC. Each office is independently owned and operated.