
943 Homestead Park Drive, Apex, NC 27502
Local realty services provided by:ERA Live Moore
943 Homestead Park Drive,Apex, NC 27502
$399,800
- - Beds
- 2 Baths
- 1,449 sq. ft.
- Single family
- Coming Soon
Listed by: ellen kuo
Office: aug realty
MLS#:10204217
Source:RD
Price summary
- Price:$399,800
- Price per sq. ft.:$275.91
- Monthly HOA dues:$17
About this home
Welcome to this charming ranch home in Apex, vaulted ceiling offering comfortable living and airy feel. The beautiful renovated kitchen features crisp white cabinets and light color quartz countertops creating a bright, clean and inviting space, two brand new toilets provide additional peace of mind. Step outside to enjoy the fenced side yard and overlook backyard perfect for relaxing and enjoy outdoor living. Conveniently located near shopping center, restaurants with access to desirable schools.
Contact an agent
Home facts
- Year built:1999
- Subdivision & Development:Homestead Park
- Listing ID #:10204217
- Updated:November 20, 2026 at 03:11 PM
Rooms and interior
- Total bathrooms:2
- Full bathrooms:2
- Rooms Total:8
- Flooring:Laminate, Vinyl
- Bathrooms Description:Bathtub/Shower Combination
- Kitchen Description:Dishwasher, Disposal, Dryer, Ice Maker, Range, Refrigerator, Stainless Steel Appliance(s), Washer, Water Heater
- Living area:1,449 sq. ft.
Heating and cooling
- Cooling:Ceiling Fan(s), Central Air
- Heating:Fireplace(s), Forced Air
- Central air:Yes
Structure and exterior
- Roof:Shingle
- Year built:1999
- Building area:1,449 sq. ft.
- Lot area:0.14 Acres
- Lot Features:Back Yard, Level
- Architectural Style:Ranch
- Construction Materials:Vinyl Siding
- Exterior Features:Fenced Yard, Front Porch, Patio
- Foundation Description:Slab
- Levels:One
Schools
- High school:Wake - Apex Friendship High
- Middle school:Wake - Lufkin Road Middle
- Elementary school:Wake - Olive Chapel Elementary
Utilities
- Water:Public
- Sewer:Public Sewer
Finances and disclosures
- Price:$399,800
- Price per sq. ft.:$275.91
- Tax amount:$3,492
Features and amenities
- Laundry features:Laundry Room, Main Level
Parking
- Total parking spaces:3
- Parking description:Driveway, Garage
- Garage:Yes
- Garage spaces:1
 Listings marked with a Doorify MLS icon are provided courtesy of the Doorify MLS, of North Carolina, Internet Data Exchange Database. Brokers make an effort to deliver accurate information, but buyers should independently verify any information on which they will rely in a transaction. The listing broker shall not be responsible for any typographical errors, misinformation, or misprints, and they shall be held totally harmless from any damages arising from reliance upon this data. This data is provided exclusively for consumers’ personal, non-commercial use. Copyright 2026 Doorify MLS of North Carolina. All rights reserved.
New listings near 943 Homestead Park Drive
- Coming Soon
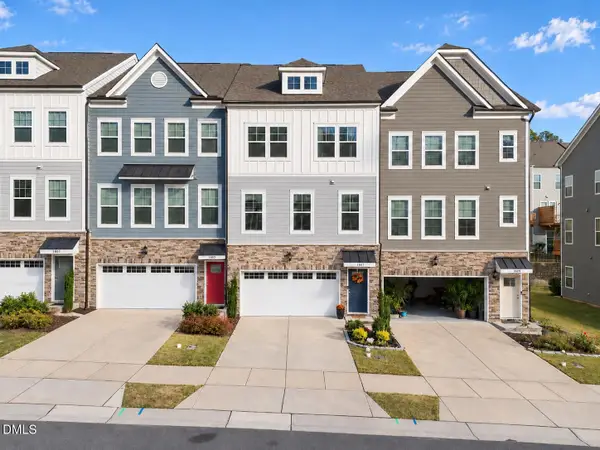 $449,000Coming Soon4 beds 4 baths2,207 sq. ft.
1807 Stroup Street, Apex, NC 27502
MLS# 10204220Listed by: CAPITAL CENTER LLC - Coming Soon
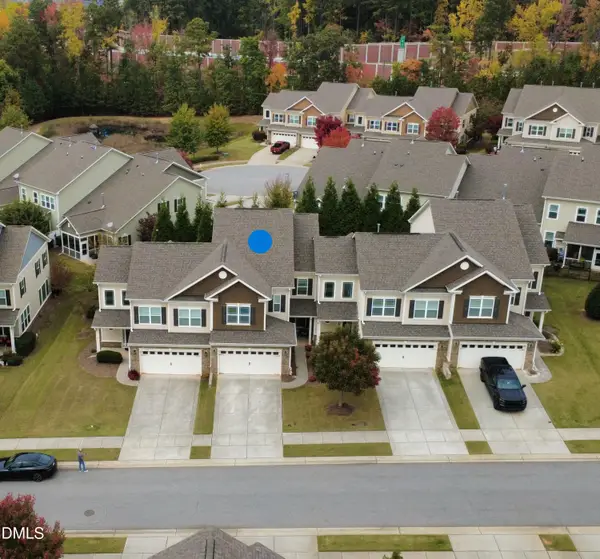 $499,500Coming Soon3 beds 3 baths2,623 sq. ft.
110 Willow View Lane, Apex, NC 27539
MLS# 10202780Listed by: CHOICE RESIDENTIAL REAL ESTATE - New
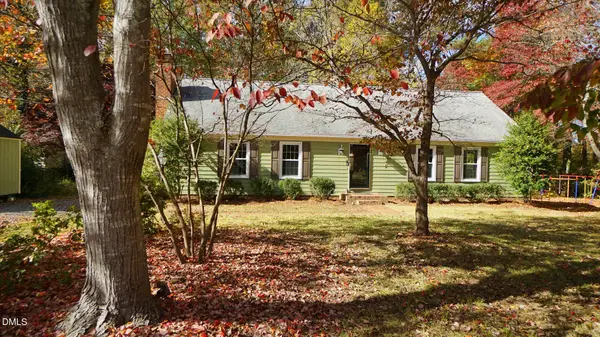 $375,000Active3 beds 2 baths1,654 sq. ft.
8232 Bells Lake Road, Apex, NC 27539
MLS# 10204236Listed by: NEW NATIVE REALTY - New
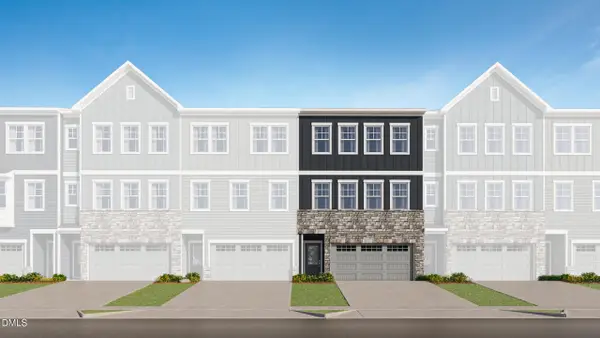 $429,990Active4 beds 4 baths2,238 sq. ft.
2327 Gracie Lane, Apex, NC 27502
MLS# 10204189Listed by: LENNAR CAROLINAS LLC - New
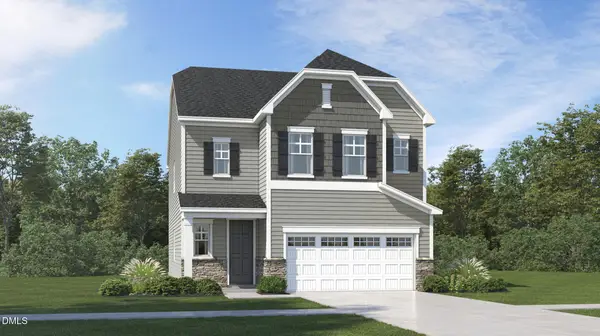 $639,600Active4 beds 3 baths2,702 sq. ft.
428 Calvander Lane, Apex, NC 27539
MLS# 10204141Listed by: LENNAR CAROLINAS LLC - New
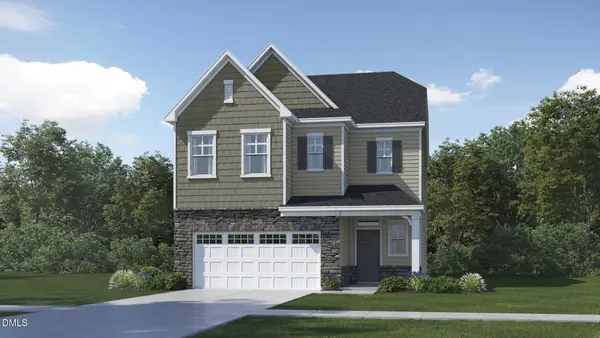 $620,455Active4 beds 3 baths2,581 sq. ft.
436 Calvander Lane, Apex, NC 27539
MLS# 10204145Listed by: LENNAR CAROLINAS LLC - New
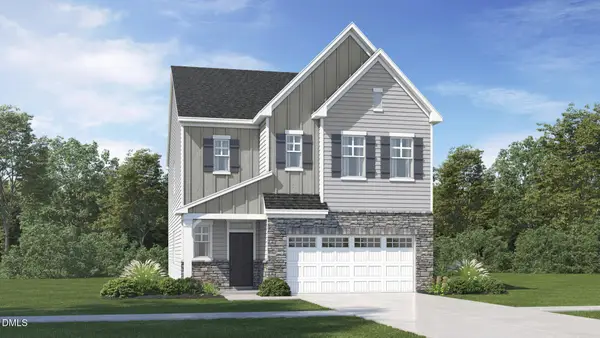 $638,600Active4 beds 3 baths2,702 sq. ft.
440 Calvander Lane, Apex, NC 27539
MLS# 10204149Listed by: LENNAR CAROLINAS LLC - New
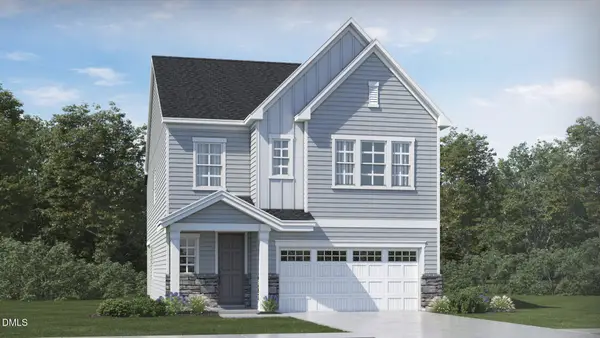 $662,740Active5 beds 4 baths2,907 sq. ft.
204 Mount Olive Trail, Apex, NC 27539
MLS# 10204114Listed by: LENNAR CAROLINAS LLC - New
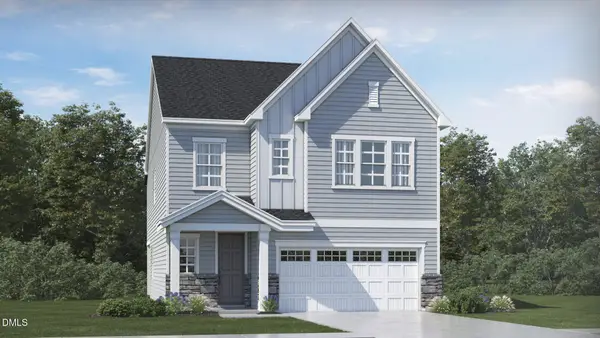 $661,740Active5 beds 4 baths2,907 sq. ft.
425 Calvander Lane, Apex, NC 27539
MLS# 10204133Listed by: LENNAR CAROLINAS LLC


Protect your home and budget from life's surprises with an Assurant Home Warranty, backed by a partner that supports you through every step of homeownership. Explore Plans.
© 2023 - 2026 ERA Franchise Systems LLC. All rights reserved. ERA Franchise Systems LLC fully supports the principles of the Fair Housing Act and the Equal Opportunity Act. ERA, ERA Real Estate powered, and their respective logos are registered service marks of ERA Franchise Systems LLC. Each office is independently owned and operated.