
2213 Serene Lake Drive, Apex, NC 27539
Local realty services provided by:ERA Strother Real Estate
2213 Serene Lake Drive,Apex, NC 27539
$789,900
- 4 Beds
- 4 Baths
- 3,389 sq. ft.
- Single family
- Active
Upcoming open houses
- Sat, May 3001:00 pm - 03:00 pm
- Sun, May 3101:00 pm - 03:00 pm
Listed by: ric fontenot
Office: long & foster real estate inc/raleigh
MLS#:10170406
Source:RD
Price summary
- Price:$789,900
- Price per sq. ft.:$233.08
- Monthly HOA dues:$120
About this home
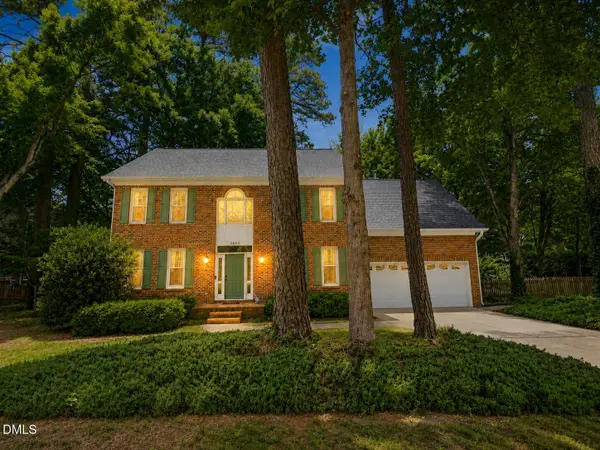
Welcome to this immaculate, move-in ready single-family home on Serene Lake Drive, where timeless elegance meets modern comfort. Situated on a generous .62-acre lot, this gorgeous, well-maintained property offers an expansive fenced backyard with tranquil wooded pond views--perfect for enjoying nature and local wildlife right from your own home.
Step inside to discover a bright, open floor plan enhanced by high ceilings, fresh paint, and rich hardwood floors throughout. The heart of the home is the gourmet kitchen, featuring a huge granite island, soft-close cabinetry, and stainless steel appliances--ideal for entertaining and everyday living.
Relax in the inviting living area with a gas fireplace and beautiful stone hearth, or retreat to the luxurious primary suite boasting an enormous walk-in closet. Every room in the home offers ample space and comfort, making it truly a stunning residence inside and out.
Enjoy outdoor living with a new back deck, a charming front porch with a swing, and incredible curb appeal that makes a lasting first impression. Additional highlights include:
Expansive attached 3-car garage
Custom oversized barn doors
Energy-efficient features
Meticulously maintained throughout
Conveniently located near major employment centers, shopping, restaurants, medical facilities, parks, and walking trails, this home offers both peaceful surroundings and everyday convenience.
Don't miss the opportunity to own this exceptional Serene Lake Drive property--a perfect blend of space, style, and location....
Contact an agent
Home facts
- Year built:2015
- Listing ID #:10170406
- Added:1 day(s) ago
- Updated:May 29, 2026 at 07:58 PM
Rooms and interior
- Bedrooms:4
- Total bathrooms:4
- Full bathrooms:3
- Half bathrooms:1
- Rooms Total:10
- Flooring:Carpet, Hardwood, Tile
- Dining Description:Eat-in Kitchen
- Kitchen Description:Dishwasher, Electric Water Heater, Exhaust Fan, Gas Cooktop, Microwave, Range Hood, Refrigerator, Stainless Steel Appliance(s)
- Living area:3,389 sq. ft.
Heating and cooling
- Cooling:Central Air, Heat Pump
- Heating:Electric, Forced Air, Heat Pump
- Central air:Yes
Structure and exterior
- Roof:Shingle
- Year built:2015
- Building area:3,389 sq. ft.
- Lot area:0.62 Acres
- Lot Features:Landscaped, Level
- Architectural Style:Traditional, Transitional
- Construction Materials:Brick Veneer, Concrete, Fiber Cement
- Exterior Features:Deck, Porch
- Foundation Description:Block
- Levels:Two
Schools
- High school:Wake - Middle Creek
- Middle school:Wake - Dillard
- Elementary school:Wake - Yates Mill
Utilities
- Water:Public
- Sewer:Septic Tank
Finances and disclosures
- Price:$789,900
- Price per sq. ft.:$233.08
- Tax amount:$4,558
Features and amenities
- Appliances:Dishwasher, Electric Water Heater, Exhaust Fan, Gas Cooktop, Microwave, Oven, Range Hood, Refrigerator, Stainless Steel Appliance(s), Washer/Dryer
- Laundry features:Laundry Room, Upper Level, Washer/Dryer
- Amenities:Electric Water Heater, Entrance Foyer, Granite Counters, High Ceilings, High Speed Internet, Kitchen Island, Open Floorplan, Pantry, Walk-In Closet(s)
Parking
- Parking description:Concrete, Driveway, Garage Door Opener, Garage Faces Side
- Garage:Yes
- Garage spaces:3
 Listings marked with a Doorify MLS icon are provided courtesy of the Doorify MLS, of North Carolina, Internet Data Exchange Database. Brokers make an effort to deliver accurate information, but buyers should independently verify any information on which they will rely in a transaction. The listing broker shall not be responsible for any typographical errors, misinformation, or misprints, and they shall be held totally harmless from any damages arising from reliance upon this data. This data is provided exclusively for consumers’ personal, non-commercial use. Copyright 2026 Doorify MLS of North Carolina. All rights reserved.
New listings near 2213 Serene Lake Drive
- New
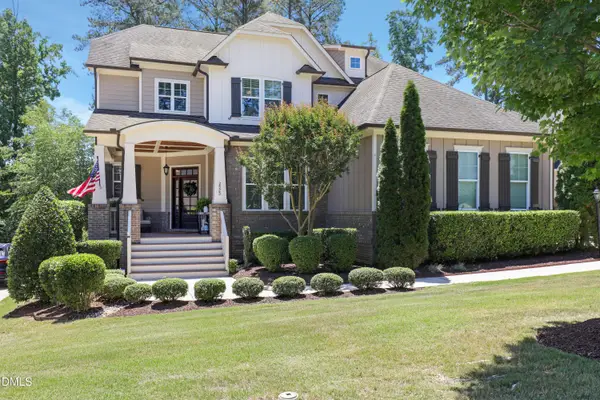 $1,350,000Active5 beds 4 baths4,103 sq. ft.
2523 Tuffeto Trace, Apex, NC 27502
MLS# 10170560Listed by: TRIANGLE HOME TEAM REALTY - New
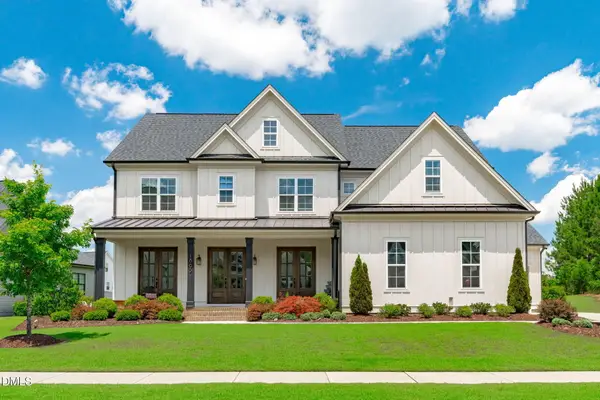 $1,650,000Active5 beds 6 baths4,779 sq. ft.
1865 Elderbank Drive, Apex, NC 27502
MLS# 10170464Listed by: NINA GOLDEN REALTY GROUP LLC - Open Sat, 12 to 2pmNew
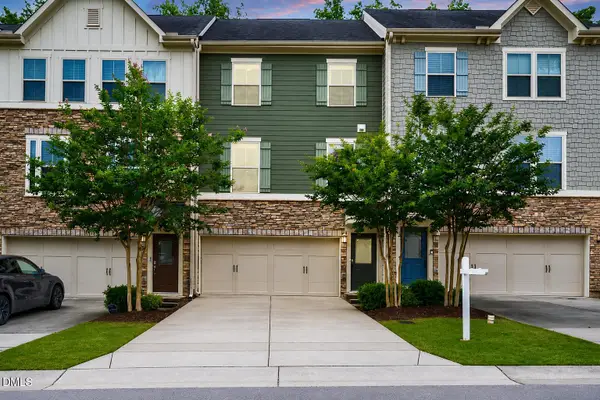 $450,000Active3 beds 4 baths2,416 sq. ft.
2007 Ackerman Hill Drive, Apex, NC 27502
MLS# 10170443Listed by: EXP REALTY LLC - Coming Soon
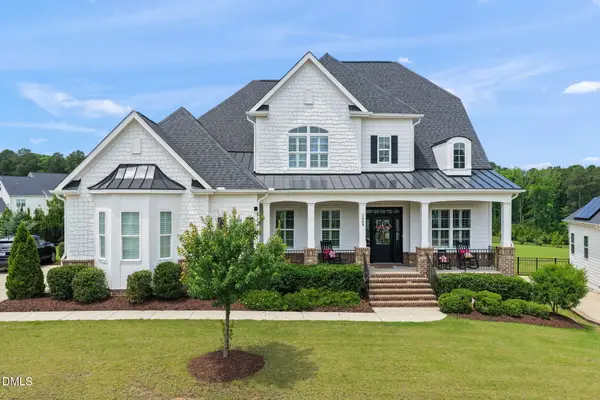 $1,399,999Coming Soon5 beds 5 baths
3069 Portland Avenue, Apex, NC 27502
MLS# 10170453Listed by: LINDA CRAFT TEAM, REALTORS - New
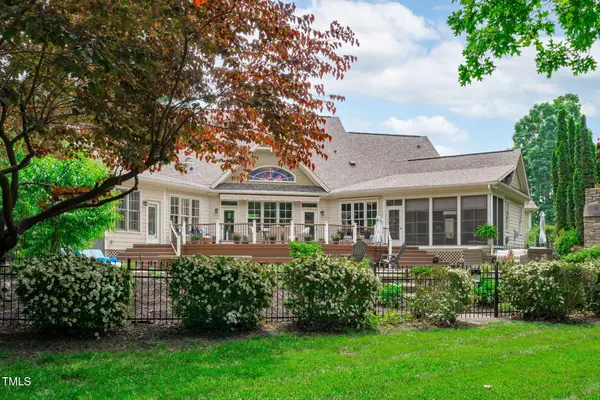 $1,399,990Active3 beds 5 baths4,456 sq. ft.
2922 Bells Pointe Court, Apex, NC 27502
MLS# 10170454Listed by: NINA GOLDEN REALTY GROUP LLC - New
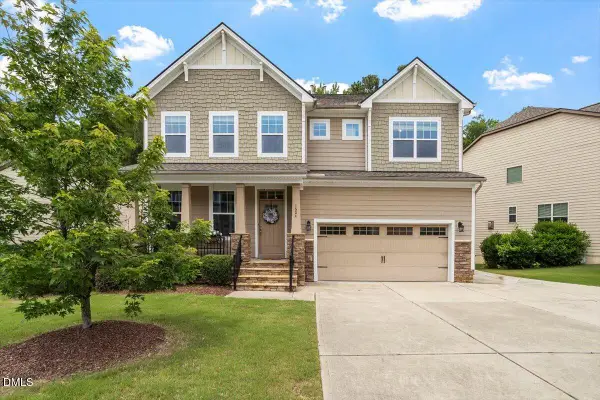 $870,000Active6 beds 4 baths3,527 sq. ft.
1604 Salem Village Drive, Apex, NC 27502
MLS# 10170364Listed by: FATHOM REALTY NC, LLC - New
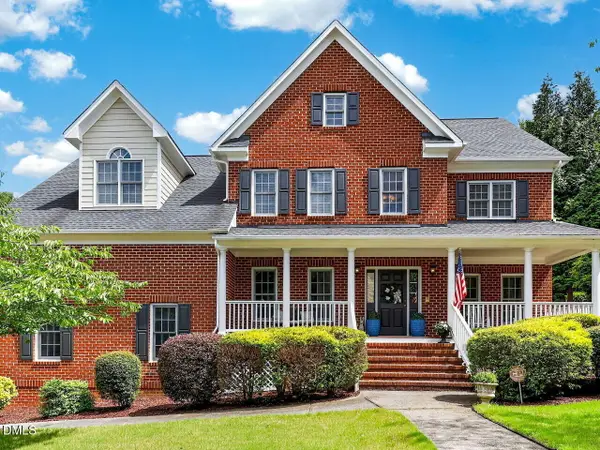 $785,000Active5 beds 3 baths3,257 sq. ft.
717 Brittley Way, Apex, NC 27502
MLS# 10170353Listed by: RE/MAX EXECUTIVE - Open Sat, 2 to 4pmNew
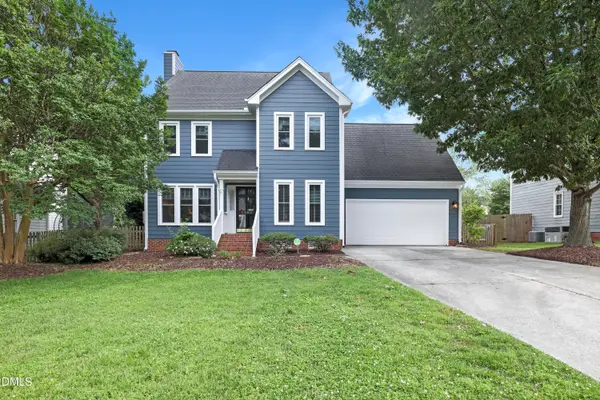 $585,000Active4 beds 3 baths2,167 sq. ft.
1500 Rainesview Lane, Apex, NC 27502
MLS# 10170318Listed by: TRIANGLE HOME TEAM REALTY - Open Sat, 11am to 2pmNew
 $639,900Active4 beds 3 baths2,355 sq. ft.
1003 Inglenook Place, Apex, NC 27502
MLS# 10170306Listed by: CAROLINA REAL ESTATE ASSOCIATE


Protect your home and budget from life's surprises with an Assurant Home Warranty, backed by a partner that supports you through every step of homeownership. Explore Plans.
© 2023 - 2026 ERA Franchise Systems LLC. All rights reserved. ERA Franchise Systems LLC fully supports the principles of the Fair Housing Act and the Equal Opportunity Act. ERA, ERA Real Estate powered, and their respective logos are registered service marks of ERA Franchise Systems LLC. Each office is independently owned and operated.