
2922 Bells Pointe Court, Apex, NC 27539
Local realty services provided by:ERA Live Moore
Listed by: nina golden
Office: nina golden realty group llc.
MLS#:10170454
Source:RD
Price summary
- Price:$1,399,990
- Price per sq. ft.:$314.18
- Monthly HOA dues:$58.33
About this home
Indulge in the epitome of luxury living in this custom-built estate, characterized by exceptional finishes and designer touches. The property has been meticulously maintained. The gourmet kitchen open to family room and season room overlooking the pool and lake views features a spacious island, gas cooktop, and expansive walk-in pantry with Subzero refrigerator. A gas fireplace is perfectly complemented by custom built-in cabinetry. The primary bedroom and office are conveniently located on the main level. The primary bedroom boasts two large walk-in closets and a luxurious bathroom with heated floors WIFI programable. The upper level features a spacious bonus/media room or potential fourth bedroom, with each room featuring a walk-in closet. NEW Exterior paint for seamless flow exterior through interior. The expansive front porch has been beautifully refinished with a sand and stain treatment. The installation of modern light fixtures enhances the front entry, dining, kitchen bar, and bathrooms. The elevated Trex rear deck provides panoramic views of the lake and sunsets, complemented by bench seating at pool deck level. Notably, the landscaping is the most impressive in the community, featuring predominantly NC native plants that support pollinators and require minimal upkeep. The backyard oasis, surrounded by mature trees and gorgeous, lush landscaping, backs up to Bells Lake with a private dock, providing complete seclusion. Enjoy your very own swimming pool, Jacuzzi, outdoor fireplace, patio, spacious deck and private courtyard. Great Apex location with convenience to I540. Welcome to your dream home!...
Contact an agent
Home facts
- Year built:2004
- Subdivision & Development:Bells Pointe
- Listing ID #:10170454
- Added:75 day(s) ago
- Updated:July 02, 2026 at 07:55 AM
Rooms and interior
- Bedrooms:3
- Total bathrooms:5
- Full bathrooms:4
- Rooms Total:19
- Flooring:Carpet, Hardwood, Tile
- Bathrooms Description:Double Vanity, Separate Shower, Soaking Tub, Walk-In Shower, Water Closet
- Kitchen Description:Built-In Refrigerator, Disposal, Gas Cooktop, Stainless Steel Appliance(s), Tankless Water Heater, Wall Oven, Water Heater
- Living area:4,456 sq. ft.
Heating and cooling
- Cooling:Central Air, Dual
- Heating:Central, Forced Air
- Central air:Yes
Structure and exterior
- Roof:Architectural Shingle
- Year built:2004
- Building area:4,456 sq. ft.
- Lot area:1.3 Acres
- Lot Features:Back Yard, Cul-de-sac, Front Yard, Lake on Lot, Landscaped, Private
- Architectural Style:Transitional
- Construction Materials:HardiPlank Type
- Exterior Features:Awning(s), Deck, Dock, Fenced Yard, Fire Pit, Front Porch, Private Yard
- Levels:Two
Schools
- High school:Wake - Middle Creek High
- Middle school:Wake - Dillard Drive Middle
- Elementary school:Wake - Middle Creek Elementary
Utilities
- Water:Community Water
- Sewer:Septic Tank
Finances and disclosures
- Price:$1,399,990
- Price per sq. ft.:$314.18
- Tax amount:$7,191
Parking
- Total parking spaces:3
- Parking description:Garage, Garage Door Opener, Garage Faces Front
- Garage:Yes
- Garage spaces:3
 Listings marked with a Doorify MLS icon are provided courtesy of the Doorify MLS, of North Carolina, Internet Data Exchange Database. Brokers make an effort to deliver accurate information, but buyers should independently verify any information on which they will rely in a transaction. The listing broker shall not be responsible for any typographical errors, misinformation, or misprints, and they shall be held totally harmless from any damages arising from reliance upon this data. This data is provided exclusively for consumers’ personal, non-commercial use. Copyright 2026 Doorify MLS of North Carolina. All rights reserved.
New listings near 2922 Bells Pointe Court
- New
 $603,590Active4 beds 3 baths2,315 sq. ft.
5000 Dezola Street, Apex, NC 27539
MLS# 10185845Listed by: D.R. HORTON, INC. - New
 $1,075,000Active4 beds 5 baths3,377 sq. ft.
200 Middle Creek Park Avenue, Apex, NC 27539
MLS# 10185790Listed by: TEAM ANDERSON REALTY - Coming Soon
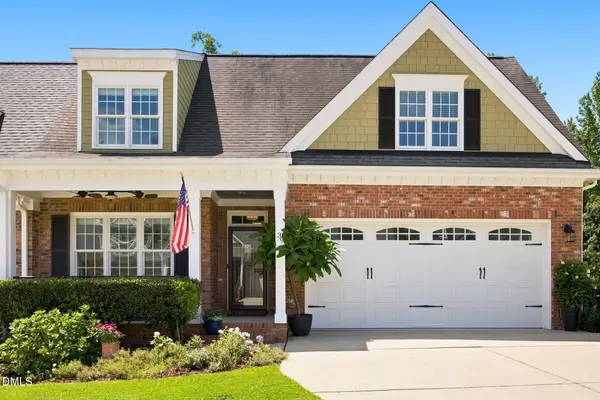 $700,000Coming Soon4 beds 3 baths
39 Old Grove Lane, Apex, NC 27502
MLS# 10185754Listed by: COLDWELL BANKER ADVANTAGE - New
 $700,000Active4 beds 3 baths2,745 sq. ft.
2367 Kettle Falls Station, Apex, NC 27502
MLS# 10185764Listed by: KELLER WILLIAMS REALTY - New
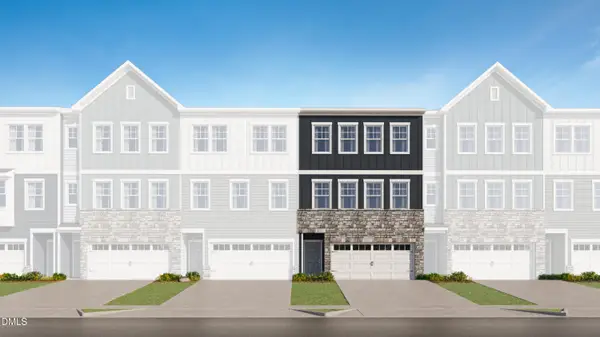 $454,680Active4 beds 4 baths2,238 sq. ft.
2341 Stevens Pass Station, Apex, NC 27502
MLS# 10185671Listed by: LENNAR CAROLINAS LLC - New
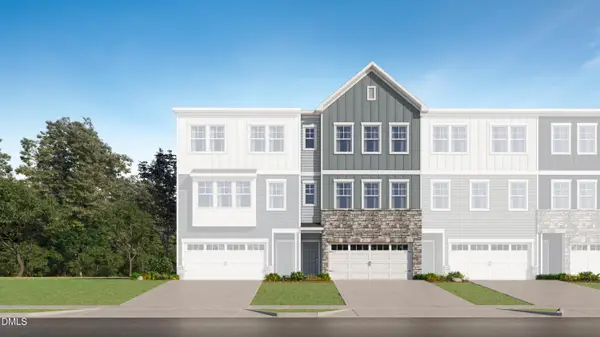 $454,680Active4 beds 4 baths2,230 sq. ft.
2339 Stevens Pass Station, Apex, NC 27502
MLS# 10185667Listed by: LENNAR CAROLINAS LLC - New
 $409,000Active3 beds 3 baths1,656 sq. ft.
960 Ambergate Station, Apex, NC 27502
MLS# 10185654Listed by: DEBTEAM - New
 $455,680Active4 beds 4 baths2,238 sq. ft.
2337 Stevens Pass Station, Apex, NC 27502
MLS# 10185661Listed by: LENNAR CAROLINAS LLC - New
 $449,430Active3 beds 3 baths1,884 sq. ft.
216 Carolina Springs Boulevard, Apex, NC 27539
MLS# 10185605Listed by: LENNAR CAROLINAS LLC - New
 $474,000Active3 beds 3 baths1,997 sq. ft.
3216 Retama Run, Apex, NC 27502
MLS# 10185610Listed by: GROW LOCAL REALTY, LLC


Protect your home and budget from life's surprises with an Assurant Home Warranty, backed by a partner that supports you through every step of homeownership. Explore Plans.
© 2023 - 2026 ERA Franchise Systems LLC. All rights reserved. ERA Franchise Systems LLC fully supports the principles of the Fair Housing Act and the Equal Opportunity Act. ERA, ERA Real Estate powered, and their respective logos are registered service marks of ERA Franchise Systems LLC. Each office is independently owned and operated.