
240/310 Ever After Lane, Apex, NC 27523
Local realty services provided by:ERA Parrish Realty Legacy Group
Listed by: eric andrews
Office: realty world carolina prop
MLS#:10157142
Source:RD
Price summary
- Price:$3,850,000
- Price per sq. ft.:$1,458.33
About this home
Nestled on 26.9 picturesque acres beside Jordan Lake, this exceptional turnkey
equestrian farm offers a truly rare opportunity, with convenient access to Downtown Raleigh and the heart of the Triangle. Properties with this combination of scale, access, setting and professional-grade horse facilities seldom come to market. Designed for both serious equestrian use and day-to-day efficiency, the farm is impeccably equipped. The main barn features 20+ stalls, a 4-stall grooming area, 2 large wash stalls with hot/cold water, tack room, feed room, office, second-floor office space which can be easily converted to living quarters. Its metal construction provides lasting durability with low maintenance. A secondary 4-stall Barnmaster barn and an
additional 12'x32' pole barn offer flexible space for overflow, quarantine or specialized use. The 40'x20' hay barn and covered equipment bays adds even more functionality and storage. The riding amenities are equally impressive. A 175'x 120' covered arena with clear-span construction and full lighting allows for year-round riding and training in all weather conditions. A separate 250'x 150' fenced outdoor arena provides ample space for schooling, turnout, or events. Approximately 12 +/- acres of beautifully maintained paddocks with wood fencing reflect the same level of care seen throughout the property. The residence is comfortable, inviting, and well-suited to the farm, with newly refinished
hardwood floors, fresh interior paint, an open-concept kitchen, spacious primary suite with private bath, gas fireplace, 2-car garage, and a walk-up attic that offers excellent storage and could be readily converted into additional bedrooms and living space, as
the home is permitted for 4 bedrooms. While the true standout here is the first-class equestrian infrastructure and irreplaceable setting, the home provides an attractive living space for owners, trainers, or managers. In addition, a second homesite has been identified on the property for a new 5-bedroom residence, offering valuable future
expansion potential. The location is what makes this offering truly one of a kind. With Highway 64 frontage and easy access, the property directly adjoins U.S. Army Corps of Engineers land at
Jordan Lake, creating a remarkable sense of privacy and natural beauty that is nearly impossible to replicate. Enjoy the convenience of being close to Wake County and the broader Raleigh-Durham market while benefiting from Chatham County taxes. A long gravel drive leads to the facility, where expansive level gravel parking accommodates trailers, clients, and guests with ease. Whether preserved as a premier equestrian facility or adapted to suit a buyer's own vision -- from a private estate to other recreational or lifestyle uses -- this is a rare opportunity to own a beautifully improved property in an extraordinary setting....
Contact an agent
Home facts
- Year built:2006
- Subdivision & Development:Not in a Subdivision
- Listing ID #:10157142
- Added:184 day(s) ago
- Updated:October 04, 2026 at 07:34 AM
Rooms and interior
- Bedrooms:2
- Total bathrooms:3
- Full bathrooms:2
- Rooms Total:20
- Flooring:Carpet, Concrete, Hardwood, Wood
- Bathrooms Description:Double Vanity
- Kitchen Description:Cooktop, Dishwasher, Dryer, Free-Standing Refrigerator, Gas Cooktop, Ice Maker, Microwave, Oven, Propane Cooktop, Refrigerator, Stainless Steel Appliance(s), Wall Oven, Washer, Washer/Dryer, Wine Refrigerator
- Basement:Yes
- Basement Description:Crawl Space
- Living area:2,640 sq. ft.
Heating and cooling
- Cooling:Central Air, Ductless
- Heating:Baseboard Heat, Ductless, Electric, Heat Pump, Propane, Radiant
- Central air:Yes
Structure and exterior
- Roof:Architectural Shingle, Shingle
- Year built:2006
- Building area:2,640 sq. ft.
- Lot area:26.98 Acres
- Lot Features:Back Yard, Gentle Sloping, Hardwood Trees, Many Trees, Partially Cleared, Pasture, Sloped
- Architectural Style:Cape Cod, Traditional
- Construction Materials:Shake Siding, Vinyl Siding
- Exterior Features:Balcony, Covered, Enclosed, Front Porch, Porch, Private Yard, Rain Gutters, Storage
- Foundation Description:Block, Concrete Perimeter, Raised
- Levels:One and One Half, Two
Schools
- High school:Chatham - Seaforth High School
- Middle school:Chatham - Margaret B Pollard Middle School
- Elementary school:Chatham - North Chatham Elementary
Utilities
- Water:Private, Well
- Sewer:Aerobic Septic, Septic Tank
Finances and disclosures
- Price:$3,850,000
- Price per sq. ft.:$1,458.33
- Tax amount:$12,823
Features and amenities
- Laundry features:Electric Dryer Hookup, Inside, Laundry Room, Sink, Washer Hookup
Parking
- Parking description:Carport, Detached, Detached Carport, Driveway, Garage, Gravel, Oversized, Parking Pad
- Garage:Yes
- Garage spaces:2
- Carport spaces:3
 Listings marked with a Doorify MLS icon are provided courtesy of the Doorify MLS, of North Carolina, Internet Data Exchange Database. Brokers make an effort to deliver accurate information, but buyers should independently verify any information on which they will rely in a transaction. The listing broker shall not be responsible for any typographical errors, misinformation, or misprints, and they shall be held totally harmless from any damages arising from reliance upon this data. This data is provided exclusively for consumers’ personal, non-commercial use. Copyright 2026 Doorify MLS of North Carolina. All rights reserved.
New listings near 240/310 Ever After Lane
- New
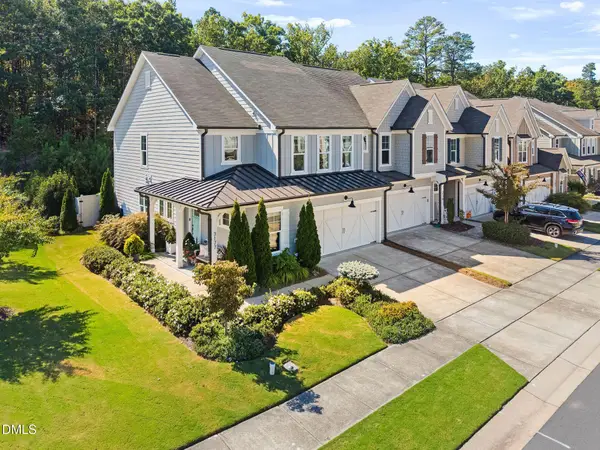 $450,000Active3 beds 3 baths2,087 sq. ft.
3177 Retama Run, New Hill, NC 27562
MLS# 10196500Listed by: CHOICE RESIDENTIAL REAL ESTATE - New
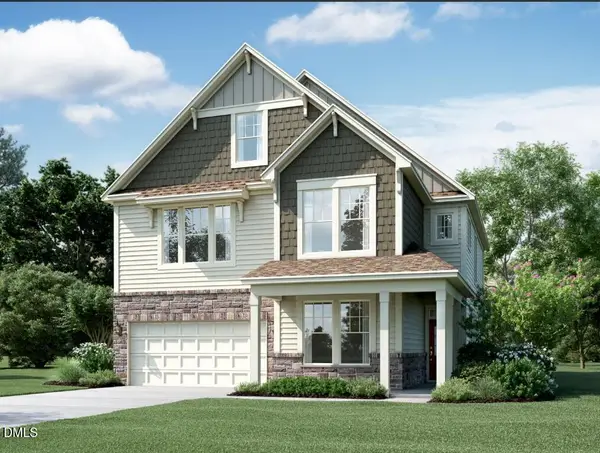 $899,990Active6 beds 5 baths4,234 sq. ft.
2482 Picual Way, New Hill, NC 27562
MLS# 10196486Listed by: M/I HOMES OF RALEIGH LLC - New
 $835,000Active5 beds 3 baths3,403 sq. ft.
1276 Gloriosa Street, Apex, NC 27523
MLS# 10196427Listed by: RALEIGH REALTY INC. - New
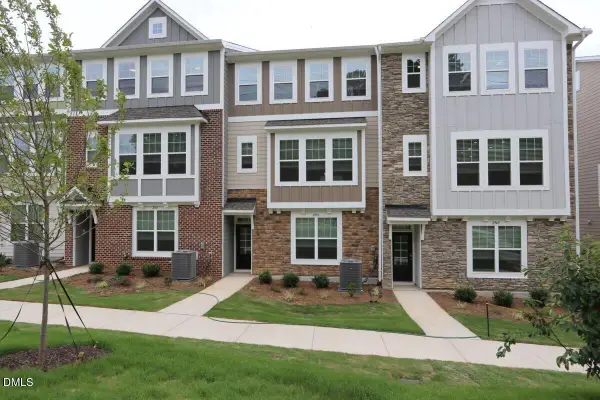 $446,990Active4 beds 4 baths2,185 sq. ft.
2943 Richardson Road, Apex, NC 27502
MLS# 10196393Listed by: M/I HOMES OF RALEIGH LLC - New
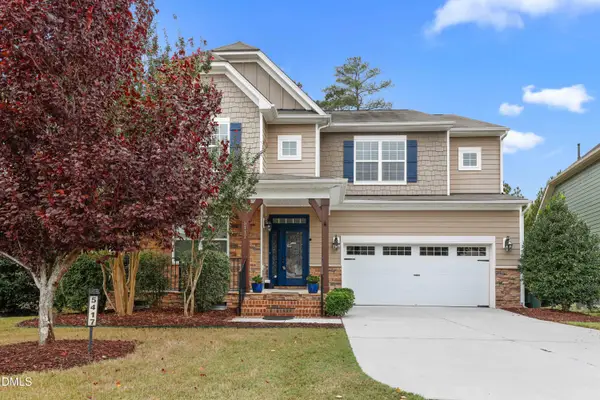 $675,000Active5 beds 3 baths2,925 sq. ft.
5417 Moneta Lane, Apex, NC 27539
MLS# 10196354Listed by: REDFIN CORPORATION - New
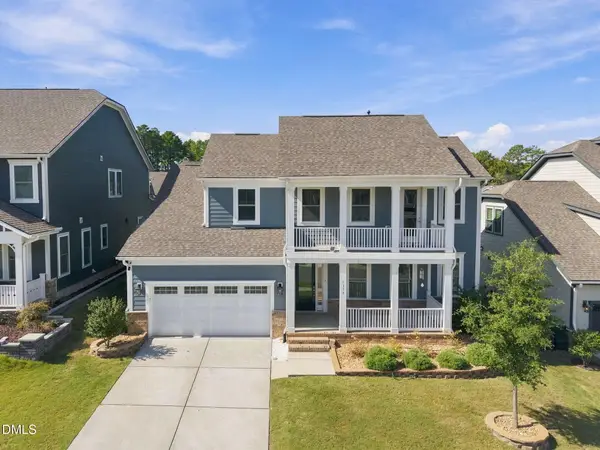 $675,000Active3 beds 3 baths2,661 sq. ft.
1318 Gordonia Way, Apex, NC 27502
MLS# 10196264Listed by: REAL BROKER, LLC - Open Sun, 2 to 4pmNew
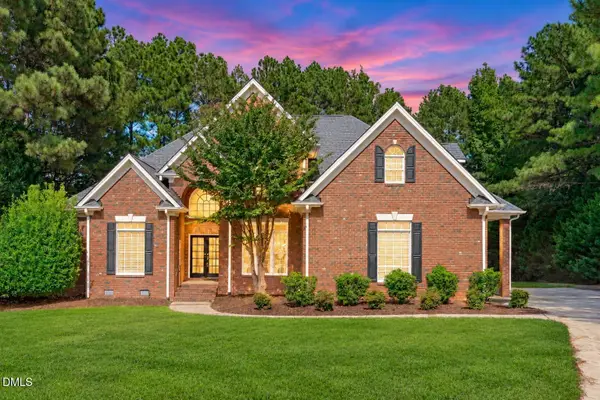 $1,075,000Active4 beds 4 baths4,057 sq. ft.
4004 Frontenac Court, Apex, NC 27539
MLS# 10196237Listed by: EXP REALTY LLC - New
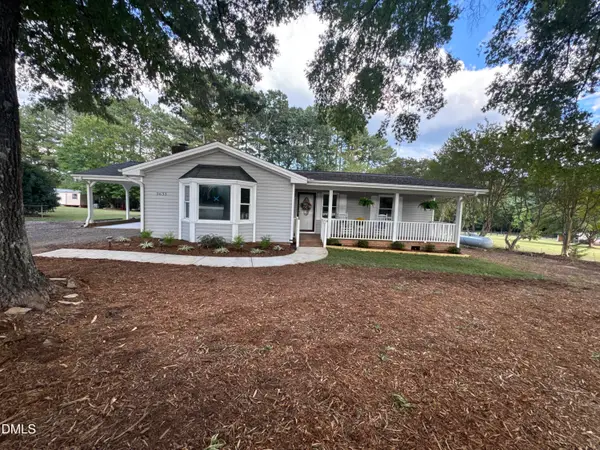 $379,000Active3 beds 2 baths1,692 sq. ft.
3633 West Lake Road, Apex, NC 27539
MLS# 10196196Listed by: SOUTH SUMMIT PROPERTIES 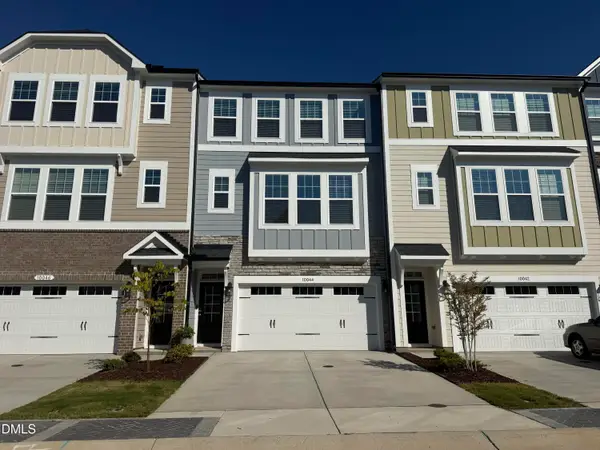 $525,000Pending4 beds 4 baths2,227 sq. ft.
9046 Hazy Jade Way, Apex, NC 27523
MLS# 10196012Listed by: M/I HOMES OF RALEIGH LLC- Open Sun, 1 to 3pmNew
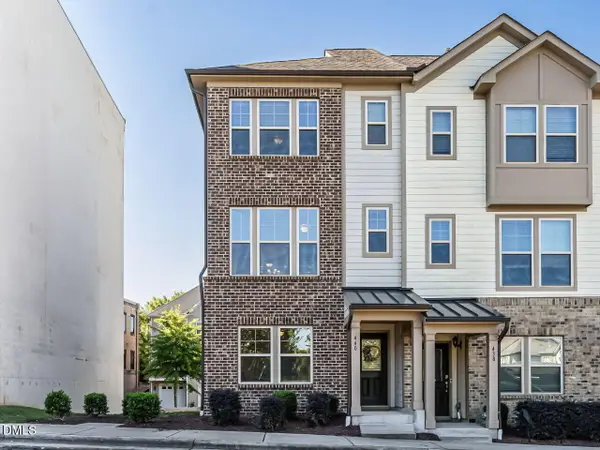 $400,000Active3 beds 4 baths1,767 sq. ft.
440 Oak Pine Drive, Apex, NC 27502
MLS# 10196014Listed by: RE/MAX UNITED


Protect your home and budget from life's surprises with an Assurant Home Warranty, backed by a partner that supports you through every step of homeownership. Explore Plans.
© 2023 - 2026 ERA Franchise Systems LLC. All rights reserved. ERA Franchise Systems LLC fully supports the principles of the Fair Housing Act and the Equal Opportunity Act. ERA, ERA Real Estate powered, and their respective logos are registered service marks of ERA Franchise Systems LLC. Each office is independently owned and operated.