
2744 Brantley Drive, Apex, NC 27539
Local realty services provided by:ERA Parrish Realty Legacy Group
2744 Brantley Drive,Apex, NC 27539
$350,000
- 3 Beds
- 2 Baths
- 1,087 sq. ft.
- Single family
- Active
Listed by: blair whelan
Office: exp realty, llc. - c
MLS#:10202982
Source:RD
Price summary
- Price:$350,000
- Price per sq. ft.:$321.99
About this home
THE BRANTLEY ESTATE | UPDATED BRICK RANCH ON 0.69 ACRES IN APEX
Welcome home to The Brantley Estate, where timeless charm meets modern comfort on a beautiful 0.69-acre lot! This inviting 3-bedroom, 1.5-bath brick ranch offers the ease of one-level living with thoughtful updates throughout. Step inside to find elegant hardwood flooring, a beautifully remodeled kitchen featuring quartz countertops, newer appliances, and refaced cabinetry, creating a warm and welcoming space for everyday living. Both bathrooms have been tastefully refreshed with updated finishes and custom tile-work. Outside is where this property truly shines! Mature trees frame the spacious, fully fenced backyard, offering a peaceful setting with plenty of room for gardening, outdoor gatherings, or simply enjoying a quiet afternoon. Sip your morning coffee on the covered back deck, create your dream garden, or make the most of the extra space with multiple storage sheds, a one-car garage, and an additional carport. With no HOA and a location outside city limits, you'll enjoy a little more freedom and room to make this property your own. Full of character, comfort, and charm, The Brantley Estate is ready to welcome you home!...
Contact an agent
Home facts
- Year built:1980
- Subdivision & Development:Belmont Estates
- Listing ID #:10202982
- Added:1 day(s) ago
- Updated:November 12, 2026 at 04:49 PM
Rooms and interior
- Bedrooms:3
- Total bathrooms:2
- Full bathrooms:1
- Rooms Total:1
- Flooring:Hardwood
- Dining Description:Eat-in Kitchen
- Bathrooms Description:Bathtub/Shower Combination
- Kitchen Description:Dishwasher, Electric Range, Refrigerator, Water Heater
- Living area:1,087 sq. ft.
Heating and cooling
- Cooling:Central Air
- Central air:Yes
Structure and exterior
- Roof:Shingle
- Year built:1980
- Building area:1,087 sq. ft.
- Lot area:0.69 Acres
- Lot Features:Private
- Architectural Style:Traditional
- Construction Materials:Brick, HardiPlank Type
- Exterior Features:Covered, Deck, Fenced Yard, Lighting, Private Yard, Rain Gutters, Storage
- Levels:One
Schools
- High school:Wake - Middle Creek High
- Middle school:Wake - West Lake Middle
- Elementary school:Wake - West Lake Elementary
Utilities
- Water:Well
- Sewer:Septic Tank
Finances and disclosures
- Price:$350,000
- Price per sq. ft.:$321.99
- Tax amount:$1,905
Features and amenities
- Laundry features:Main Level
Parking
- Parking description:Carport, Driveway, Garage
- Garage:Yes
- Garage spaces:1
- Carport spaces:1
 Listings marked with a Doorify MLS icon are provided courtesy of the Doorify MLS, of North Carolina, Internet Data Exchange Database. Brokers make an effort to deliver accurate information, but buyers should independently verify any information on which they will rely in a transaction. The listing broker shall not be responsible for any typographical errors, misinformation, or misprints, and they shall be held totally harmless from any damages arising from reliance upon this data. This data is provided exclusively for consumers’ personal, non-commercial use. Copyright 2026 Doorify MLS of North Carolina. All rights reserved.
New listings near 2744 Brantley Drive
- Coming Soon
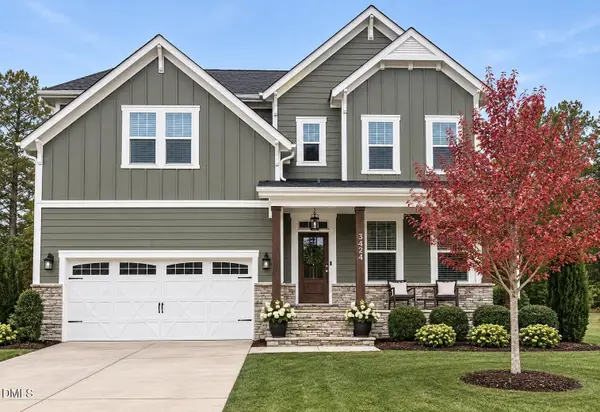 $985,000Coming Soon5 beds 4 baths3,323 sq. ft.
3424 Willow Green Drive, Apex, NC 27502
MLS# 10202976Listed by: NINA GOLDEN REALTY GROUP LLC - Coming Soon
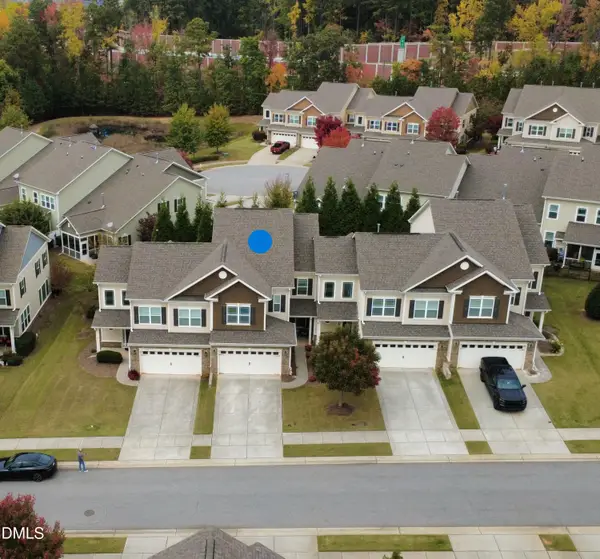 $499,500Coming Soon3 beds 3 baths2,623 sq. ft.
110 Willow View Lane, Apex, NC 27539
MLS# 10202780Listed by: CHOICE RESIDENTIAL REAL ESTATE - New
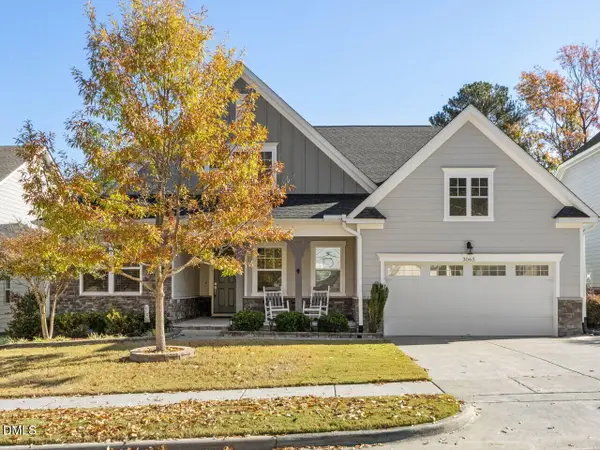 $799,500Active4 beds 4 baths3,602 sq. ft.
3065 Mavisbank Circle, Apex, NC 27502
MLS# 10202998Listed by: RE/MAX UNITED - New
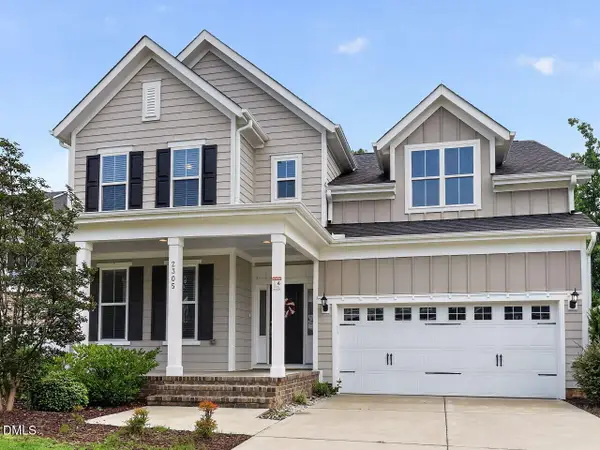 $699,990Active5 beds 3 baths3,063 sq. ft.
2305 Swansea Lane, Apex, NC 27502
MLS# 10202848Listed by: LU PMI LLC - Open Sat, 12 to 2pmNew
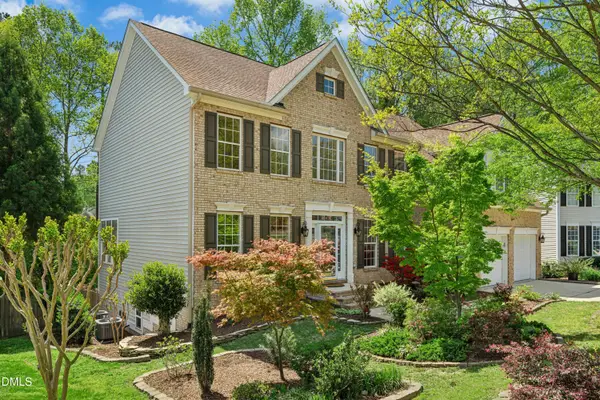 $885,000Active6 beds 4 baths4,831 sq. ft.
1279 Horsham Way, Apex, NC 27502
MLS# 10202794Listed by: ASKEW REALTY - New
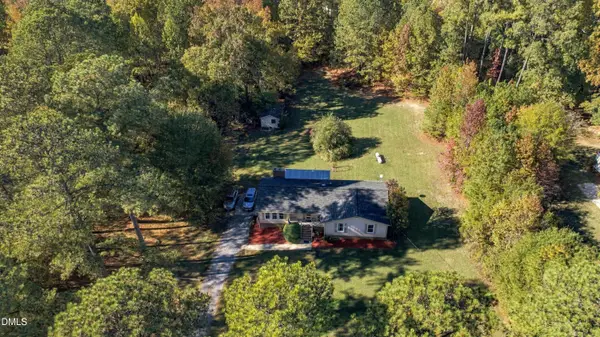 $600,000Active3 beds 2 baths2,289 sq. ft.
3416 Friendship Road, Apex, NC 27502
MLS# 10202800Listed by: HAYNES PROPERTIES - New
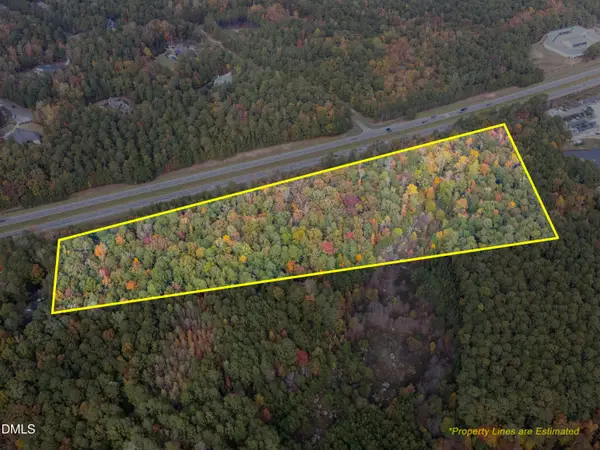 $3,000,000Active15.16 Acres
12190 Us-64, Apex, NC 27523
MLS# 10202801Listed by: REALTY WORLD CAROLINA PROP - New
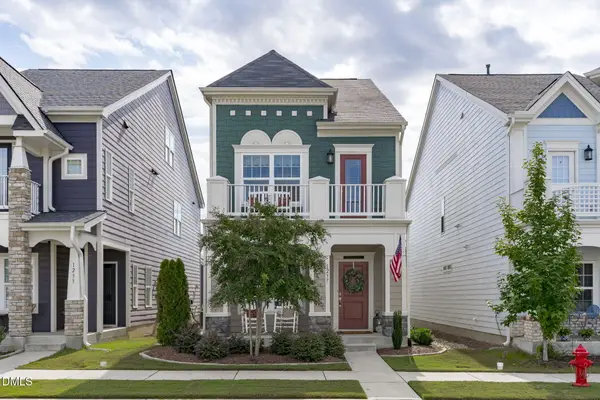 $630,000Active4 beds 4 baths2,333 sq. ft.
1237 Brown Velvet Lane, Apex, NC 27523
MLS# 10202676Listed by: COMPASS -- CARY - New
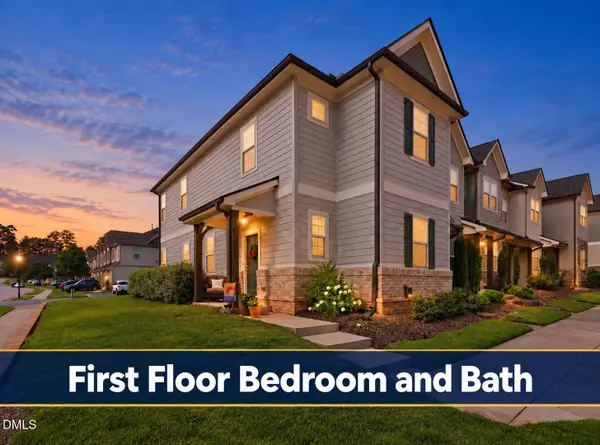 $359,900Active4 beds 3 baths1,754 sq. ft.
701 Wickham Ridge Road, Apex, NC 27539
MLS# 10202315Listed by: NORTHSIDE REALTY INC.


Protect your home and budget from life's surprises with an Assurant Home Warranty, backed by a partner that supports you through every step of homeownership. Explore Plans.
© 2023 - 2026 ERA Franchise Systems LLC. All rights reserved. ERA Franchise Systems LLC fully supports the principles of the Fair Housing Act and the Equal Opportunity Act. ERA, ERA Real Estate powered, and their respective logos are registered service marks of ERA Franchise Systems LLC. Each office is independently owned and operated.