
1276 Gloriosa Street, Apex, NC 27523
Local realty services provided by:ERA Strother Real Estate
1276 Gloriosa Street,Apex, NC 27523
$835,000
- 5 Beds
- 3 Baths
- 3,403 sq. ft.
- Single family
- Active
Listed by: hope tyler, adam christian eshbaugh
Office: raleigh realty inc.
MLS#:10196427
Source:RD
Price summary
- Price:$835,000
- Price per sq. ft.:$245.37
- Monthly HOA dues:$86
About this home
Charleston charm meets modern luxury in Apex's highly coveted Sweetwater community! Iconic double front porches welcome you into this sun-filled 5 BR/4 BA home. The open layout features a stone fireplace family room flowing into a gourmet kitchen with an expansive granite island, gas cooktop, tile backsplash, walk-in pantry, and custom cabinetry. Room for a full sized dining table in addition to island and bar seating. A main-floor bedroom with an adjacent full bath offers ideal flexibility for an office or guest suite. Upstairs, the primary retreat features private upper balcony access and a spa bath with dual vanities, a tiled shower, and a freestanding soaking tub. The large finished 3rd floor provides endless possibilities for a home theater, gym, or rec room, with another full bath. You won't believe the space, storage and privacy that this home offers, while still allowing you to be involved in an active community close to shopping, dining, and greenway trails. Enjoy outdoor living in the fully fenced backyard with a covered porch, extended patio, hot tub, and discreet rear-entry 2-car garage. Unbeatable Sweetwater amenities: pool, clubhouse, fitness center, dog parks & direct greenway access to the American Tobacco Trail. Sweetwater Town Center dining & shops just around the corner, along with an Easy commute to RTP, RDU, Jordan Lake, US-64 & NC-540!...
Contact an agent
Home facts
- Year built:2018
- Subdivision & Development:Sweetwater
- Listing ID #:10196427
- Added:1 day(s) ago
- Updated:October 04, 2026 at 11:55 AM
Rooms and interior
- Bedrooms:5
- Total bathrooms:3
- Full bathrooms:3
- Rooms Total:12
- Flooring:Carpet, Luxury Vinyl, Tile, Wood
- Dining Description:Dining L, Eat-in Kitchen, Kitchen/Dining Room Combination, Living/Dining Room Combination
- Bathrooms Description:Double Vanity, Separate Shower, Soaking Tub, Walk-In Shower, Water Closet
- Kitchen Description:Cooktop, Dishwasher, Disposal, Double Oven, Gas Cooktop, Ice Maker, Microwave, Oven, Plumbed For Ice Maker, Range Hood, Refrigerator, Stainless Steel Appliance(s), Vented Exhaust Fan, Water Heater, Wine Cooler
- Living area:3,403 sq. ft.
Heating and cooling
- Cooling:Ceiling Fan(s), Central Air, Heat Pump
- Heating:Forced Air, Heat Pump
- Central air:Yes
Structure and exterior
- Roof:Shingle
- Year built:2018
- Building area:3,403 sq. ft.
- Lot area:0.11 Acres
- Lot Features:Back Yard, Front Yard, Interior Lot, Landscaped, Private, Rectangular Lot
- Architectural Style:Charleston
- Construction Materials:Fiber Cement
- Exterior Features:Balcony, Covered, Fenced Yard, Front Porch, Patio, Porch, Private Yard, Rear Porch
- Foundation Description:Slab
- Levels:Two
Schools
- High school:Wake - Apex Friendship High
- Middle school:Wake - Lufkin Road Middle
- Elementary school:Wake - Olive Chapel Elementary
Utilities
- Water:Public
- Sewer:Public Sewer
Finances and disclosures
- Price:$835,000
- Price per sq. ft.:$245.37
- Tax amount:$7,250
Features and amenities
- Laundry features:Laundry Room, Upper Level
Parking
- Total parking spaces:4
- Parking description:Detached, Garage, Garage Door Opener, Garage Faces Rear, Off Street
- Garage:Yes
- Garage spaces:2
 Listings marked with a Doorify MLS icon are provided courtesy of the Doorify MLS, of North Carolina, Internet Data Exchange Database. Brokers make an effort to deliver accurate information, but buyers should independently verify any information on which they will rely in a transaction. The listing broker shall not be responsible for any typographical errors, misinformation, or misprints, and they shall be held totally harmless from any damages arising from reliance upon this data. This data is provided exclusively for consumers’ personal, non-commercial use. Copyright 2026 Doorify MLS of North Carolina. All rights reserved.
New listings near 1276 Gloriosa Street
- New
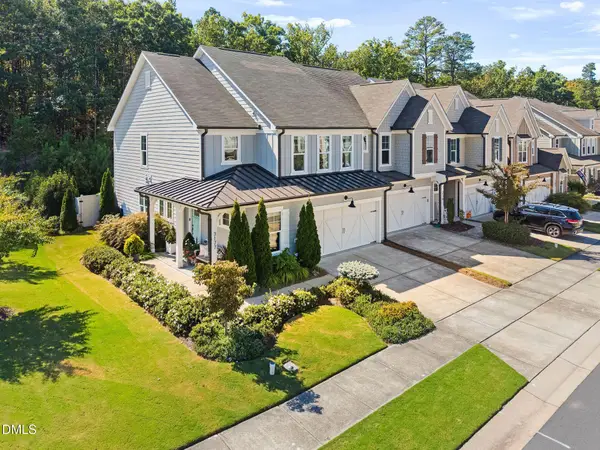 $450,000Active3 beds 3 baths2,087 sq. ft.
3177 Retama Run, New Hill, NC 27562
MLS# 10196500Listed by: CHOICE RESIDENTIAL REAL ESTATE - New
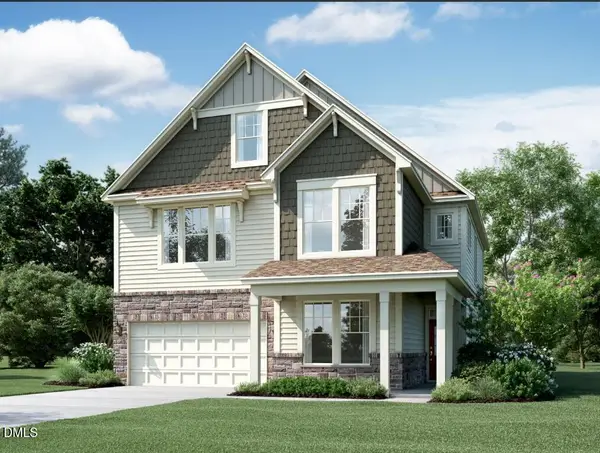 $899,990Active6 beds 5 baths4,234 sq. ft.
2482 Picual Way, New Hill, NC 27562
MLS# 10196486Listed by: M/I HOMES OF RALEIGH LLC - New
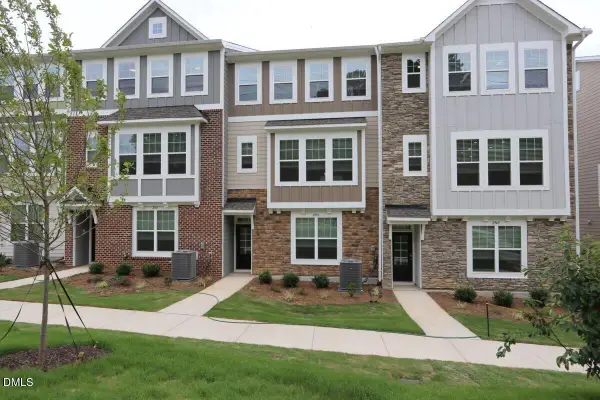 $446,990Active4 beds 4 baths2,185 sq. ft.
2943 Richardson Road, Apex, NC 27502
MLS# 10196393Listed by: M/I HOMES OF RALEIGH LLC - New
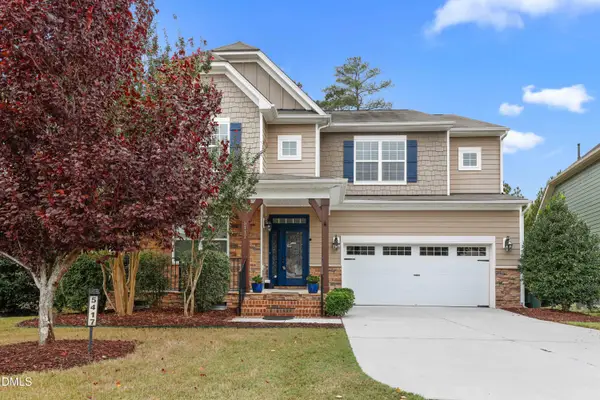 $675,000Active5 beds 3 baths2,925 sq. ft.
5417 Moneta Lane, Apex, NC 27539
MLS# 10196354Listed by: REDFIN CORPORATION - New
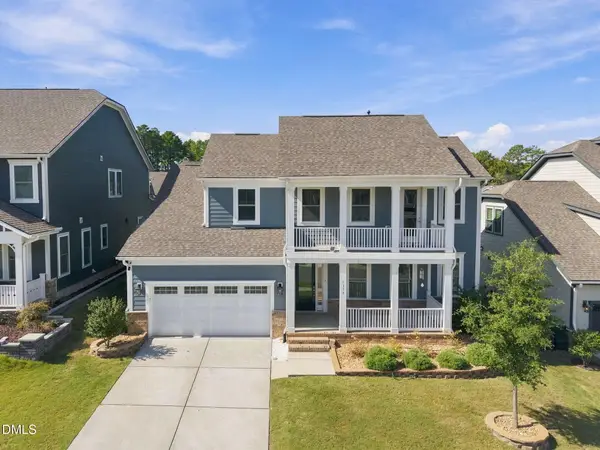 $675,000Active3 beds 3 baths2,661 sq. ft.
1318 Gordonia Way, Apex, NC 27502
MLS# 10196264Listed by: REAL BROKER, LLC - Open Sun, 2 to 4pmNew
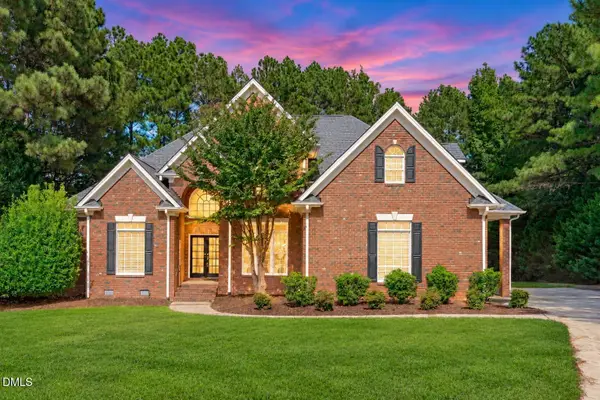 $1,075,000Active4 beds 4 baths4,057 sq. ft.
4004 Frontenac Court, Apex, NC 27539
MLS# 10196237Listed by: EXP REALTY LLC - New
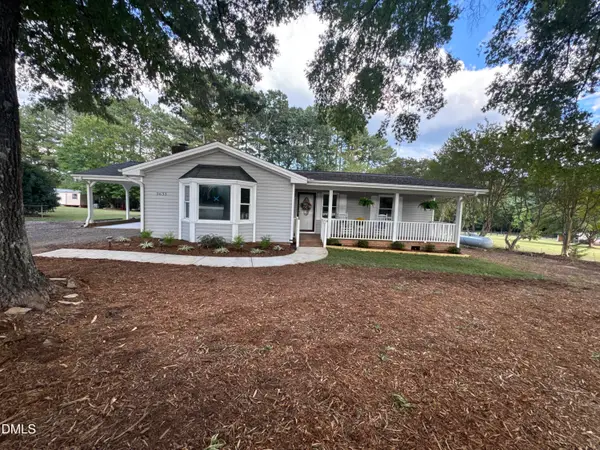 $379,000Active3 beds 2 baths1,692 sq. ft.
3633 West Lake Road, Apex, NC 27539
MLS# 10196196Listed by: SOUTH SUMMIT PROPERTIES 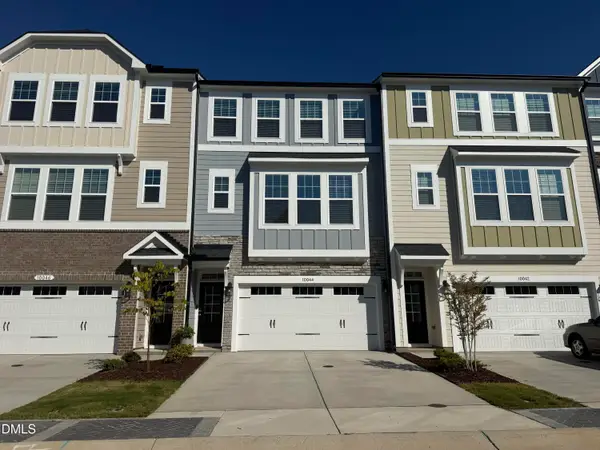 $525,000Pending4 beds 4 baths2,227 sq. ft.
9046 Hazy Jade Way, Apex, NC 27523
MLS# 10196012Listed by: M/I HOMES OF RALEIGH LLC- Open Sun, 1 to 3pmNew
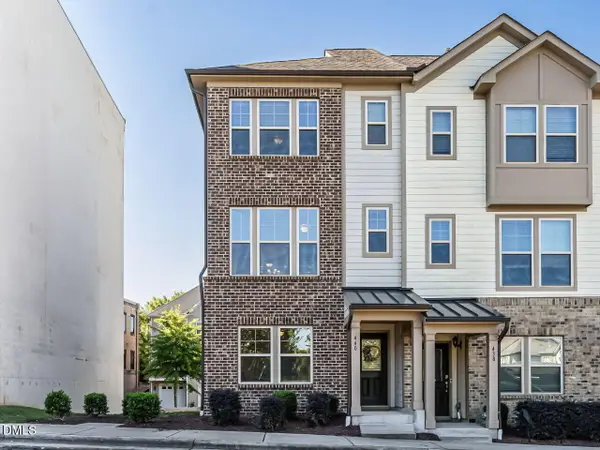 $400,000Active3 beds 4 baths1,767 sq. ft.
440 Oak Pine Drive, Apex, NC 27502
MLS# 10196014Listed by: RE/MAX UNITED


Protect your home and budget from life's surprises with an Assurant Home Warranty, backed by a partner that supports you through every step of homeownership. Explore Plans.
© 2023 - 2026 ERA Franchise Systems LLC. All rights reserved. ERA Franchise Systems LLC fully supports the principles of the Fair Housing Act and the Equal Opportunity Act. ERA, ERA Real Estate powered, and their respective logos are registered service marks of ERA Franchise Systems LLC. Each office is independently owned and operated.