
323 Jeter Grove Road, Apex, NC 27523
Local realty services provided by:ERA Strother Real Estate
323 Jeter Grove Road,Apex, NC 27523
$775,000
- 4 Beds
- 3 Baths
- 3,045 sq. ft.
- Multi-family
- Active
Upcoming open houses
- Fri, Aug 2101:00 pm - 05:00 pm
- Sat, Aug 2211:00 am - 05:00 pm
- Sun, Aug 2301:00 pm - 05:00 pm
- Wed, Aug 2611:00 am - 05:00 pm
- Thu, Aug 2711:00 am - 05:00 pm
- Fri, Aug 2801:00 pm - 05:00 pm
- Sat, Aug 2911:00 am - 05:00 pm
- Sun, Aug 3001:00 pm - 05:00 pm
Listed by: aimee vasilik
Office: sm north carolina brokerage
MLS#:10161529
Source:RD
Price summary
- Price:$775,000
- Price per sq. ft.:$254.52
- Monthly HOA dues:$95
About this home
Brand-new Stanley Martin home in Williams Grove, one of Apex's most sought-after neighborhoods! This spacious 4-bedroom, 3-bath Lambert floorplan blends open-concept living with a private main-level guest suite and a screened porch for true indoor-outdoor living. The kitchen features quartz countertops, a center island, a gas cooktop, and a wall oven, flowing seamlessly into a bright family room designed for entertaining and everyday life. The main-level bedroom and full bath adapt easily for guests, multigenerational living, or a home office. Upstairs, the primary suite offers a spa-inspired bath with a garden tub and an oversized walk-in closet, joined by two additional bedrooms and a versatile loft ready to become a media room, playroom, or fitness space. Enjoy morning coffee and evening gatherings on the screened porch overlooking your backyard. Williams Grove offers a community dog park, walking trails, and maintained green spaces included in the HOA. Located minutes from Downtown Apex, Hwy 540, shopping, and dining, with an easy commute to RDU International Airport and Research Triangle Park, all within the top-rated Wake County school district. Homesites in Williams Grove are selling quickly. Call today to schedule your visit and ask about closing cost incentives with our preferred lender. *Home is under construction with an estimated August 2026 completion. Photos are of a similar home, are for illustrative purposes only, and may not reflect the exact features, layout, or finishes of the property. The price of this home includes all options and finishes.*...
Contact an agent
Home facts
- Year built:2026
- Subdivision & Development:Williams Grove
- Listing ID #:10161529
- Added:121 day(s) ago
- Updated:August 21, 2026 at 03:36 PM
Rooms and interior
- Bedrooms:4
- Total bathrooms:3
- Full bathrooms:3
- Rooms Total:7
- Flooring:Luxury Vinyl, Tile
- Kitchen Description:Dishwasher, Disposal, Gas Cooktop, Microwave, Wall Oven
- Living area:3,045 sq. ft.
Heating and cooling
- Cooling:Central Air
- Heating:Central, Natural Gas
- Central air:Yes
Structure and exterior
- Roof:Shingle
- Year built:2026
- Building area:3,045 sq. ft.
- Lot area:0.14 Acres
- Lot Features:Landscaped
- Architectural Style:Transitional
- Construction Materials:Batts Insulation, Blown-In Insulation, Fiber Cement
- Foundation Description:Slab
- Levels:Two
Schools
- High school:Wake - Green Level High School
- Middle school:Wake - Mills Park Middle School
- Elementary school:Wake - White Oak Elementary School
Utilities
- Water:Public
- Sewer:Public Sewer
Finances and disclosures
- Price:$775,000
- Price per sq. ft.:$254.52
Features and amenities
- Laundry features:Electric Dryer Hookup, Laundry Room
Parking
- Total parking spaces:4
- Parking description:Garage, Garage Door Opener, Garage Faces Front
- Garage:Yes
- Garage spaces:2
 Listings marked with a Doorify MLS icon are provided courtesy of the Doorify MLS, of North Carolina, Internet Data Exchange Database. Brokers make an effort to deliver accurate information, but buyers should independently verify any information on which they will rely in a transaction. The listing broker shall not be responsible for any typographical errors, misinformation, or misprints, and they shall be held totally harmless from any damages arising from reliance upon this data. This data is provided exclusively for consumers’ personal, non-commercial use. Copyright 2026 Doorify MLS of North Carolina. All rights reserved.
New listings near 323 Jeter Grove Road
- Coming Soon
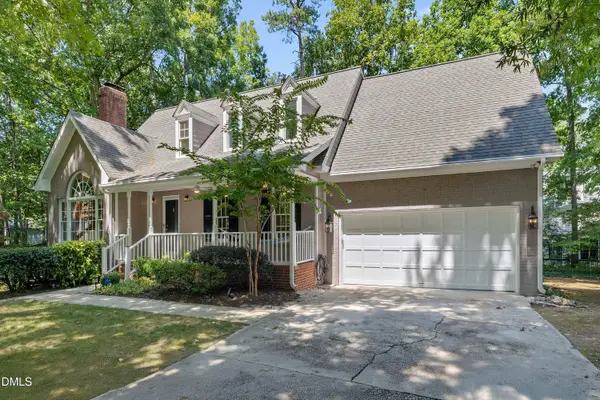 $670,000Coming Soon3 beds 3 baths2,475 sq. ft.
1006 Oakwell Court, Apex, NC 27502
MLS# 10187436Listed by: COLDWELL BANKER ADVANTAGE - Coming Soon
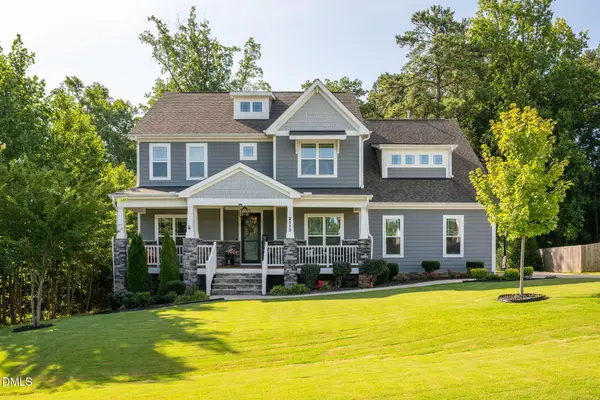 $884,900Coming Soon4 beds 4 baths3,574 sq. ft.
2113 Orchard Lake Drive, Apex, NC 27539
MLS# 10187378Listed by: CHOICE RESIDENTIAL REAL ESTATE - New
 $752,990Active5 beds 4 baths3,081 sq. ft.
2300 Pine Cone Court, Apex, NC 27539
MLS# 10187868Listed by: D.R. HORTON, INC. - New
 $624,900Active4 beds 3 baths2,908 sq. ft.
3428 Lily Orchard Way, Apex, NC 27539
MLS# 10187840Listed by: CHRISTINA VALKANOFF REALTY GROUP - New
 $345,000Active-- beds 2 baths1,297 sq. ft.
111 Lemon Drop Circle, Apex, NC 27502
MLS# 10187803Listed by: RED BARN REALTY NC LLC - New
 $505,859Active3 beds 4 baths2,152 sq. ft.
631 Cable Court, Apex, NC 27523
MLS# 10187807Listed by: BAKER RESIDENTIAL - New
 $400,000Active3 beds 3 baths2,245 sq. ft.
3505 Lexham Court, Apex, NC 27539
MLS# 10187817Listed by: O'MEARA REALTY GROUP INC. - New
 $510,000Active3 beds 3 baths1,581 sq. ft.
617 Scotts Ridge Trail, Apex, NC 27502
MLS# 10187824Listed by: COLDWELL BANKER ADVANTAGE - Open Sat, 1 to 3pmNew
 $947,500Active5 beds 5 baths4,247 sq. ft.
2117 Bee Cave Court, Apex, NC 27539
MLS# 10187780Listed by: CHOICE RESIDENTIAL REAL ESTATE - New
 $268,000Active2 beds 1 baths1,017 sq. ft.
427 Eyam Hall Lane, Apex, NC 27502
MLS# 10187794Listed by: C-A-RE REALTY


Protect your home and budget from life's surprises with an Assurant Home Warranty, backed by a partner that supports you through every step of homeownership. Explore Plans.
© 2023 - 2026 ERA Franchise Systems LLC. All rights reserved. ERA Franchise Systems LLC fully supports the principles of the Fair Housing Act and the Equal Opportunity Act. ERA, ERA Real Estate powered, and their respective logos are registered service marks of ERA Franchise Systems LLC. Each office is independently owned and operated.