
220 Phillips Drive, Arapahoe, NC 28510
Local realty services provided by:ERA Strother Real Estate
220 Phillips Drive,Arapahoe, NC 28510
$449,500
- 3 Beds
- 2 Baths
- 2,105 sq. ft.
- Single family
- Active
Listed by: eileen price, suzanne gwaltney
Office: century 21 sail/loft realty
MLS#:100600693
Source:NC_CCAR
Price summary
- Price:$449,500
- Price per sq. ft.:$213.54
About this home
Golf Course Living in Desirable Minnesott Estates!
Enjoy relaxed coastal living in this charming brick home located in the desirable Minnesott Estates neighborhood, situated directly on the Minnesott Golf Course overlooking Hole #3. This spacious home features 3 bedrooms, 2 baths, with inviting details throughout, including a cozy fireplace, vaulted ceiling, and skylights that fill the home with natural light. LVP flooring installed this year, and fresh paint throughout.
Enjoy the outdoors year-round from the all-season porch, perfect for morning coffee, relaxing, or entertaining while taking in the peaceful golf-course setting.
Additional features include a 20 kW Generac generator for added peace of mind and a separate building offering flexible space for storage, a home office, hobby room, workshop, or garden shed. The primary bathroom features a built-in sauna, creating your own private retreat at home.
Conveniently located near the Minnesott Beach Ferry, the charming town of Oriental, and New Bern, this home offers the perfect blend of comfort, recreation, and accessibility.
Come experience the peaceful lifestyle of Minnesott Estates and discover all this special property has to offer!...
Contact an agent
Home facts
- Year built:1994
- Subdivision & Development:Lake Minnesott Estates
- Listing ID #:100600693
- Added:1 day(s) ago
- Updated:September 02, 2026 at 11:51 PM
Rooms and interior
- Bedrooms:3
- Total bathrooms:2
- Full bathrooms:2
- Rooms Total:8
- Flooring:Carpet, Tile
- Bathrooms Description:Walk-in Shower
- Kitchen Description:Dishwasher, Disposal, Pantry, Refrigerator
- Bedroom Description:Master Downstairs, Walk-In Closet(s)
- Living area:2,105 sq. ft.
Heating and cooling
- Cooling:Central Air, Heat Pump
- Heating:Electric, Forced Air, Heat Pump, Heating
- Central air:Yes
Structure and exterior
- Roof:Architectural Shingle
- Year built:1994
- Building area:2,105 sq. ft.
- Lot area:0.55 Acres
- Lot Features:On Golf Course
- Construction Materials:Brick Veneer, Vinyl Siding, Wood Frame
- Exterior Features:Covered, Irrigation System, Porch
- Foundation Description:Brick/Mortar, Crawl Space
- Levels:1 Story
Schools
- High school:Pamlico County
- Middle school:Pamlico County
- Elementary school:Pamlico County Primary
Utilities
- Water:County Water, Well
Finances and disclosures
- Price:$449,500
- Price per sq. ft.:$213.54
Features and amenities
- Appliances:Dishwasher, Disposal, Dryer, Refrigerator, Washer, Water Softener
- Laundry features:Dryer, Laundry Closet, Washer, Washer Hookup
- Amenities:Blinds/Shades, Ceiling Fan(s), Vaulted Ceiling(s), Walk-In Closet(s)
Parking
- Total parking spaces:2
- Parking description:Attached Garage, Garage, Garage Door Opener, Off Street, On Site, Paved
- Garage:Yes
- Garage spaces:2

New listings near 220 Phillips Drive
- New
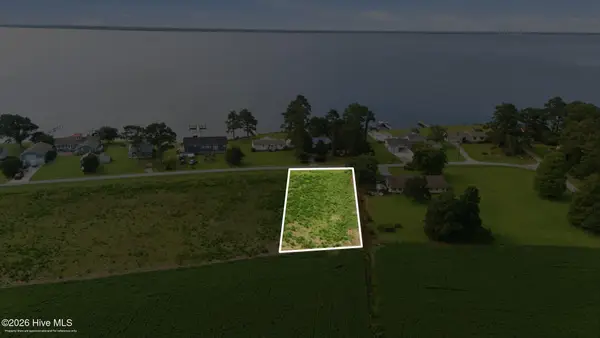 $65,000Active0.5 Acres
177 China Grove Road, Arapahoe, NC 28510
MLS# 100598456Listed by: BETH FRAZER & ASSOCIATES, INC. - New
 $65,000Active0.5 Acres
185 China Grove Road, Arapahoe, NC 28510
MLS# 100598457Listed by: BETH FRAZER & ASSOCIATES, INC. - New
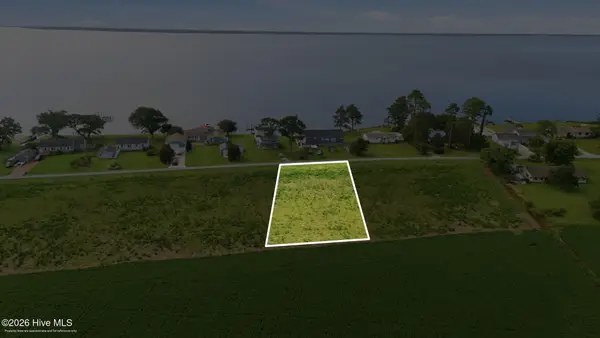 $65,000Active0.5 Acres
197 China Grove Road, Arapahoe, NC 28510
MLS# 100598459Listed by: BETH FRAZER & ASSOCIATES, INC. - New
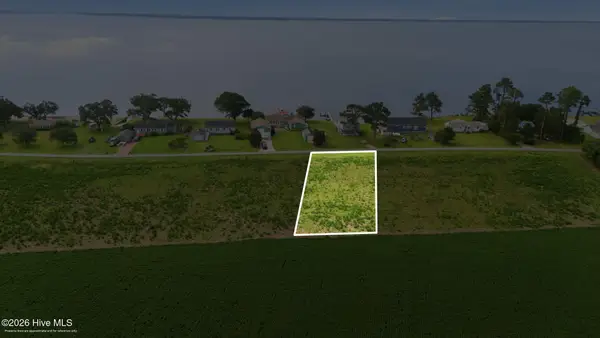 $65,000Active0.5 Acres
215 China Grove Road, Arapahoe, NC 28510
MLS# 100598464Listed by: BETH FRAZER & ASSOCIATES, INC. - New
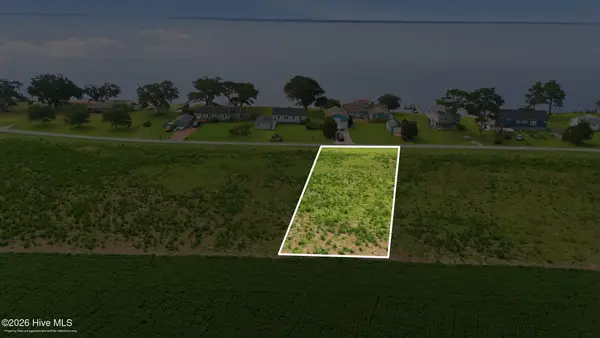 $65,000Active0.5 Acres
229 China Grove Road, Arapahoe, NC 28510
MLS# 100598466Listed by: BETH FRAZER & ASSOCIATES, INC. - New
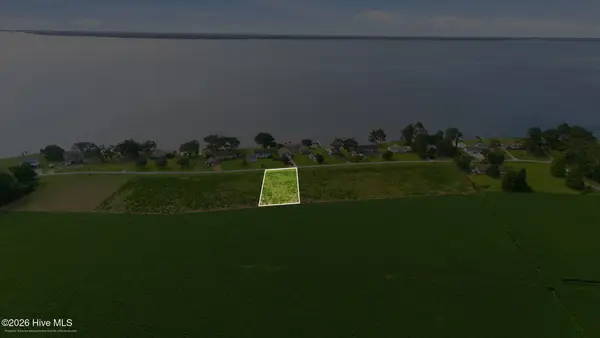 $65,000Active0.5 Acres
257 China Grove Road, Arapahoe, NC 28510
MLS# 100598467Listed by: BETH FRAZER & ASSOCIATES, INC. 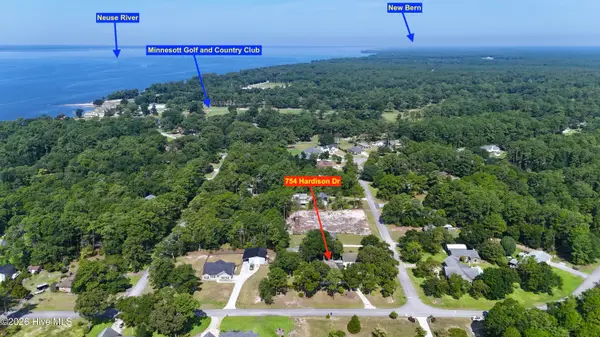 $530,000Active3 beds 3 baths2,257 sq. ft.
754 Hardison Drive, Arapahoe, NC 28510
MLS# 100597530Listed by: KAREN THOMAS REAL ESTATE $85,000Active0.93 Acres
246 Charlie Road, Arapahoe, NC 28510
MLS# 100596635Listed by: COLDWELL BANKER SEA COAST ADVANTAGE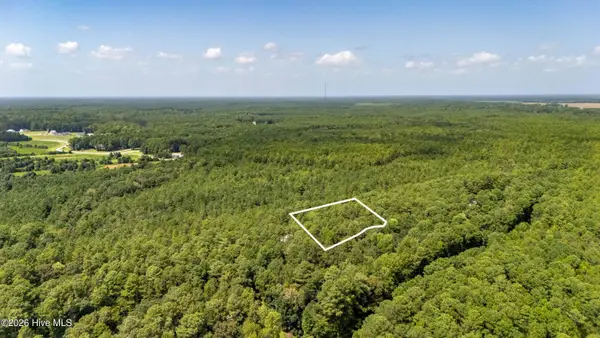 $235,000Active7.39 Acres
000 Jeff Road, Arapahoe, NC 28510
MLS# 100596364Listed by: CENTURY 21 SAIL/LOFT REALTY


Protect your home and budget from life's surprises with an Assurant Home Warranty, backed by a partner that supports you through every step of homeownership. Explore Plans.
© 2023 - 2026 ERA Franchise Systems LLC. All rights reserved. ERA Franchise Systems LLC fully supports the principles of the Fair Housing Act and the Equal Opportunity Act. ERA, ERA Real Estate powered, and their respective logos are registered service marks of ERA Franchise Systems LLC. Each office is independently owned and operated.