
754 Hardison Drive, Arapahoe, NC 28510
Local realty services provided by:ERA Strother Real Estate
754 Hardison Drive,Arapahoe, NC 28510
$530,000
- 3 Beds
- 3 Baths
- 2,257 sq. ft.
- Single family
- Active
Listed by: karen thomas
Office: karen thomas real estate
MLS#:100597530
Source:NC_CCAR
Price summary
- Price:$530,000
- Price per sq. ft.:$234.82
About this home
This spacious one-level residence features 3 bedrooms and 3 baths. The 2nd guest bedroom and bath upstairs, perfect for guests or family. Situated on a double lot, it offers ample space for your boat and other toys, including a 24x24 carport, storage shed, and RV hookup. The detached 36x28 garage/workshop with a covered breezeway adds even more convenience and storage.
Located just around the corner from the golf course, ferry, and Atlantic beaches, this home blends easy access to amenities with the joys of outdoor living. The partially fenced lot is ideal for your furry friends, and the oversized two-car garage includes a workshop and plenty of storage space.
If you're seeking a relaxed lifestyle by the water, this property is perfect for retirement or a getaway. With year-round fishing opportunities on the Neuse River and the Intracoastal Waterway, plus coastal breezes on the front and back porches, it truly offers a peaceful retreat whether you're here full-time or part-time....
Contact an agent
Home facts
- Year built:2003
- Subdivision & Development:Lake Minnesott Estates
- Listing ID #:100597530
- Added:44 day(s) ago
- Updated:October 04, 2026 at 10:17 AM
Rooms and interior
- Bedrooms:3
- Total bathrooms:3
- Full bathrooms:3
- Rooms Total:5
- Flooring:Carpet, Tile, Wood
- Dining Description:Eat-in Kitchen
- Bathrooms Description:Walk-in Shower, Whirlpool
- Kitchen Description:Dishwasher, Eat-in Kitchen, Gas Range, Refrigerator
- Bedroom Description:Master Downstairs, Walk-In Closet(s)
- Living area:2,257 sq. ft.
Heating and cooling
- Cooling:Central Air, Heat Pump
- Heating:Electric, Heat Pump, Heating, Propane
- Central air:Yes
Structure and exterior
- Roof:Architectural Shingle
- Year built:2003
- Building area:2,257 sq. ft.
- Lot area:0.84 Acres
- Lot Features:Corner Lot
- Construction Materials:Vinyl Siding, Wood Frame
- Exterior Features:Covered, Patio, Porch, Screened
- Foundation Description:Crawl Space
- Levels:2 Story
Schools
- High school:Pamlico County
- Middle school:Pamlico County
- Elementary school:Pamlico County Primary
Utilities
- Water:County Water, Water Connected
Finances and disclosures
- Price:$530,000
- Price per sq. ft.:$234.82
Features and amenities
- Appliances:Dishwasher, Refrigerator, Washer
- Laundry features:Laundry Room, Washer
- Amenities:Blinds/Shades, Bookcases, Ceiling Fan(s), RV Parking, Solid Surface, Walk-In Closet(s)
Parking
- Total parking spaces:2
- Parking description:Circular Driveway, Detached, Garage, Garage Door Opener, Gravel, Storage
- Garage:Yes
- Garage spaces:2

New listings near 754 Hardison Drive
- New
 $395,000Active2 beds 3 baths1,722 sq. ft.
511 Neuse Village Road, Arapahoe, NC 28510
MLS# 10194758Listed by: EXP REALTY, LLC - C 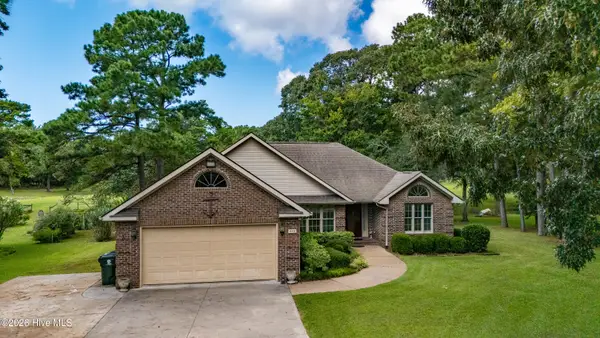 $449,500Active3 beds 2 baths2,105 sq. ft.
220 Phillips Drive, Arapahoe, NC 28510
MLS# 100600693Listed by: CENTURY 21 SAIL/LOFT REALTY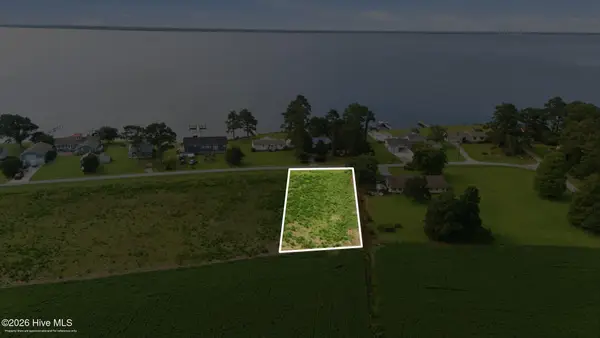 $65,000Active0.5 Acres
177 China Grove Road, Arapahoe, NC 28510
MLS# 100598456Listed by: BETH FRAZER & ASSOCIATES, INC. $65,000Active0.5 Acres
185 China Grove Road, Arapahoe, NC 28510
MLS# 100598457Listed by: BETH FRAZER & ASSOCIATES, INC.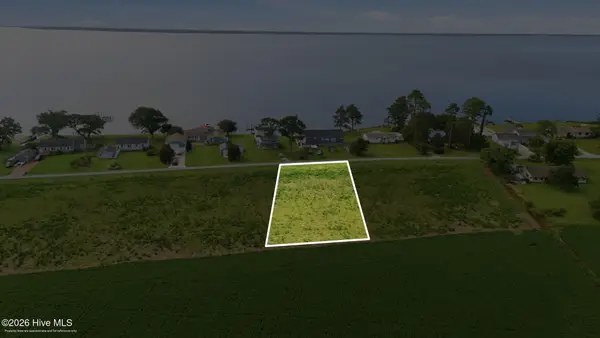 $65,000Active0.5 Acres
197 China Grove Road, Arapahoe, NC 28510
MLS# 100598459Listed by: BETH FRAZER & ASSOCIATES, INC.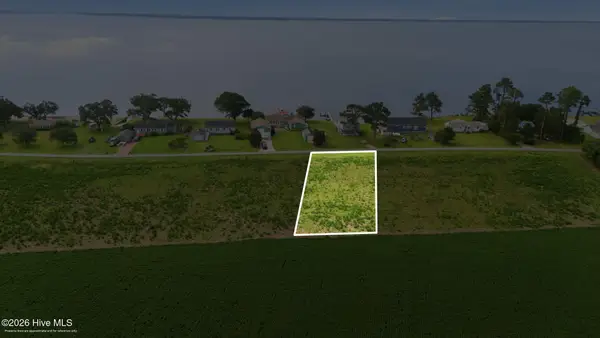 $65,000Active0.5 Acres
215 China Grove Road, Arapahoe, NC 28510
MLS# 100598464Listed by: BETH FRAZER & ASSOCIATES, INC.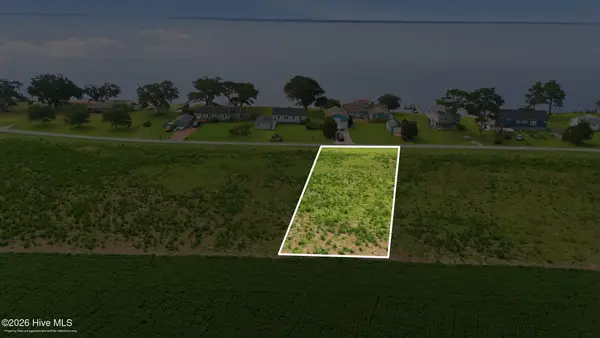 $65,000Active0.5 Acres
229 China Grove Road, Arapahoe, NC 28510
MLS# 100598466Listed by: BETH FRAZER & ASSOCIATES, INC.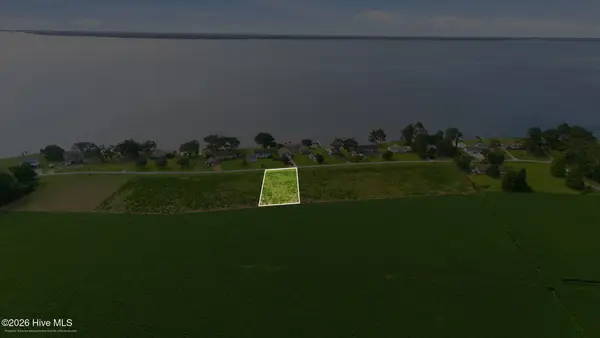 $65,000Active0.5 Acres
257 China Grove Road, Arapahoe, NC 28510
MLS# 100598467Listed by: BETH FRAZER & ASSOCIATES, INC. $85,000Pending0.93 Acres
246 Charlie Road, Arapahoe, NC 28510
MLS# 100596635Listed by: COLDWELL BANKER SEA COAST ADVANTAGE


Protect your home and budget from life's surprises with an Assurant Home Warranty, backed by a partner that supports you through every step of homeownership. Explore Plans.
© 2023 - 2026 ERA Franchise Systems LLC. All rights reserved. ERA Franchise Systems LLC fully supports the principles of the Fair Housing Act and the Equal Opportunity Act. ERA, ERA Real Estate powered, and their respective logos are registered service marks of ERA Franchise Systems LLC. Each office is independently owned and operated.