
110 Heywood Road #8D, Arden, NC 28704
Local realty services provided by:ERA Sunburst Realty
Listed by: martin luna
Office: exp realty llc.
MLS#:4403109
Source:CH
110 Heywood Road #8D,Arden, NC 28704
$234,500
- 2 Beds
- 2 Baths
- 1,148 sq. ft.
- Condominium
- Active
Price summary
- Price:$234,500
- Price per sq. ft.:$204.27
- Monthly HOA dues:$280
About this home
Welcome to easy living in desirable South Asheville! This beautifully refreshed 2-bedroom, 2-bathroom condo offers a comfortable, low-maintenance lifestyle with thoughtful updates throughout. This is one of the larger units in the development with approximately 1148 sq ft. The functional layout provides comfortable living and dining spaces, with two spacious bedrooms and two full baths. Fresh paint and new flooring in most areas creates a bright, clean, move-in-ready feel. The kitchen features a gas stove, new countertops, new dishwasher and new stainless steel sink which adds those modern touches everyone wants. Spend your afternoons or weekends at the community pool or step outside your living room to enjoy the covered porch that has new carpet and screens. It's perfect for morning coffee, relaxing after a long day, or enjoying the peaceful surroundings. In winter, cozy up in front of the gas fireplace. Water heater is 2.5 years old and seller is offering a 1 year home warranty thru 2-10 Home Buyer's Warranty. It's conveniently located in Arden with easy access to shopping, dining, recreation, the Asheville Airport, interstate and all that South Asheville has to offer. A wonderful opportunity for a primary residence, second home, or investment property! Move right in and enjoy affordable living in the mountains of WNC! Pet restriction to one dog or one cat of no more than 28 lbs. Please see attachments....
Contact an agent
Home facts
- Year built:1986
- Subdivision & Development:Heywood Crossing
- Listing ID #:4403109
- Updated:October 01, 2026 at 01:56 PM
Rooms and interior
- Bedrooms:2
- Total bathrooms:2
- Full bathrooms:2
- Flooring:Vinyl, Wood
- Kitchen Description:Dishwasher, Gas Range, Refrigerator
- Living area:1,148 sq. ft.
Heating and cooling
- Heating:Natural Gas
- Central air:Yes
Structure and exterior
- Roof:Composition
- Year built:1986
- Building area:1,148 sq. ft.
- Lot Features:Wooded
- Construction Materials:Wood
- Exterior Features:Lawn Maintenance, Storage
- Foundation Description:Slab
Schools
- High school:T.C. Roberson
- Elementary school:Estes/Koontz
Utilities
- Sewer:Public Sewer
Finances and disclosures
- Price:$234,500
- Price per sq. ft.:$204.27
Features and amenities
- Laundry features:Main Level
 Listings courtesy of Canopy MLS as distributed by MLS GRID. Copyright 2021 Canopy MLS. All rights reserved. Canopy MLS, provides content displayed here (“provided content”) on an “as is” basis and makes no representations or warranties regarding the provided content, including, but not limited to those of non-infringement, timeliness, accuracy, or completeness. Individuals and companies using information presented are responsible for verification and validation of information they utilize and present to their customers and clients. Canopy MLS will not be liable for any damage or loss resulting from use of the provided content or the products available through Portals, IDX, VOW, and/or Syndication. Recipients of this information shall not resell, redistribute, reproduce, modify, or otherwise copy any portion thereof without the expressed written consent of Canopy MLS.
New listings near 110 Heywood Road #8D
- Coming Soon
 $69,000Coming Soon1.97 Acres
856 Stoney Stream Lane #146 & 147, Arden, NC 28704
MLS# 4395157Listed by: HOWARD HANNA BEVERLY-HANKS ASHEVILLE-NORTH - New
 $298,000Active3 beds 3 baths1,308 sq. ft.
15 Virginia Commons Drive, Arden, NC 28704
MLS# 4429383Listed by: MOSAIC COMMUNITY LIFESTYLE REALTY - New
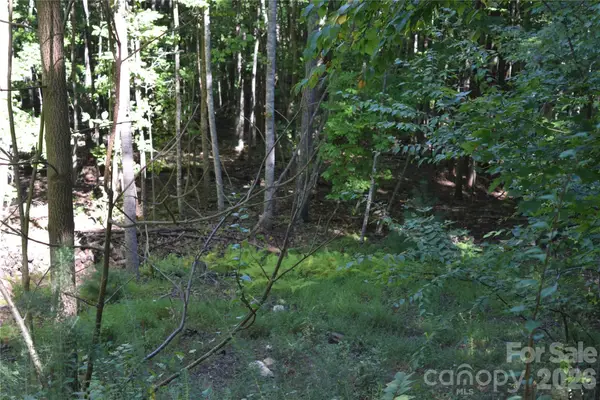 $89,000Active2.82 Acres
1410 N Double Knob Loop, Arden, NC 28704
MLS# 4426961Listed by: COLDWELL BANKER ADVANTAGE - New
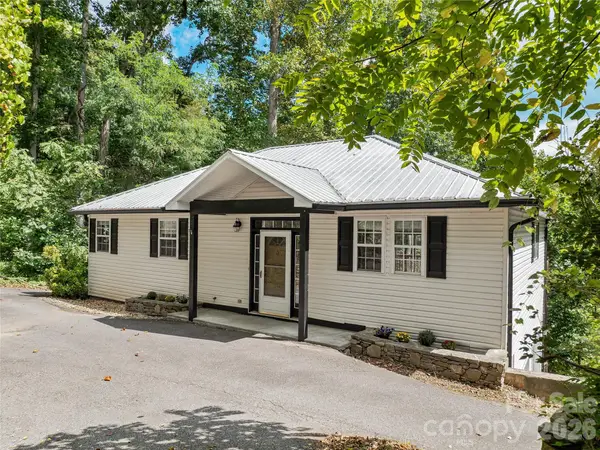 $515,000Active3 beds 3 baths1,964 sq. ft.
57 Mount Royal Drive, Arden, NC 28704
MLS# 4428524Listed by: MOSAIC COMMUNITY LIFESTYLE REALTY - New
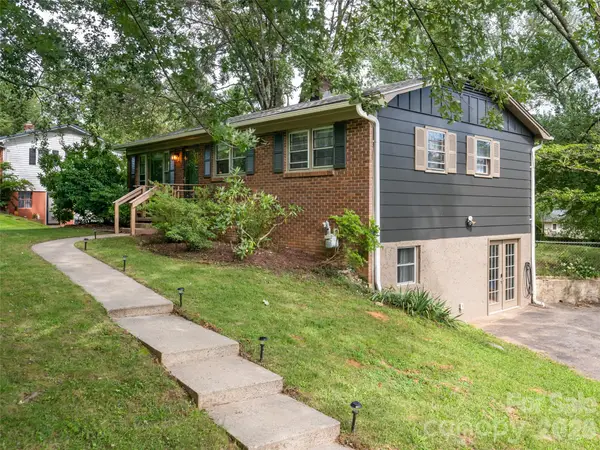 $395,000Active2 beds 3 baths1,541 sq. ft.
245 Weston Road, Arden, NC 28704
MLS# 4413873Listed by: HOWARD HANNA BEVERLY-HANKS ASHEVILLE-BILTMORE PARK - New
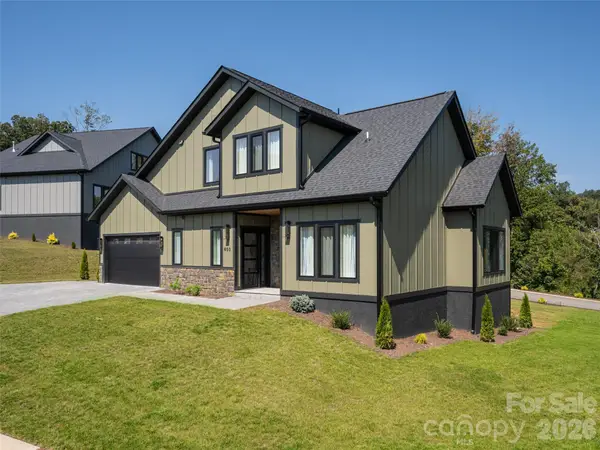 $875,000Active4 beds 4 baths3,097 sq. ft.
403 Big Hill Drive, Arden, NC 28704
MLS# 4425069Listed by: HOWARD HANNA BEVERLY-HANKS ASHEVILLE-BILTMORE PARK - New
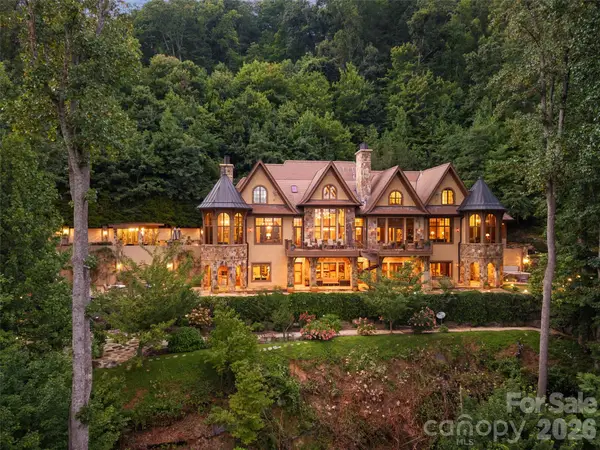 $9,885,000Active5 beds 6 baths11,110 sq. ft.
994 Clovertop Lane, Arden, NC 28704
MLS# 4415790Listed by: WALNUT COVE REALTY/ALLEN TATE/BEVERLY-HANKS - New
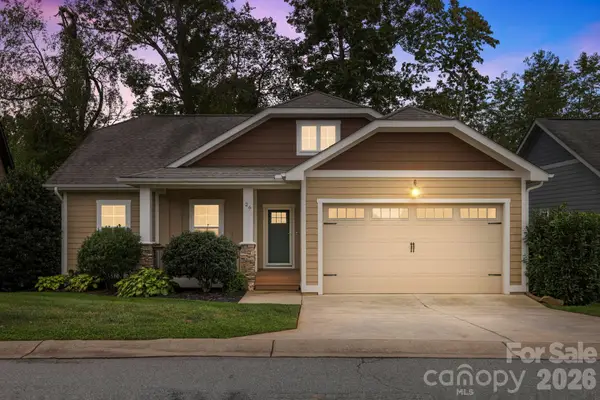 $475,000Active3 beds 2 baths1,486 sq. ft.
26 Asher Lane, Arden, NC 28704
MLS# 4428144Listed by: LPT REALTY, LLC - New
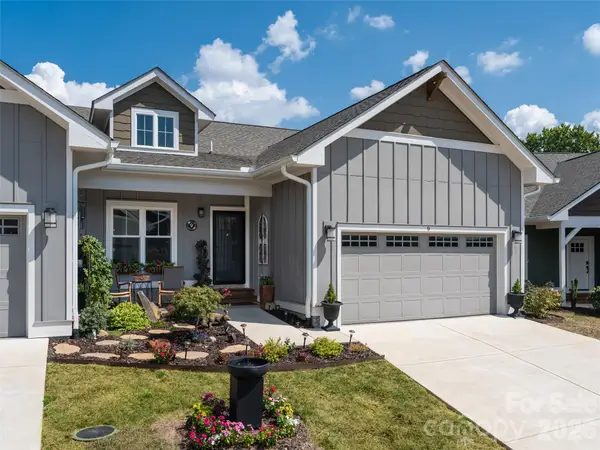 $565,000Active3 beds 2 baths1,927 sq. ft.
9 Cozy Cottage Way, Arden, NC 28704
MLS# 4428173Listed by: HOWARD HANNA BEVERLY-HANKS ASHEVILLE-BILTMORE PARK - New
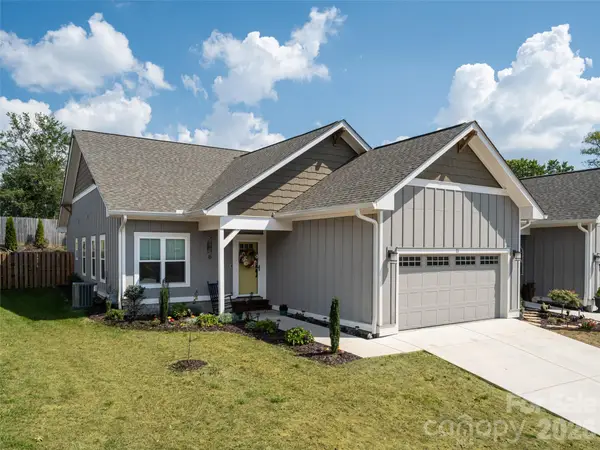 $549,000Active3 beds 2 baths1,775 sq. ft.
11 Cozy Cottage Way, Arden, NC 28704
MLS# 4428196Listed by: HOWARD HANNA BEVERLY-HANKS ASHEVILLE-BILTMORE PARK


Protect your home and budget from life's surprises with an Assurant Home Warranty, backed by a partner that supports you through every step of homeownership. Explore Plans.
© 2023 - 2026 ERA Franchise Systems LLC. All rights reserved. ERA Franchise Systems LLC fully supports the principles of the Fair Housing Act and the Equal Opportunity Act. ERA, ERA Real Estate powered, and their respective logos are registered service marks of ERA Franchise Systems LLC. Each office is independently owned and operated.