
12 Dunnwoody Drive, Arden, NC 28704
Local realty services provided by:ERA Live Moore
Listed by: ali thomas
Office: howard hanna beverly-hanks
MLS#:4430491
Source:CH
Price summary
- Price:$1,200,000
- Price per sq. ft.:$265.6
- Monthly HOA dues:$12.5
About this home
Set among mature trees in an established Arden neighborhood, this beautifully maintained home offers gracious living spaces, abundant natural light, and wonderful indoor-outdoor connection. A welcoming entry opens to hardwood floors, a striking staircase, and an easy flow between the formal dining room and spacious living areas. Oversized windows throughout frame the wooded surroundings and fill the home with light. The kitchen features white cabinetry, granite countertops, a generous center island with seating, stainless appliances, and an adjoining breakfast area surrounded by windows. The spacious primary suite offers a vaulted ceiling and dramatic arched window overlooking the trees. Additional living space on the lower level includes a stone fireplace and plenty of room for relaxing, recreation, hobbies, or guests. Outside, multiple decks create inviting spaces for dining, entertaining, or simply enjoying the peaceful wooded setting. Classic architectural details, generous room sizes, mature landscaping, and flexible living spaces come together in a home designed to be both comfortable and welcoming....
Contact an agent
Home facts
- Year built:1996
- Subdivision & Development:Coventry Woods
- Listing ID #:4430491
- Updated:October 01, 2026 at 08:07 PM
Rooms and interior
- Bedrooms:5
- Total bathrooms:6
- Full bathrooms:4
- Half bathrooms:2
- Flooring:Carpet, Tile, Wood
- Kitchen Description:Dishwasher, Disposal, Double Oven, Gas Range, Microwave, Refrigerator
- Basement:Yes
- Living area:4,518 sq. ft.
Heating and cooling
- Cooling:Heat Pump
- Heating:Forced Air, Heat Pump, Natural Gas
Structure and exterior
- Year built:1996
- Building area:4,518 sq. ft.
- Lot area:0.87 Acres
- Architectural Style:Colonial
- Foundation Description:Basement
Schools
- High school:T.C. Roberson
- Elementary school:Glen Arden/Koontz
Utilities
- Sewer:Public Sewer
Finances and disclosures
- Price:$1,200,000
- Price per sq. ft.:$265.6
Features and amenities
- Laundry features:Laundry Room
Parking
- Parking description:Attached Garage, Driveway
- Garage:Yes
- Garage spaces:2
 Listings courtesy of Canopy MLS as distributed by MLS GRID. Copyright 2021 Canopy MLS. All rights reserved. Canopy MLS, provides content displayed here (“provided content”) on an “as is” basis and makes no representations or warranties regarding the provided content, including, but not limited to those of non-infringement, timeliness, accuracy, or completeness. Individuals and companies using information presented are responsible for verification and validation of information they utilize and present to their customers and clients. Canopy MLS will not be liable for any damage or loss resulting from use of the provided content or the products available through Portals, IDX, VOW, and/or Syndication. Recipients of this information shall not resell, redistribute, reproduce, modify, or otherwise copy any portion thereof without the expressed written consent of Canopy MLS.
New listings near 12 Dunnwoody Drive
- Coming Soon
 $69,000Coming Soon1.97 Acres
856 Stoney Stream Lane #146 & 147, Arden, NC 28704
MLS# 4395157Listed by: HOWARD HANNA BEVERLY-HANKS ASHEVILLE-NORTH - New
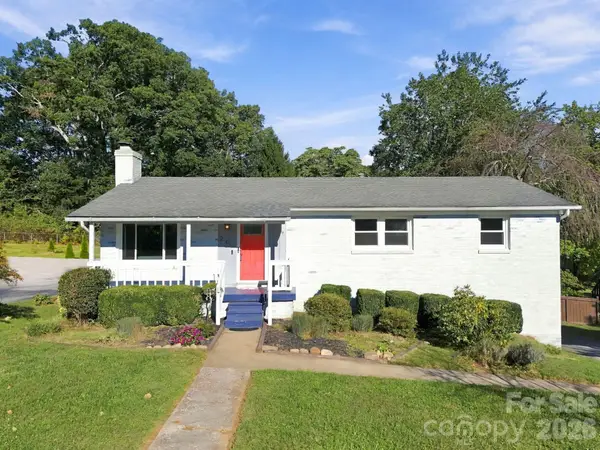 $444,000Active3 beds 2 baths1,877 sq. ft.
20 Oak Leaf Lane, Arden, NC 28704
MLS# 4428289Listed by: REDFIN CORPORATION - New
 $298,000Active3 beds 3 baths1,308 sq. ft.
15 Virginia Commons Drive, Arden, NC 28704
MLS# 4429383Listed by: MOSAIC COMMUNITY LIFESTYLE REALTY - New
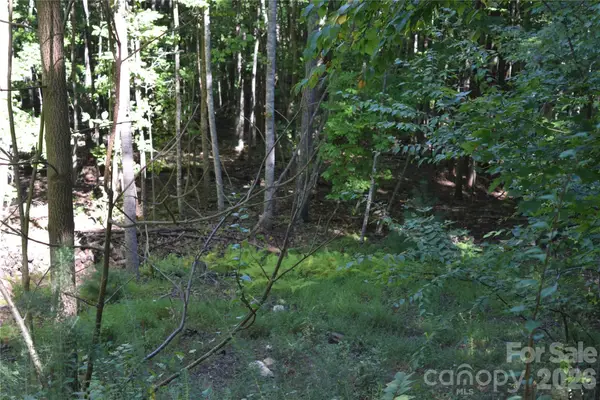 $89,000Active2.82 Acres
1410 N Double Knob Loop, Arden, NC 28704
MLS# 4426961Listed by: COLDWELL BANKER ADVANTAGE - New
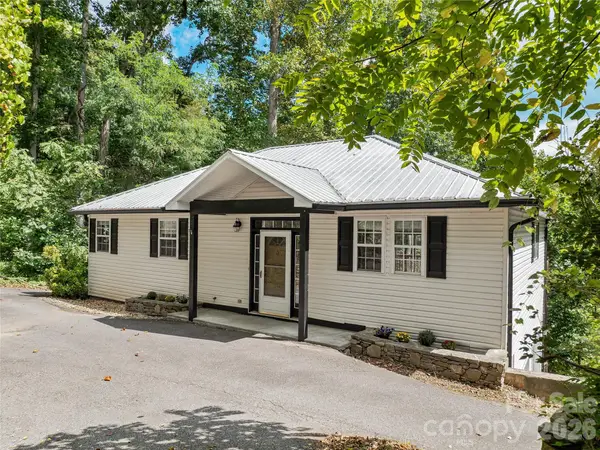 $515,000Active3 beds 3 baths1,964 sq. ft.
57 Mount Royal Drive, Arden, NC 28704
MLS# 4428524Listed by: MOSAIC COMMUNITY LIFESTYLE REALTY - New
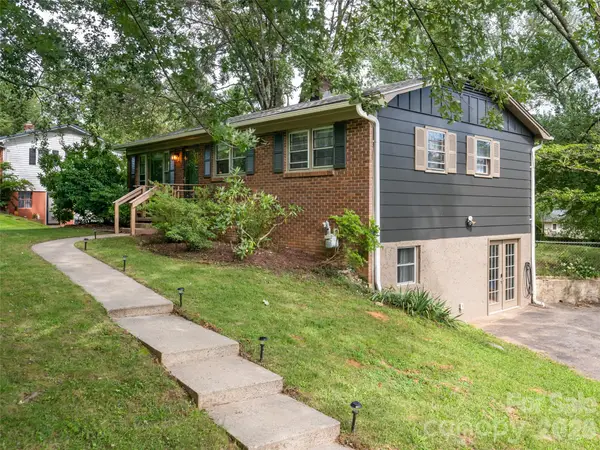 $395,000Active2 beds 3 baths1,541 sq. ft.
245 Weston Road, Arden, NC 28704
MLS# 4413873Listed by: HOWARD HANNA BEVERLY-HANKS ASHEVILLE-BILTMORE PARK - New
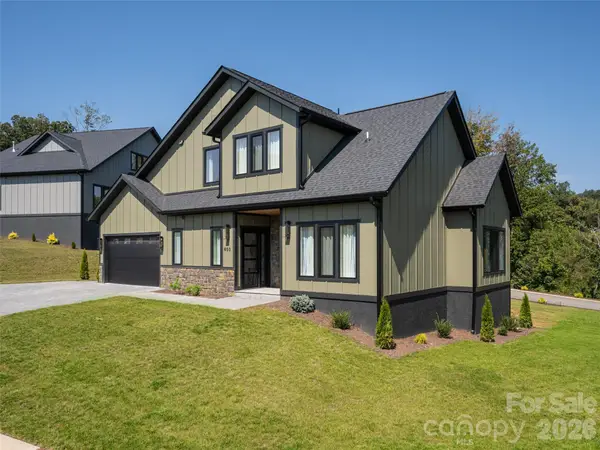 $875,000Active4 beds 4 baths3,097 sq. ft.
403 Big Hill Drive, Arden, NC 28704
MLS# 4425069Listed by: HOWARD HANNA BEVERLY-HANKS ASHEVILLE-BILTMORE PARK - New
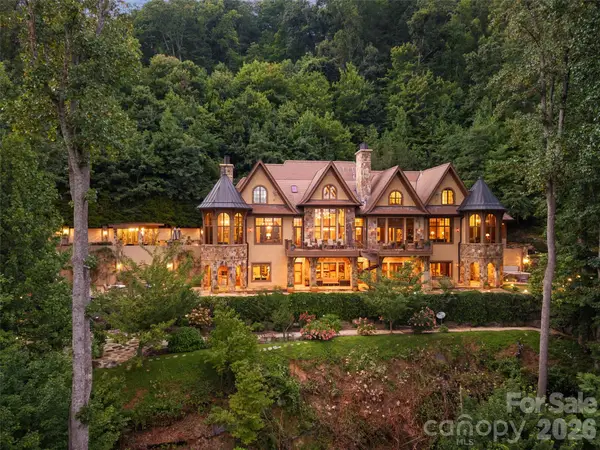 $9,885,000Active5 beds 6 baths11,110 sq. ft.
994 Clovertop Lane, Arden, NC 28704
MLS# 4415790Listed by: WALNUT COVE REALTY/ALLEN TATE/BEVERLY-HANKS - New
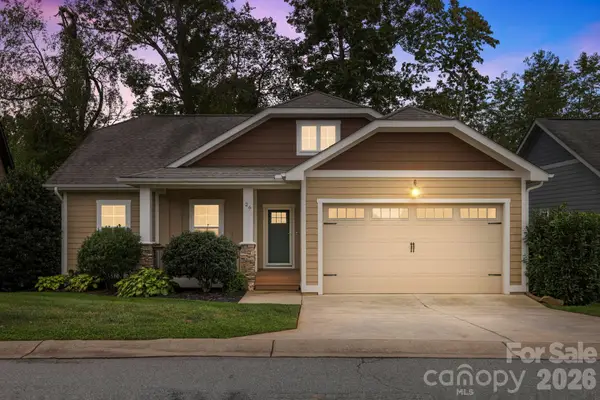 $475,000Active3 beds 2 baths1,486 sq. ft.
26 Asher Lane, Arden, NC 28704
MLS# 4428144Listed by: LPT REALTY, LLC - New
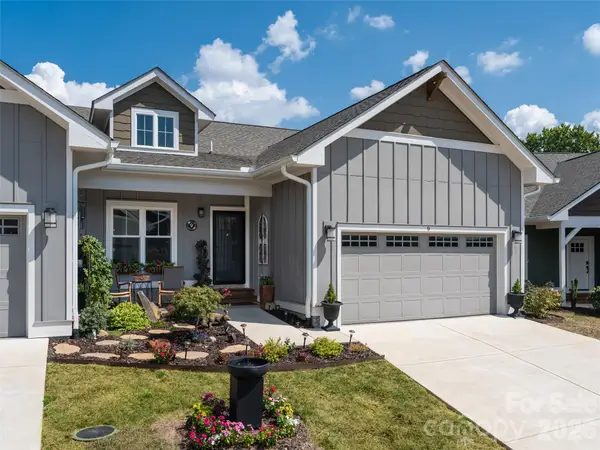 $565,000Active3 beds 2 baths1,927 sq. ft.
9 Cozy Cottage Way, Arden, NC 28704
MLS# 4428173Listed by: HOWARD HANNA BEVERLY-HANKS ASHEVILLE-BILTMORE PARK


Protect your home and budget from life's surprises with an Assurant Home Warranty, backed by a partner that supports you through every step of homeownership. Explore Plans.
© 2023 - 2026 ERA Franchise Systems LLC. All rights reserved. ERA Franchise Systems LLC fully supports the principles of the Fair Housing Act and the Equal Opportunity Act. ERA, ERA Real Estate powered, and their respective logos are registered service marks of ERA Franchise Systems LLC. Each office is independently owned and operated.