
25 Manderley Way, Arden, NC 28704
Local realty services provided by:ERA Live Moore
Listed by: james dager
Office: keller williams elite realty
MLS#:4403844
Source:CH
25 Manderley Way,Arden, NC 28704
$370,000
- 3 Beds
- 3 Baths
- - sq. ft.
- Single family
- Sold
Sorry, we are unable to map this address
Price summary
- Price:$370,000
- Monthly HOA dues:$48.75
About this home
Welcome to 25 Manderley Way, a well-kept home in one of Arden’s most convenient locations. Tucked inside the Waightstill Mountain community, this 3-bedroom, 2.5-bath home offers a practical layout with comfortable living spaces and a fenced backyard that’s ready for kids, pets, gardening, or simply enjoying a quiet evening outside. The main level features an open living, dining, and kitchen area centered around a gas fireplace, creating a comfortable place to gather with family and friends. Upstairs, you’ll find all three bedrooms along with the laundry area, making day-to-day living simple and efficient. The attached garage, low-maintenance lot, and fenced backyard give you more time to enjoy everything the area has to offer. You’re less than 5 minutes from Biltmore Park, about 10 minutes from Asheville Regional Airport, 15 minutes to downtown Asheville, and 20 minutes to downtown Hendersonville. Shopping, restaurants, breweries, hiking trails, and everyday conveniences are all just a short drive away, making this a location that’s hard to beat. On top of all of that - the HVAC (both the outside unit and inside unit) was replaced in 2026! Make sure to schedule a showing today!...
Contact an agent
Home facts
- Year built:2011
- Subdivision & Development:Waightstill Mountain
- Listing ID #:4403844
- Updated:August 29, 2026 at 06:24 AM
Rooms and interior
- Bedrooms:3
- Total bathrooms:3
- Full bathrooms:2
- Half bathrooms:1
- Kitchen Description:Dishwasher, Electric Oven, Electric Range, Microwave, Plumbed For Ice Maker, Refrigerator
Heating and cooling
- Cooling:Central Air
- Heating:Natural Gas
- Central air:Yes
Structure and exterior
- Year built:2011
- Lot Features:Cleared
- Architectural Style:Modern
- Construction Materials:Vinyl
- Foundation Description:Slab
Schools
- High school:T.C. Roberson
- Elementary school:William Estes
Utilities
- Sewer:Public Sewer
Finances and disclosures
- Price:$370,000
Features and amenities
- Laundry features:Upper Level
- Amenities:Open Floorplan
Parking
- Parking description:Attached Garage, Driveway
- Garage:Yes
- Garage spaces:1
 Listings courtesy of Canopy MLS as distributed by MLS GRID. Copyright 2021 Canopy MLS. All rights reserved. Canopy MLS, provides content displayed here (“provided content”) on an “as is” basis and makes no representations or warranties regarding the provided content, including, but not limited to those of non-infringement, timeliness, accuracy, or completeness. Individuals and companies using information presented are responsible for verification and validation of information they utilize and present to their customers and clients. Canopy MLS will not be liable for any damage or loss resulting from use of the provided content or the products available through Portals, IDX, VOW, and/or Syndication. Recipients of this information shall not resell, redistribute, reproduce, modify, or otherwise copy any portion thereof without the expressed written consent of Canopy MLS.
New listings near 25 Manderley Way
- Coming SoonOpen Sat, 2 to 4pm
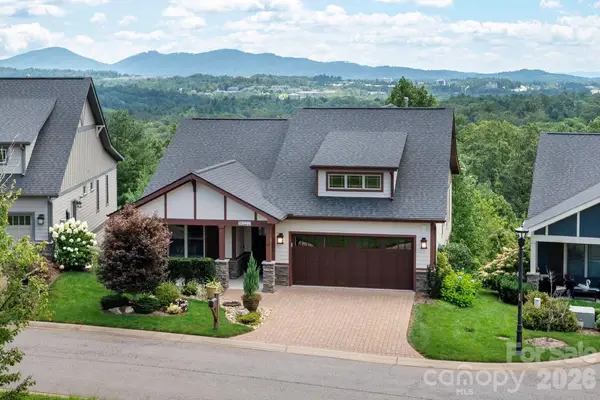 $775,000Coming Soon3 beds 3 baths2,193 sq. ft.
16 Britton Knoll Pass, Arden, NC 28704
MLS# 4417470Listed by: MOSAIC COMMUNITY LIFESTYLE REALTY - Coming Soon
 $69,000Coming Soon1.97 Acres
856 Stoney Stream Lane #146 & 147, Arden, NC 28704
MLS# 4395157Listed by: HOWARD HANNA BEVERLY-HANKS ASHEVILLE-NORTH - New
 $880,000Active5 beds 5 baths1,925 sq. ft.
57 Sleepy Gap Road, Arden, NC 28704
MLS# 4419369Listed by: LISTWITHFREEDOM.COM INC - New
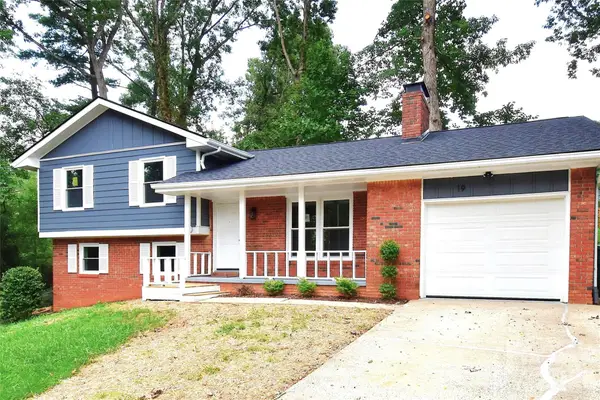 $429,900Active4 beds 3 baths1,569 sq. ft.
19 S Ridge Place, Arden, NC 28704
MLS# 4418329Listed by: RE/MAX RESULTS - New
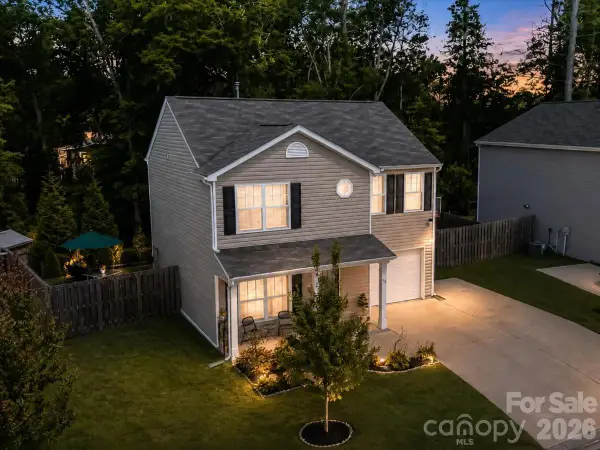 $418,900Active3 beds 3 baths1,400 sq. ft.
333 Oak Branch Road, Arden, NC 28704
MLS# 4419270Listed by: EXP REALTY LLC - New
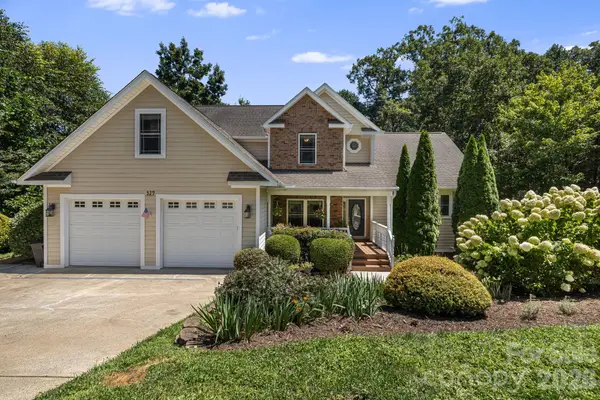 $899,000Active5 beds 5 baths4,122 sq. ft.
329 Scarlet Tanager Court, Arden, NC 28704
MLS# 4415497Listed by: FOX DEN REALTY - New
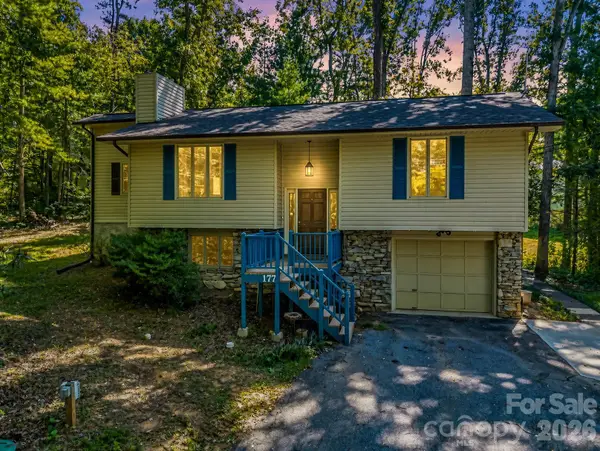 $459,000Active3 beds 3 baths1,718 sq. ft.
177 Weston Road, Arden, NC 28704
MLS# 4407557Listed by: RUMBLING BALD REAL ESTATE 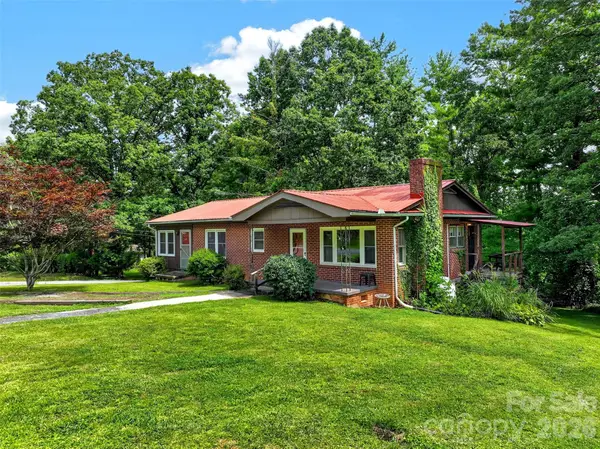 $329,900Pending3 beds 2 baths1,444 sq. ft.
2 White Oak Road, Arden, NC 28704
MLS# 4418090Listed by: APPALACHIAN REALTY ASSOCIATES- New
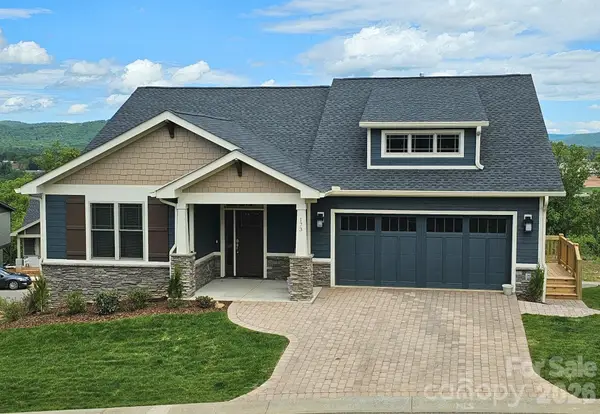 $895,000Active3 beds 3 baths2,506 sq. ft.
178 Waightstill Drive #22, Arden, NC 28704
MLS# 4400152Listed by: BERKSHIRE HATHAWAY HOMESERVICES LIFESTYLE PROPERTIES - New
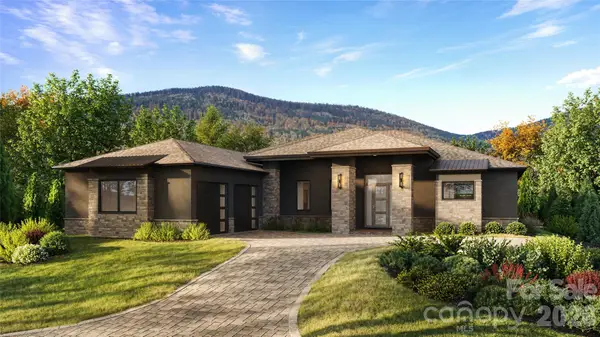 $2,495,000Active4 beds 5 baths3,534 sq. ft.
67 Running Creek Trail #32, Arden, NC 28704
MLS# 4415271Listed by: THE CLIFFS


Protect your home and budget from life's surprises with an Assurant Home Warranty, backed by a partner that supports you through every step of homeownership. Explore Plans.
© 2023 - 2026 ERA Franchise Systems LLC. All rights reserved. ERA Franchise Systems LLC fully supports the principles of the Fair Housing Act and the Equal Opportunity Act. ERA, ERA Real Estate powered, and their respective logos are registered service marks of ERA Franchise Systems LLC. Each office is independently owned and operated.