
281 Judson Ridge Road, Arden, NC 28704
Local realty services provided by:ERA Live Moore
Listed by: matt tavener
Office: keller williams professionals
MLS#:4414146
Source:CH
Price summary
- Price:$1,199,000
- Price per sq. ft.:$384.17
- Monthly HOA dues:$33.33
About this home
Built in 2023, this exceptional custom home showcases outstanding craftsmanship, striking architectural design, and luxury finishes throughout. Rich textures, exposed beams, stacked stone accents, designer lighting, elegant porcelain tile flooring throughout the main living areas, and ceramic tile in the bathrooms create a home that is both sophisticated and inviting.
The main level includes three spacious bedrooms and a dedicated office, with the primary suite privately positioned away from the guest bedrooms. This impressive retreat features a tray ceiling with ambient lighting, an oversized walk-in closet with custom built-ins, and a spa-inspired bath with dual vanities, a deep soaking tub, and an expansive walk-in shower. Above the garage, a generous bonus room easily serves as a fourth bedroom, recreation room, media room, or additional living space.
The open floor plan is anchored by a spectacular vaulted great room featuring a floor-to-ceiling stacked stone gas log fireplace, raised hearth, and a dramatic wall of windows framing the peaceful wooded backdrop. The kitchen is equally impressive with a large breakfast bar, gas range, stainless steel appliances, and a breakfast nook. Skylights bathe the formal dining area in natural light, enhancing the home's bright, airy atmosphere.
Step onto the covered rear deck, where the vaulted ceiling, recessed lighting, and tranquil forest views create an exceptional outdoor living space. The welcoming front porch captures seasonal mountain views and provides another inviting place to relax and enjoy the beauty of the surroundings.
The unfinished basement presents an incredible opportunity to expand the home's already impressive footprint. Plumbed for an additional bathroom, this level offers flexibility for multigenerational living, guest quarters, a recreation space, home gym, workshop, or potential rental accommodations. A second driveway provides independent access to an impressive 1,000+ sq. ft. two-car basement garage, complementing the two-car garage on the main level and providing exceptional space for additional vehicles, a workshop, hobbies, equipment, or storage. With four total garage bays and two driveways, the property offers a rare setup for car enthusiasts and collectors, as well as RV or boat owners looking for convenient on-site parking and storage options. The existing hot tub is already in place, providing the perfect starting point for an fabulous lower-level patio and outdoor entertaining area.
Situated on a beautifully maintained 1.36-acre homesite in a well-kept neighborhood, this 4-bedroom, 2.5-bath home feels like a private mountain retreat while remaining less than 10 minutes to everyday conveniences. With exceptional design, quality construction, room to grow, and an unbeatable combination of privacy and convenience, this is the kind of home that leaves a lasting impression the moment you walk through the door....
Contact an agent
Home facts
- Year built:2023
- Subdivision & Development:Powder Creek Estates
- Listing ID #:4414146
- Updated:October 01, 2026 at 08:34 PM
Rooms and interior
- Bedrooms:4
- Total bathrooms:3
- Full bathrooms:2
- Half bathrooms:1
- Flooring:Carpet, Tile
- Kitchen Description:Dishwasher, Gas Range, Microwave, Refrigerator
- Basement:Yes
- Basement Description:Garage Door
- Living area:3,121 sq. ft.
Heating and cooling
- Cooling:Ductless, Heat Pump
- Heating:Ductless, Heat Pump
Structure and exterior
- Year built:2023
- Building area:3,121 sq. ft.
- Lot area:1.36 Acres
- Lot Features:Green Area, Level, Sloped, Wooded
- Construction Materials:Hard Stucco, Stone, Wood
- Exterior Features:Fire Pit
- Foundation Description:Basement
Schools
- High school:West Henderson
- Elementary school:Glen Marlow
Utilities
- Water:Well
- Sewer:Septic (At Site)
Finances and disclosures
- Price:$1,199,000
- Price per sq. ft.:$384.17
Features and amenities
- Laundry features:Laundry Room, Main Level
- Amenities:Attic Other, Breakfast Bar, Open Floorplan, Walk-In Closet(s), Walk-In Pantry
Parking
- Parking description:Attached Garage, Basement, Driveway
- Garage:Yes
- Garage spaces:4
 Listings courtesy of Canopy MLS as distributed by MLS GRID. Copyright 2021 Canopy MLS. All rights reserved. Canopy MLS, provides content displayed here (“provided content”) on an “as is” basis and makes no representations or warranties regarding the provided content, including, but not limited to those of non-infringement, timeliness, accuracy, or completeness. Individuals and companies using information presented are responsible for verification and validation of information they utilize and present to their customers and clients. Canopy MLS will not be liable for any damage or loss resulting from use of the provided content or the products available through Portals, IDX, VOW, and/or Syndication. Recipients of this information shall not resell, redistribute, reproduce, modify, or otherwise copy any portion thereof without the expressed written consent of Canopy MLS.
New listings near 281 Judson Ridge Road
- Coming Soon
 $69,000Coming Soon1.97 Acres
856 Stoney Stream Lane #146 & 147, Arden, NC 28704
MLS# 4395157Listed by: HOWARD HANNA BEVERLY-HANKS ASHEVILLE-NORTH - New
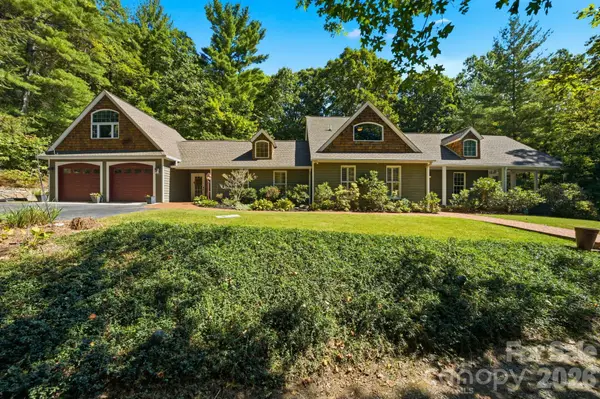 $730,000Active4 beds 2 baths3,039 sq. ft.
450 Mills Gap Road, Arden, NC 28704
MLS# 4429619Listed by: BLUAXIS REALTY - New
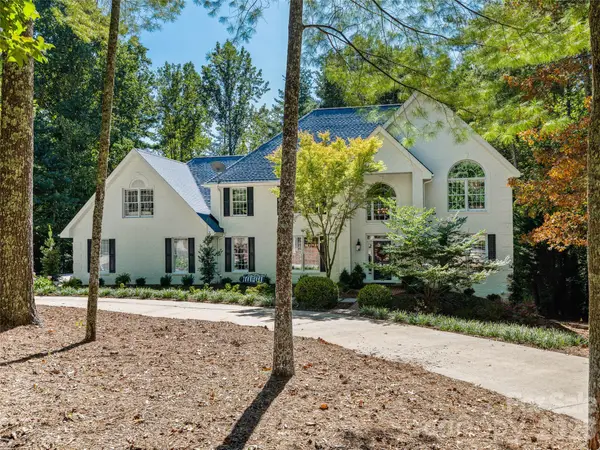 $1,200,000Active5 beds 6 baths4,518 sq. ft.
12 Dunnwoody Drive, Arden, NC 28704
MLS# 4430491Listed by: HOWARD HANNA BEVERLY-HANKS - New
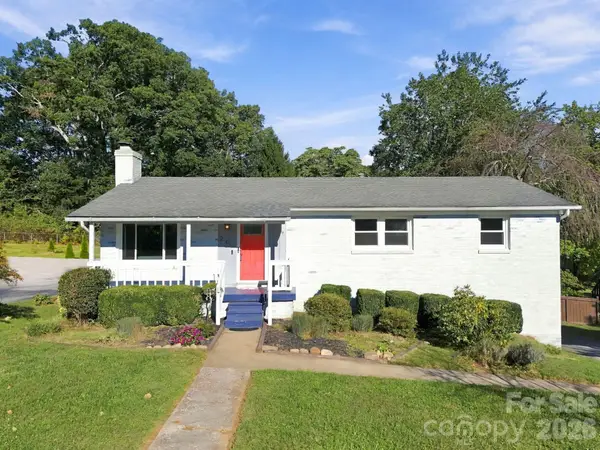 $444,000Active3 beds 2 baths1,877 sq. ft.
20 Oak Leaf Lane, Arden, NC 28704
MLS# 4428289Listed by: REDFIN CORPORATION - New
 $298,000Active3 beds 3 baths1,308 sq. ft.
15 Virginia Commons Drive, Arden, NC 28704
MLS# 4429383Listed by: MOSAIC COMMUNITY LIFESTYLE REALTY - New
 $89,000Active2.82 Acres
1410 N Double Knob Loop, Arden, NC 28704
MLS# 4426961Listed by: COLDWELL BANKER ADVANTAGE - New
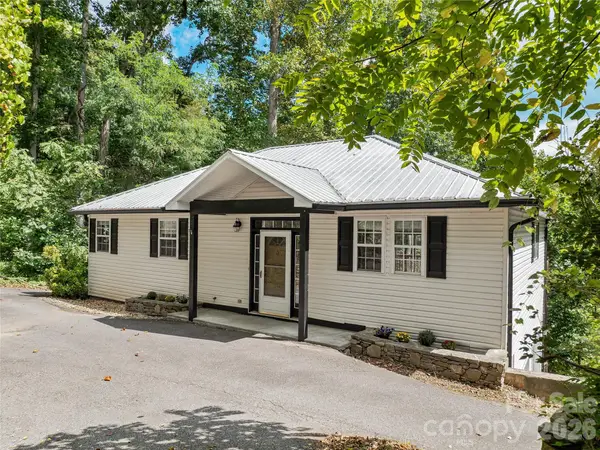 $515,000Active3 beds 3 baths1,964 sq. ft.
57 Mount Royal Drive, Arden, NC 28704
MLS# 4428524Listed by: MOSAIC COMMUNITY LIFESTYLE REALTY - New
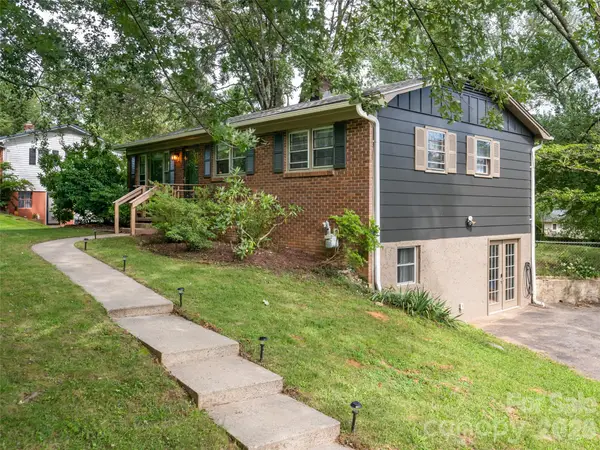 $395,000Active2 beds 3 baths1,541 sq. ft.
245 Weston Road, Arden, NC 28704
MLS# 4413873Listed by: HOWARD HANNA BEVERLY-HANKS ASHEVILLE-BILTMORE PARK - New
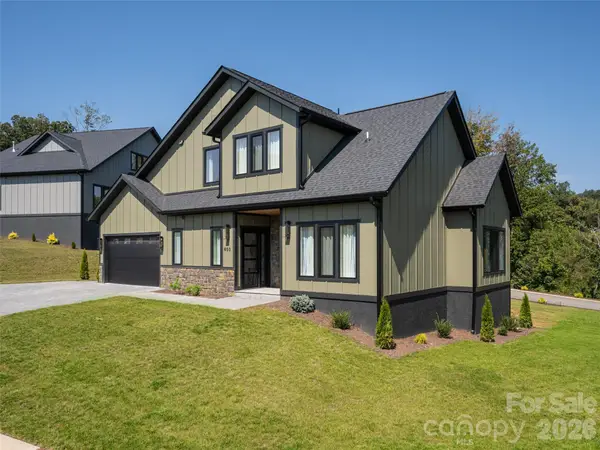 $875,000Active4 beds 4 baths3,097 sq. ft.
403 Big Hill Drive, Arden, NC 28704
MLS# 4425069Listed by: HOWARD HANNA BEVERLY-HANKS ASHEVILLE-BILTMORE PARK - New
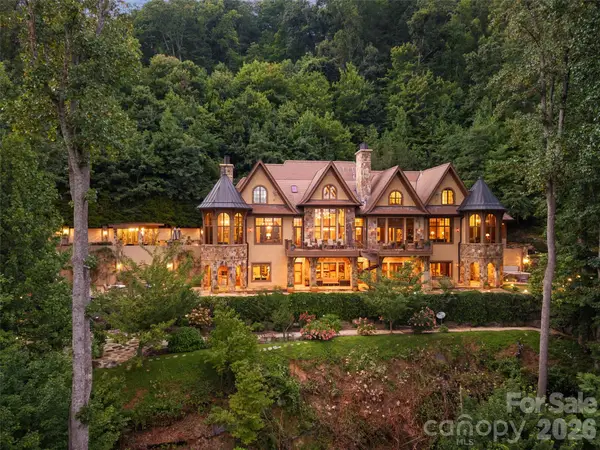 $9,885,000Active5 beds 6 baths11,110 sq. ft.
994 Clovertop Lane, Arden, NC 28704
MLS# 4415790Listed by: WALNUT COVE REALTY/ALLEN TATE/BEVERLY-HANKS


Protect your home and budget from life's surprises with an Assurant Home Warranty, backed by a partner that supports you through every step of homeownership. Explore Plans.
© 2023 - 2026 ERA Franchise Systems LLC. All rights reserved. ERA Franchise Systems LLC fully supports the principles of the Fair Housing Act and the Equal Opportunity Act. ERA, ERA Real Estate powered, and their respective logos are registered service marks of ERA Franchise Systems LLC. Each office is independently owned and operated.