
450 Mills Gap Road, Arden, NC 28704
Local realty services provided by:ERA Live Moore
Listed by: cole ordiway
Office: bluaxis realty
MLS#:4429619
Source:CH
Price summary
- Price:$730,000
- Price per sq. ft.:$240.21
About this home
Welcome to your own Blue Ridge oasis—close to everything Asheville has to offer, yet tucked away on 1.2 private acres where the pace feels just a little slower.
This is the kind of home that feels distinctly American: a wide circular driveway, mature trees, generous porches, multiple garage spaces, room for family to gather, and enough flexibility to grow with you for years to come.
Inside, the layout is a dream. Nearly everything you need is on the main level, including the living room, family room, formal dining room, expansive kitchen, primary suite, and laundry. Vaulted ceilings add volume in the kitchen and primary bath, while a wood-burning fireplace brings warmth and character to the heart of the home.
Need more space? There is plenty. The finished room over the garage includes a full bath and could make an incredible work-from-home retreat, guest suite, or multigenerational living space. The additional guest bedrooms and upstairs bonus areas create even more room for the people you love.
And then there is the basement—a full-house footprint with another garage bay, substantial storage, space for games or hobbies, additional laundry hookups, and even a unique “bunker” area beneath the kitchen. Ask for the floor plan, because this home has far more to discover than you can appreciate from the photos alone.
Outside may be where the property really begins to feel special. Brazilian walnut decking leads to expansive outdoor living areas, including covered spaces made for long dinners, rocking chairs, summer thunderstorms, and evenings beneath the trees. The nearly level 1.2-acre property is unusually usable by Western North Carolina standards and already includes two RV sites with utilities.
Practical upgrades include a brand-new, permitted 200-amp electrical panel, multiple electrical panels throughout the home, EV charging capability, natural gas stove and furnace, and city water—all without city taxes.
You will also appreciate the abundance of garage and workshop space: an attached two-car garage, a separate golf-cart/lawn-equipment garage, plus tons of basement for endless possibilities. There may be potential for an ADU or additional homesite, offering flexibility for multigenerational living, guests, or future plans. Buyers should confirm possibilities with Buncombe County.
And while it feels wonderfully tucked away, you are approximately 15 minutes from Downtown Asheville, 25 minutes from Hendersonville, about 10 minutes from Lake Julian, and within easy reach of some of the best hiking and mountain biking in the Blue Ridge Mountains.
Only two families have owned this home since it was built, and it shows in the meticulous care, thoughtful details, generous spaces, and timeless setting.
Come for the acreage. Stay for the porches. And discover just how much life can fit under one roof....
Contact an agent
Home facts
- Year built:1981
- Subdivision & Development:None
- Listing ID #:4429619
- Updated:October 01, 2026 at 09:12 PM
Rooms and interior
- Bedrooms:4
- Total bathrooms:4
- Full bathrooms:4
- Kitchen Description:Dishwasher, Microwave, Oven, Refrigerator
- Basement:Yes
- Living area:3,039 sq. ft.
Heating and cooling
- Cooling:Heat Pump
- Heating:Heat Pump
- Central air:Yes
Structure and exterior
- Year built:1981
- Building area:3,039 sq. ft.
- Lot area:1.2 Acres
- Architectural Style:Traditional
- Construction Materials:Hardboard, Wood
- Foundation Description:Basement
Schools
- High school:T.C. Roberson
- Elementary school:Glen Arden/Koontz
Utilities
- Sewer:Septic (At Site)
Finances and disclosures
- Price:$730,000
- Price per sq. ft.:$240.21
Features and amenities
- Laundry features:Main Level
Parking
- Parking description:Attached Garage, Driveway, Golf Cart Garage
- Garage:Yes
- Garage spaces:2
 Listings courtesy of Canopy MLS as distributed by MLS GRID. Copyright 2021 Canopy MLS. All rights reserved. Canopy MLS, provides content displayed here (“provided content”) on an “as is” basis and makes no representations or warranties regarding the provided content, including, but not limited to those of non-infringement, timeliness, accuracy, or completeness. Individuals and companies using information presented are responsible for verification and validation of information they utilize and present to their customers and clients. Canopy MLS will not be liable for any damage or loss resulting from use of the provided content or the products available through Portals, IDX, VOW, and/or Syndication. Recipients of this information shall not resell, redistribute, reproduce, modify, or otherwise copy any portion thereof without the expressed written consent of Canopy MLS.
New listings near 450 Mills Gap Road
- Coming Soon
 $69,000Coming Soon1.97 Acres
856 Stoney Stream Lane #146 & 147, Arden, NC 28704
MLS# 4395157Listed by: HOWARD HANNA BEVERLY-HANKS ASHEVILLE-NORTH - New
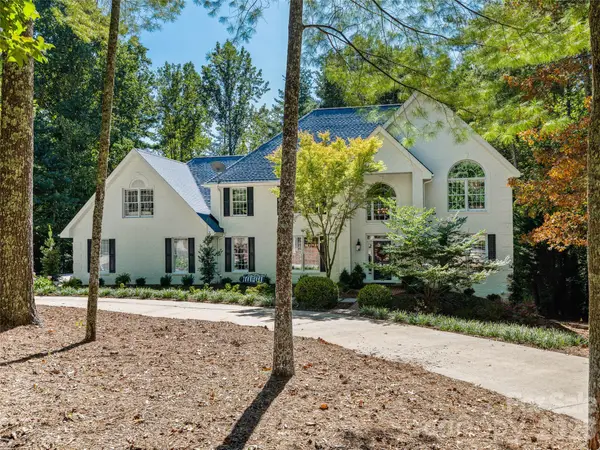 $1,200,000Active5 beds 6 baths4,518 sq. ft.
12 Dunnwoody Drive, Arden, NC 28704
MLS# 4430491Listed by: HOWARD HANNA BEVERLY-HANKS - New
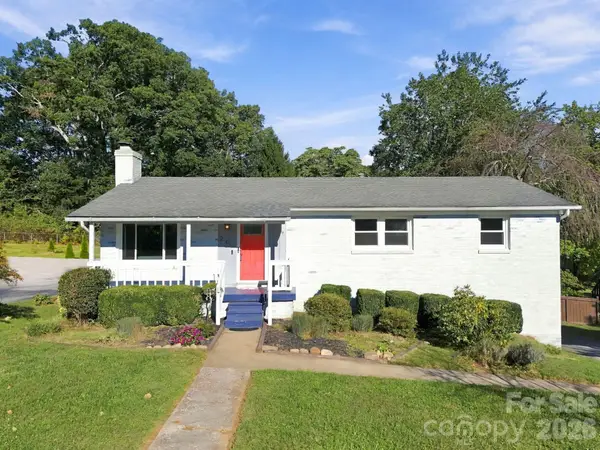 $444,000Active3 beds 2 baths1,877 sq. ft.
20 Oak Leaf Lane, Arden, NC 28704
MLS# 4428289Listed by: REDFIN CORPORATION - New
 $298,000Active3 beds 3 baths1,308 sq. ft.
15 Virginia Commons Drive, Arden, NC 28704
MLS# 4429383Listed by: MOSAIC COMMUNITY LIFESTYLE REALTY - New
 $89,000Active2.82 Acres
1410 N Double Knob Loop, Arden, NC 28704
MLS# 4426961Listed by: COLDWELL BANKER ADVANTAGE - New
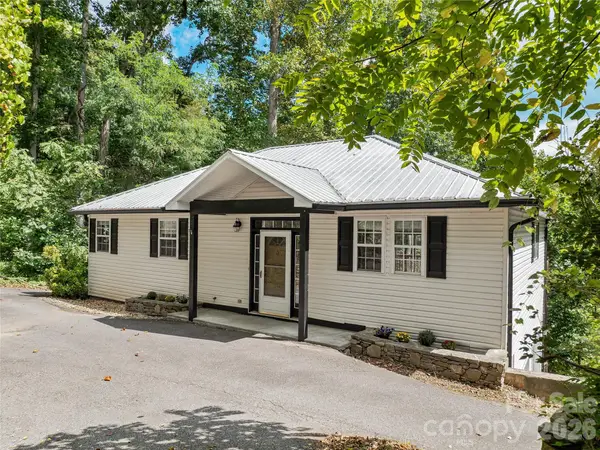 $515,000Active3 beds 3 baths1,964 sq. ft.
57 Mount Royal Drive, Arden, NC 28704
MLS# 4428524Listed by: MOSAIC COMMUNITY LIFESTYLE REALTY - New
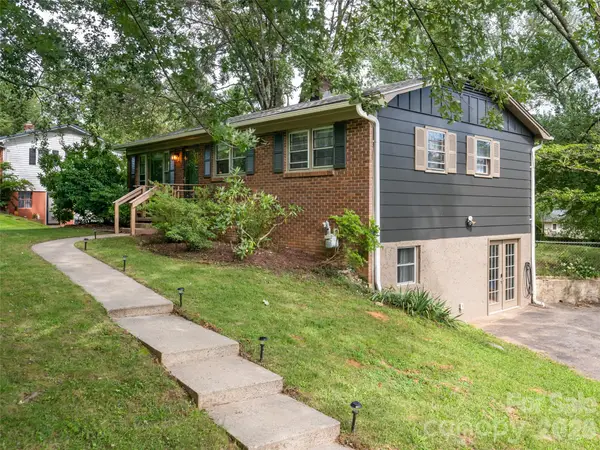 $395,000Active2 beds 3 baths1,541 sq. ft.
245 Weston Road, Arden, NC 28704
MLS# 4413873Listed by: HOWARD HANNA BEVERLY-HANKS ASHEVILLE-BILTMORE PARK - New
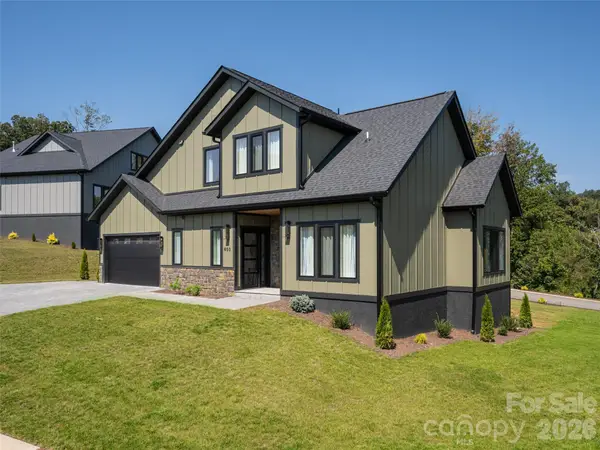 $875,000Active4 beds 4 baths3,097 sq. ft.
403 Big Hill Drive, Arden, NC 28704
MLS# 4425069Listed by: HOWARD HANNA BEVERLY-HANKS ASHEVILLE-BILTMORE PARK - New
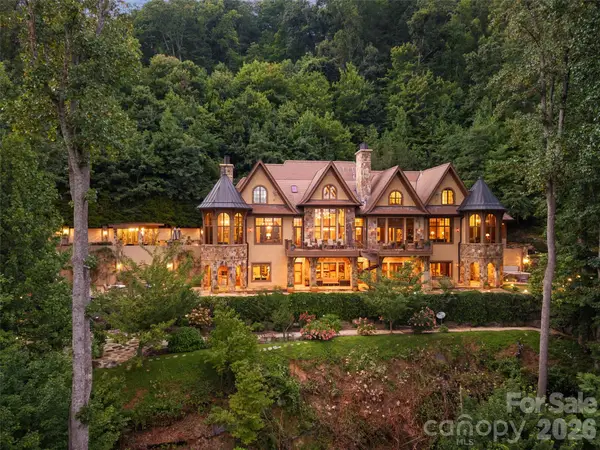 $9,885,000Active5 beds 6 baths11,110 sq. ft.
994 Clovertop Lane, Arden, NC 28704
MLS# 4415790Listed by: WALNUT COVE REALTY/ALLEN TATE/BEVERLY-HANKS


Protect your home and budget from life's surprises with an Assurant Home Warranty, backed by a partner that supports you through every step of homeownership. Explore Plans.
© 2023 - 2026 ERA Franchise Systems LLC. All rights reserved. ERA Franchise Systems LLC fully supports the principles of the Fair Housing Act and the Equal Opportunity Act. ERA, ERA Real Estate powered, and their respective logos are registered service marks of ERA Franchise Systems LLC. Each office is independently owned and operated.