
226 Barber Street, Asheboro, NC 27203
Local realty services provided by:ERA Live Moore
226 Barber Street,Asheboro, NC 27203
$298,500
- 3 Beds
- 3 Baths
- 2,704 sq. ft.
- Single family
- Active
Listed by: jeana wyrick
Office: mark spain real estate
MLS#:10192909
Source:RD
Price summary
- Price:$298,500
- Price per sq. ft.:$110.39
About this home
Welcome to 226 Barber Street! This classic brick home offers 2,704 square feet of finished living space with plenty of room, character, and versatility. The main level features 3 bedrooms and 2 full bathrooms, along with a comfortable layout, spacious primary suite, generous closet space, a cozy fireplace, and charming hideaway doors that add a unique touch of character to the home. Downstairs, the finished basement offers incredible flexibility with its own separate entrance, full kitchen, full bathroom, and spacious den—creating the perfect setup for guests, extended family, or potential studio-style living space. Outside, enjoy the nearly half-acre lot, paved driveway, two-car carport, and a brick patio perfect for sipping your morning coffee or relaxing with a good book. A brick outbuilding plus an additional storage building provide plenty of extra storage. Conveniently located in Asheboro with easy access to shopping, dining, schools, and everyday necessities. With so much space, character, and flexibility inside and out, 226 Barber Street is one you'll want to see in person!...
Contact an agent
Home facts
- Year built:1965
- Subdivision & Development:To Be Added
- Listing ID #:10192909
- Added:1 day(s) ago
- Updated:September 16, 2026 at 08:03 PM
Rooms and interior
- Bedrooms:3
- Total bathrooms:3
- Full bathrooms:3
- Rooms Total:14
- Flooring:Carpet
- Basement:Yes
- Basement Description:Exterior Entry, Interior Entry
- Living area:2,704 sq. ft.
Heating and cooling
- Cooling:Central Air
- Heating:Fireplace(s), Forced Air, Natural Gas
- Central air:Yes
Structure and exterior
- Roof:Metal
- Year built:1965
- Building area:2,704 sq. ft.
- Lot area:0.47 Acres
- Architectural Style:Ranch
- Construction Materials:Brick
- Foundation Description:Brick/Mortar
- Levels:One
Schools
- High school:Asheboro - Asheboro High School
- Middle school:Asheboro - North Asheboro Middle School
- Elementary school:Asheboro - Balfour Elementary School
Utilities
- Water:Public
- Sewer:Public Sewer
Finances and disclosures
- Price:$298,500
- Price per sq. ft.:$110.39
- Tax amount:$2,337
 Listings marked with a Doorify MLS icon are provided courtesy of the Doorify MLS, of North Carolina, Internet Data Exchange Database. Brokers make an effort to deliver accurate information, but buyers should independently verify any information on which they will rely in a transaction. The listing broker shall not be responsible for any typographical errors, misinformation, or misprints, and they shall be held totally harmless from any damages arising from reliance upon this data. This data is provided exclusively for consumers’ personal, non-commercial use. Copyright 2026 Doorify MLS of North Carolina. All rights reserved.
New listings near 226 Barber Street
- New
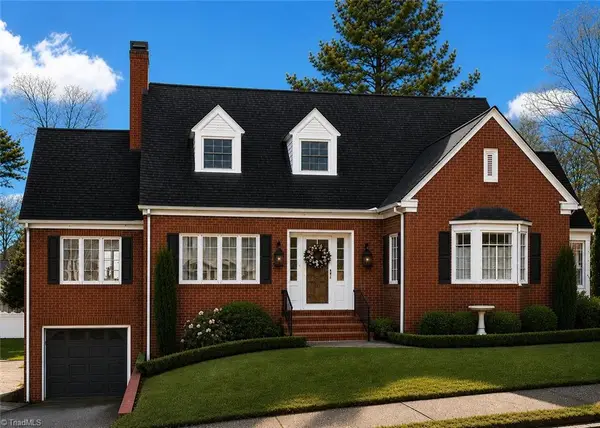 $352,000Active3 beds 2 baths2,440 sq. ft.
346 Worth Street, Asheboro, NC 27203
MLS# 1235769Listed by: BEYCOME BROKERAGE REALTY LLC - New
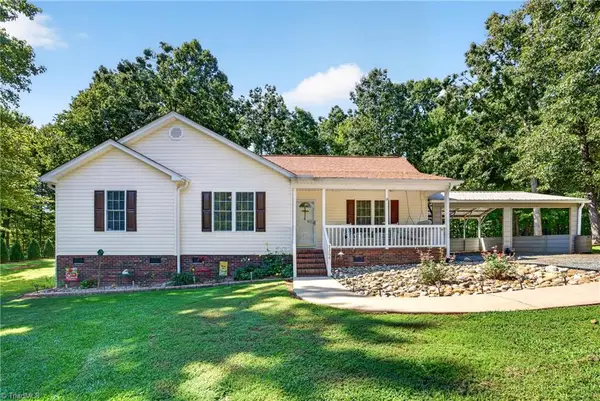 $269,500Active3 beds 2 baths1,353 sq. ft.
3366 Marathon Drive, Asheboro, NC 27205
MLS# 1235572Listed by: RE/MAX CENTRAL REALTY - New
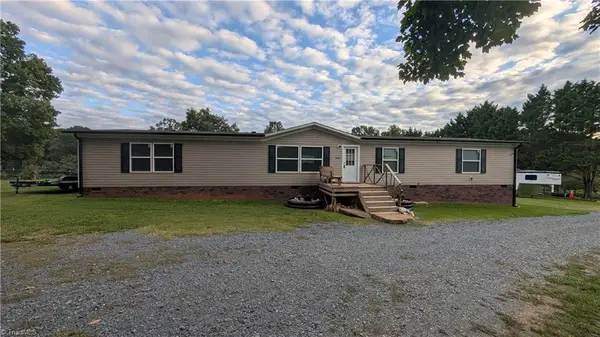 $399,900Active5 beds 3 baths2,052 sq. ft.
3393 Fulton Road, Asheboro, NC 27205
MLS# 1235730Listed by: SHACKELFORD REALTY LLC - New
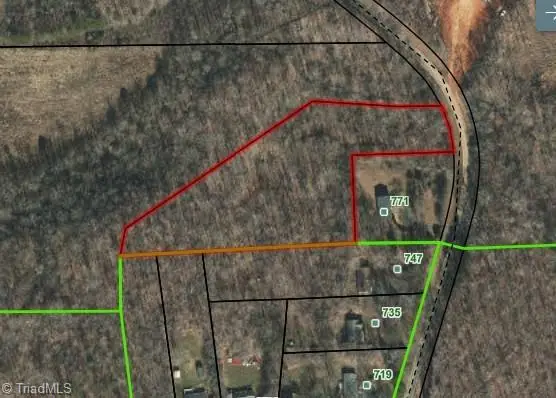 $90,000Active3.41 Acres
Lot 2 Mt View Church Road, Asheboro, NC 27203
MLS# 1235077Listed by: THE HIVE CO REALTY LLC - New
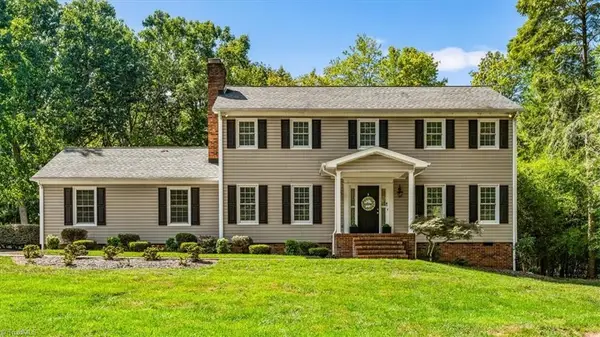 $499,900Active4 beds 3 baths2,325 sq. ft.
1879 Gumtree Road, Asheboro, NC 27205
MLS# 1235575Listed by: TYLER REDHEAD & MCALISTER REAL ESTATE, LLC - New
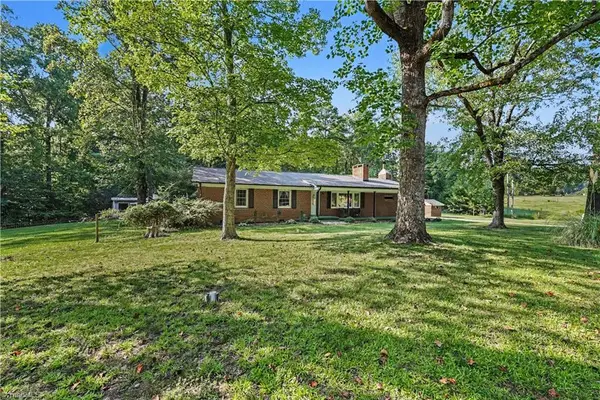 $425,000Active3 beds 2 baths1,844 sq. ft.
1517 Browers Chapel Road, Asheboro, NC 27205
MLS# 1235495Listed by: KELLER WILLIAMS REALTY - New
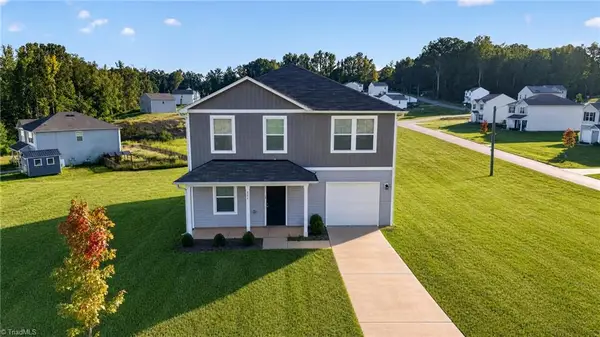 $279,000Active4 beds 3 baths1,800 sq. ft.
806 Fox Laurel Court, Asheboro, NC 27205
MLS# 1235429Listed by: RE/MAX CENTRAL REALTY - New
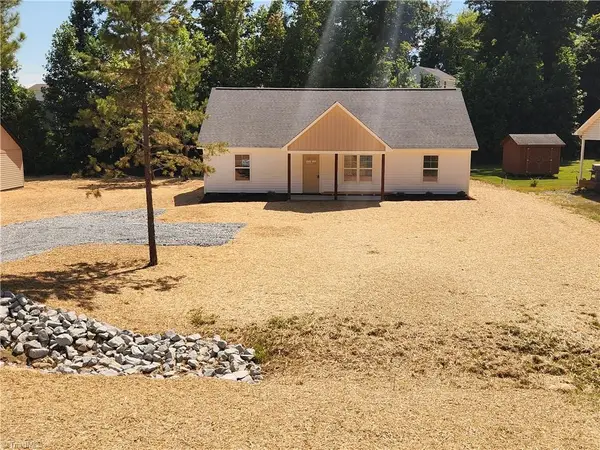 $284,900Active3 beds 2 baths1,426 sq. ft.
728 Central Falls Road, Asheboro, NC 27203
MLS# 1234556Listed by: TRUE NORTH PROPERTIES LLC - New
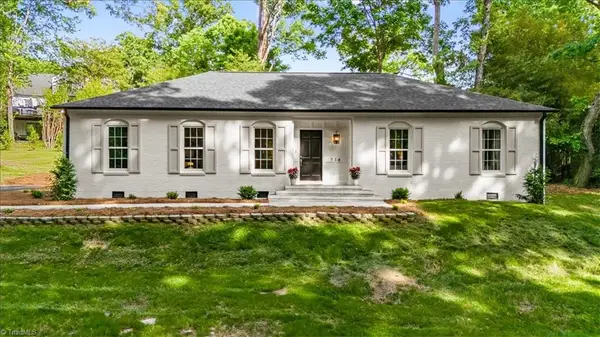 $429,900Active3 beds 3 baths2,007 sq. ft.
714 Edgewood Road, Asheboro, NC 27205
MLS# 1234616Listed by: TYLER REDHEAD & MCALISTER REAL ESTATE, LLC


Protect your home and budget from life's surprises with an Assurant Home Warranty, backed by a partner that supports you through every step of homeownership. Explore Plans.
© 2023 - 2026 ERA Franchise Systems LLC. All rights reserved. ERA Franchise Systems LLC fully supports the principles of the Fair Housing Act and the Equal Opportunity Act. ERA, ERA Real Estate powered, and their respective logos are registered service marks of ERA Franchise Systems LLC. Each office is independently owned and operated.