
2866 Hickory Drive, Asheboro, NC 27205
Local realty services provided by:ERA Live Moore
2866 Hickory Drive,Asheboro, NC 27205
$415,000
- 3 Beds
- 3 Baths
- 2,133 sq. ft.
- Single family
- Active
Listed by: kara farrar
Office: tkb realty group brokered by exp336-396-7690
MLS#:1228368
Source:NC_TRIAD
Price summary
- Price:$415,000
- Price per sq. ft.:$194.56
About this home
True timeless Southern Charm home on large corner lot sitting amongst garden inspired landscaping & wooded backdrop. Within 5 min of bypass & UCA. Walkways around front, back & side of home. Rocking chair front porch. Roof 2022 & new quartz counters in all bathrooms. Inside find 3 bdrms, 2.5 ba, 2 living spaces both w/ fireplaces & a home loaded w/character. Hardwoods throughout most of main living. Drop zone accent wall once you walk in. Designer inspired wallpaper splashed throughout. Living space 1 offers tall vaulted ceilings w/ beams & access to back deck, living space 2 has french doors & deck/patio access. Kitchen is a gem, 2 toned cabinetry, custom details w/ timeless appeal, pantry & appliances to convey. Breakfast area & full dining room make for great space. Trendy laundry area w/ cabinets. Upstairs, find 3 bdrms including primary. Ensuite offers walk in tile shower. 2 additional bdrms & hall bath upstairs. Very private backyard, deck is massive w/jetted hot tub. A Must See.
Contact an agent
Home facts
- Year built:1984
- Subdivision & Development:Stoneybrook
- Listing ID #:1228368
- Added:25 day(s) ago
- Updated:August 15, 2026 at 03:32 PM
Rooms and interior
- Bedrooms:3
- Total bathrooms:3
- Full bathrooms:2
- Half bathrooms:1
- Basement Description:Crawl Space
- Living area:2,133 sq. ft.
Heating and cooling
- Cooling:Central Air
- Heating:Electric, Heat Pump
- Central air:Yes
Structure and exterior
- Year built:1984
- Building area:2,133 sq. ft.
- Lot area:0.81 Acres
- Construction Materials:Vinyl Siding
Utilities
- Water:Well
- Sewer:Septic Tank
Finances and disclosures
- Price:$415,000
- Price per sq. ft.:$194.56
- Tax amount:$1,552
Parking
- Parking description:Attached, Attached Garage, Garage, Garage Faces Side, Side Load Garage
- Garage spaces:2
 2026 Triad MLS, Inc. All rights reserved. IDX information is provided exclusively for personal, non-commercial use, and may not be used for any purpose other than to identify prospective properties consumers may be interested in purchasing. Information is deemed reliable but not guaranteed. This site will be monitored for ‘scraping’ and any use of search facilities of data on the site other than by potential buyers/sellers is prohibited. All Sale data is for informational purposes only and is not an indication of a market analysis or appraisal. Properties marked with the Triad MLS, Inc. icon are provided courtesy of the Triad MLS, Inc.’s, Internet Data Exchange Database.
New listings near 2866 Hickory Drive
- New
 $250,000Active3 beds 2 baths1,478 sq. ft.
944 Uwharrie Street, Asheboro, NC 27203
MLS# 1231020Listed by: TKB REALTY GROUP BROKERED BY EXP - New
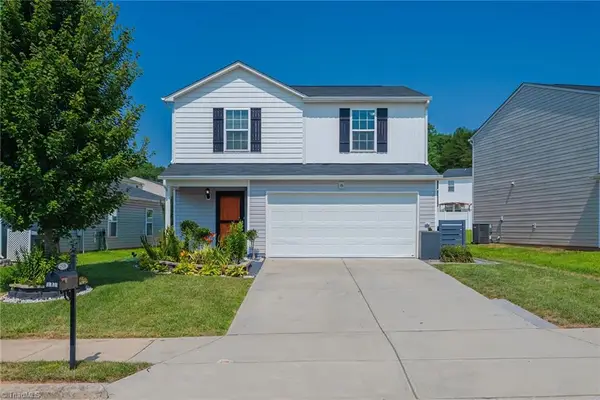 $269,900Active3 beds 3 baths1,635 sq. ft.
2519 Leo Lane, Asheboro, NC 27203
MLS# 1231004Listed by: MAGNOLIA TREE REALTY - Open Sun, 2 to 4pmNew
 $179,900Active2 beds 1 baths965 sq. ft.
238 Underwood Street, Asheboro, NC 27203
MLS# 1231293Listed by: R&B LEGACY GROUP - New
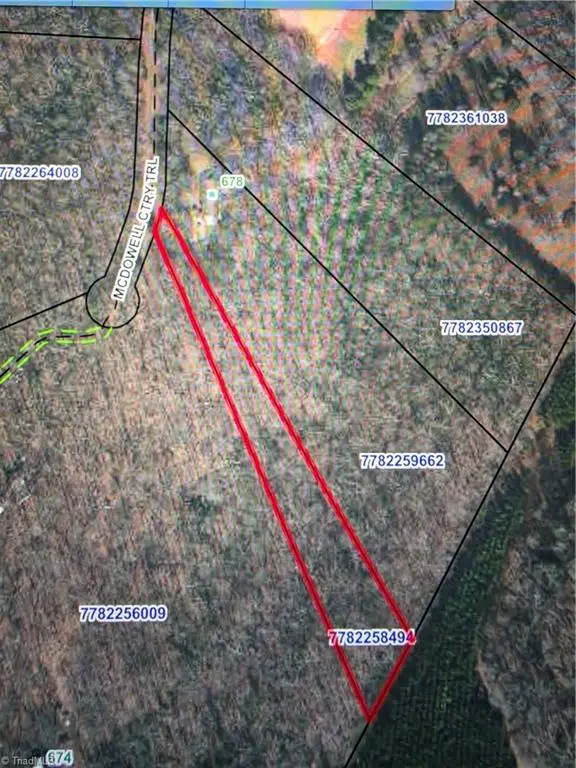 $29,900Active1.9 Acres
0 Mcdowell Country Trail, Asheboro, NC 27203
MLS# 1231220Listed by: KELLER WILLIAMS REALTY - New
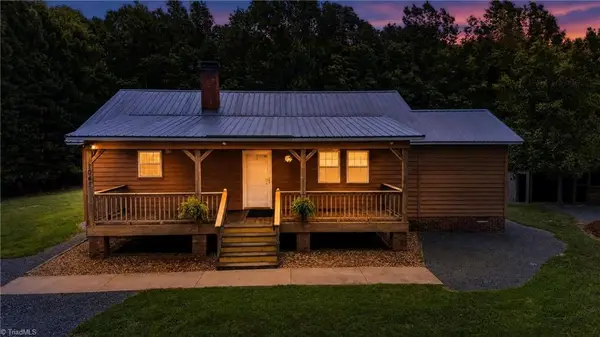 $475,000Active3 beds 1 baths1,223 sq. ft.
7047 High Pine Church Road, Asheboro, NC 27205
MLS# 1230918Listed by: MCKENZIE REAL ESTATE OF NC LLC - New
 $695,000Active4 beds 4 baths4,217 sq. ft.
1941 Oak Drive, Asheboro, NC 27205
MLS# 1230838Listed by: TKB REALTY GROUP BROKERED BY EXP - Open Sun, 2 to 4pmNew
 $539,000Active3 beds 5 baths3,579 sq. ft.
2004 Northmont Drive, Asheboro, NC 27205
MLS# 1231029Listed by: TKB REALTY GROUP BROKERED BY EXP - New
 $238,000Active3 beds 2 baths1,686 sq. ft.
1070 W River Run, Asheboro, NC 27205
MLS# 1230812Listed by: KELLER WILLIAMS REALTY - New
 $454,900Active2 beds 3 baths2,034 sq. ft.
2911 Woodhaven Drive, Asheboro, NC 27205
MLS# 1230959Listed by: MCKENZIE REAL ESTATE OF NC LLC - New
 $260,000Active2 beds 1 baths675 sq. ft.
2512 & 2514 Pisgah Covered Bridge Road, Asheboro, NC 27205
MLS# 1230540Listed by: KELLER WILLIAMS REALTY


Protect your home and budget from life's surprises with an Assurant Home Warranty, backed by a partner that supports you through every step of homeownership. Explore Plans.
© 2023 - 2026 ERA Franchise Systems LLC. All rights reserved. ERA Franchise Systems LLC fully supports the principles of the Fair Housing Act and the Equal Opportunity Act. ERA, ERA Real Estate powered, and their respective logos are registered service marks of ERA Franchise Systems LLC. Each office is independently owned and operated.