
706 Fairwood Trail, Asheboro, NC 27205
Local realty services provided by:ERA Live Moore
706 Fairwood Trail,Asheboro, NC 27205
$250,000
- 3 Beds
- 2 Baths
- 1,170 sq. ft.
- Single family
- Pending
Listed by: kelly shields, ashley brimson
Office: hillcrest realty group336-881-4663
MLS#:1229289
Source:NC_TRIAD
Price summary
- Price:$250,000
- Price per sq. ft.:$213.68
About this home
Welcome to 706 Fairwood Trail, a charming three-bedroom, one-and-a-half-bath brick bungalow tucked away at the end of a quiet road. Built in 1964, this inviting one-story home is filled with classic character, including beautiful hardwood floors and abundant natural light. The spacious interior offers comfortable living areas, a functional kitchen with a breakfast bar, and plenty of opportunity to add your own personal style. Outside, enjoy a covered front porch, an attached carport with a covered rear patio area, and an expansive backyard bordered by mature trees. A detached storage building provides additional space for lawn equipment, tools, or hobbies. Located in an established Asheboro neighborhood, this well-loved home offers privacy, charm, and wonderful potential for its next owner.
Contact an agent
Home facts
- Year built:1964
- Subdivision & Development:None
- Listing ID #:1229289
- Added:17 day(s) ago
- Updated:August 16, 2026 at 03:56 AM
Rooms and interior
- Bedrooms:3
- Total bathrooms:2
- Full bathrooms:1
- Half bathrooms:1
- Flooring:Tile, Wood
- Basement Description:Crawl Space
- Living area:1,170 sq. ft.
Heating and cooling
- Cooling:Ceiling Fan(s), Central Air
- Heating:Heat Pump, Natural Gas
- Central air:Yes
Structure and exterior
- Year built:1964
- Building area:1,170 sq. ft.
- Lot area:0.42 Acres
- Lot Features:Cleared, Dead End
- Construction Materials:Brick
Schools
- High school:Southwestern Randolph
- Middle school:Southwestern Randolph
- Elementary school:Southmont
Utilities
- Water:Public, Well
- Sewer:Septic Tank
Finances and disclosures
- Price:$250,000
- Price per sq. ft.:$213.68
- Tax amount:$867
Features and amenities
- Laundry features:Dryer Connection
- Amenities:Ceiling Fan(s)
Parking
- Parking description:Attached Carport, Carport
- Garage spaces:1
 2026 Triad MLS, Inc. All rights reserved. IDX information is provided exclusively for personal, non-commercial use, and may not be used for any purpose other than to identify prospective properties consumers may be interested in purchasing. Information is deemed reliable but not guaranteed. This site will be monitored for ‘scraping’ and any use of search facilities of data on the site other than by potential buyers/sellers is prohibited. All Sale data is for informational purposes only and is not an indication of a market analysis or appraisal. Properties marked with the Triad MLS, Inc. icon are provided courtesy of the Triad MLS, Inc.’s, Internet Data Exchange Database.
New listings near 706 Fairwood Trail
- New
 $262,900Active3 beds 2 baths1,105 sq. ft.
1088 Country Place Road, Asheboro, NC 27203
MLS# 1231343Listed by: EPIQUE REALTY - New
 $198,500Active4 beds 2 baths1,916 sq. ft.
1651 Arrow Wood Road, Asheboro, NC 27205
MLS# 1231201Listed by: MCKENZIE REAL ESTATE OF NC LLC - New
 $250,000Active3 beds 2 baths1,478 sq. ft.
944 Uwharrie Street, Asheboro, NC 27203
MLS# 1231020Listed by: TKB REALTY GROUP BROKERED BY EXP - New
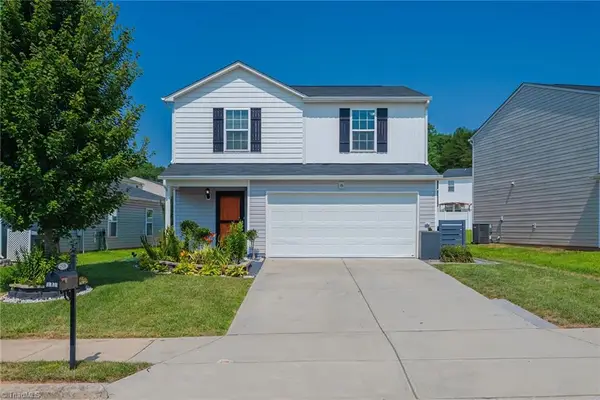 $269,900Active3 beds 3 baths1,635 sq. ft.
2519 Leo Lane, Asheboro, NC 27203
MLS# 1231004Listed by: MAGNOLIA TREE REALTY - Open Sun, 2 to 4pmNew
 $179,900Active2 beds 1 baths965 sq. ft.
238 Underwood Street, Asheboro, NC 27203
MLS# 1231293Listed by: R&B LEGACY GROUP - New
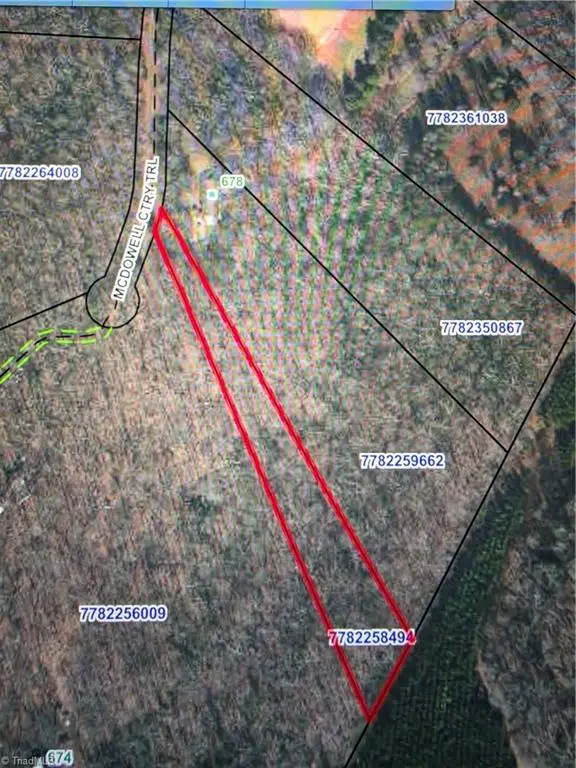 $29,900Active1.9 Acres
0 Mcdowell Country Trail, Asheboro, NC 27203
MLS# 1231220Listed by: KELLER WILLIAMS REALTY - New
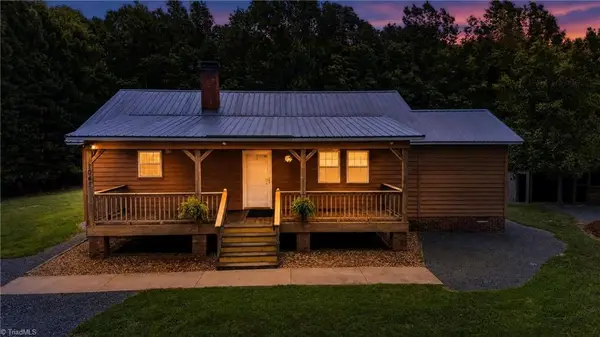 $475,000Active3 beds 1 baths1,223 sq. ft.
7047 High Pine Church Road, Asheboro, NC 27205
MLS# 1230918Listed by: MCKENZIE REAL ESTATE OF NC LLC - New
 $695,000Active4 beds 4 baths4,217 sq. ft.
1941 Oak Drive, Asheboro, NC 27205
MLS# 1230838Listed by: TKB REALTY GROUP BROKERED BY EXP - Open Sun, 2 to 4pmNew
 $539,000Active3 beds 5 baths3,579 sq. ft.
2004 Northmont Drive, Asheboro, NC 27205
MLS# 1231029Listed by: TKB REALTY GROUP BROKERED BY EXP - New
 $238,000Active3 beds 2 baths1,686 sq. ft.
1070 W River Run, Asheboro, NC 27205
MLS# 1230812Listed by: KELLER WILLIAMS REALTY


Protect your home and budget from life's surprises with an Assurant Home Warranty, backed by a partner that supports you through every step of homeownership. Explore Plans.
© 2023 - 2026 ERA Franchise Systems LLC. All rights reserved. ERA Franchise Systems LLC fully supports the principles of the Fair Housing Act and the Equal Opportunity Act. ERA, ERA Real Estate powered, and their respective logos are registered service marks of ERA Franchise Systems LLC. Each office is independently owned and operated.