
10 Cornelia Street, Asheville, NC 28801
Local realty services provided by:ERA Live Moore
Listed by: rachel acker
Office: nest realty asheville
MLS#:4429143
Source:CH
10 Cornelia Street,Asheville, NC 28801
$800,000
- 2 Beds
- 1 Baths
- 934 sq. ft.
- Single family
- Active
Price summary
- Price:$800,000
- Price per sq. ft.:$856.53
About this home
Nestled on a quiet, one-block-long street in Asheville’s beloved Chestnut Hills neighborhood, this extensively renovated modern cottage offers a rare combination of thoughtful design, refined craftsmanship, and walkable urban living. Completely rebuilt in 2020 with every detail carefully considered, this home feels both elevated and deeply comfortable—bright, quiet, energy-efficient, and effortlessly livable.
Inside, custom walnut built-ins, light hardwood floors, tasteful fixtures, and expansive high-end Pella windows create warm, light-filled spaces throughout. The kitchen features beautiful granite counters and backsplash, quality appliances, and a custom banquette perfect for slow mornings or intimate dinners. A dedicated office with sliding door, heated bathroom flooring, interior soundproofing, dimmable lighting throughout, and abundant custom storage reflect the home’s exceptional level of intentionality.
Outdoor living is equally compelling. Professionally designed by Gardenology, the terraced front and back gardens feature stonework, pathways, river stone, mature perennials, and curated gathering spaces in place of traditional lawn. Enjoy mountain views from the welcoming front porch with custom trellis, or relax on the covered rear deck overlooking the courtyard, plant-filled garden, and firepit area.
The semi-finished lower level—with new foundation, polished concrete floors, and foam insulation—offers flexible space for a home gym, workshop, sauna, additional office, or storage.
Just outside your door and within easy walking distance are some of Asheville’s top cafés (e.g., Liberty House, Pulp & Sprout), bakeries (e.g., OWL, City Bakery), grocery stores, yoga studios, and downtown destinations, along with exceptional walking, running, and cycling routes. This is a rare opportunity to own a truly turnkey home in one of Asheville’s most charming and desirable neighborhoods.
Please see attachments for a detailed list of features. Please note, due to the shared driveway, work would need to be done to in order to have an off-street parking space. There is no dishwasher currently in the kitchen, but space was left to accommodate a future installation if this is important to the new owner. The dedicated office space could be converted to a second (potentially ensuite) bathroom....
Contact an agent
Home facts
- Year built:1923
- Subdivision & Development:Chestnut Hills
- Listing ID #:4429143
- Updated:October 02, 2026 at 12:10 AM
Rooms and interior
- Bedrooms:2
- Total bathrooms:1
- Full bathrooms:1
- Kitchen Description:Gas Range, Oven, Refrigerator
- Basement:Yes
- Living area:934 sq. ft.
Heating and cooling
- Heating:Natural Gas, Radiant Floor
- Central air:Yes
Structure and exterior
- Roof:Metal
- Year built:1923
- Building area:934 sq. ft.
- Lot area:0.1 Acres
- Lot Features:Level, Wooded
- Architectural Style:Contemporary, Modern
- Construction Materials:Hard Stucco, Hardboard, Wood
- Exterior Features:Fire Pit
- Foundation Description:Basement
Schools
- High school:Asheville
- Elementary school:Asheville City
Utilities
- Sewer:Public Sewer
Finances and disclosures
- Price:$800,000
- Price per sq. ft.:$856.53
Features and amenities
- Laundry features:Dryer, Washer
- Amenities:Open Floorplan
Parking
- Parking description:On Street
 Listings courtesy of Canopy MLS as distributed by MLS GRID. Copyright 2021 Canopy MLS. All rights reserved. Canopy MLS, provides content displayed here (“provided content”) on an “as is” basis and makes no representations or warranties regarding the provided content, including, but not limited to those of non-infringement, timeliness, accuracy, or completeness. Individuals and companies using information presented are responsible for verification and validation of information they utilize and present to their customers and clients. Canopy MLS will not be liable for any damage or loss resulting from use of the provided content or the products available through Portals, IDX, VOW, and/or Syndication. Recipients of this information shall not resell, redistribute, reproduce, modify, or otherwise copy any portion thereof without the expressed written consent of Canopy MLS.
New listings near 10 Cornelia Street
- Coming Soon
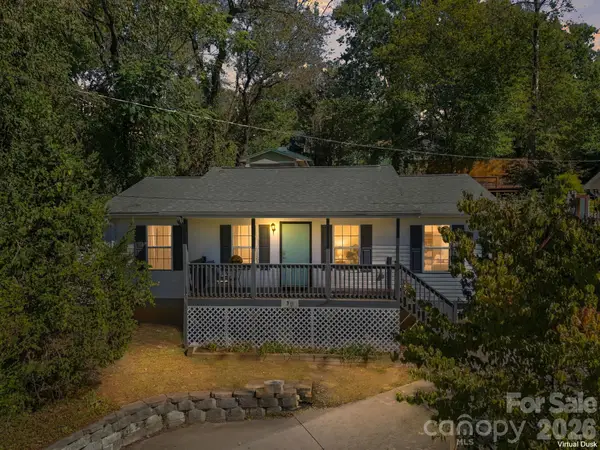 $448,000Coming Soon3 beds 2 baths1,070 sq. ft.
10 Foggy Hollow Trail, Asheville, NC 28806
MLS# 4430103Listed by: COOL MOUNTAIN REALTY - Coming Soon
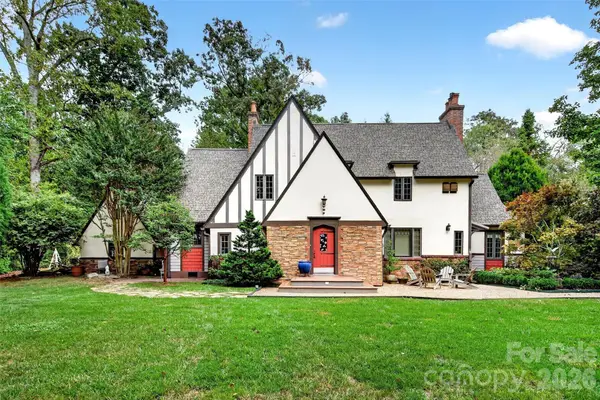 $1,350,000Coming Soon3 beds 3 baths2,490 sq. ft.
22 Manchester Drive, Asheville, NC 28805
MLS# 4427929Listed by: REAL BROKER, LLC - Coming Soon
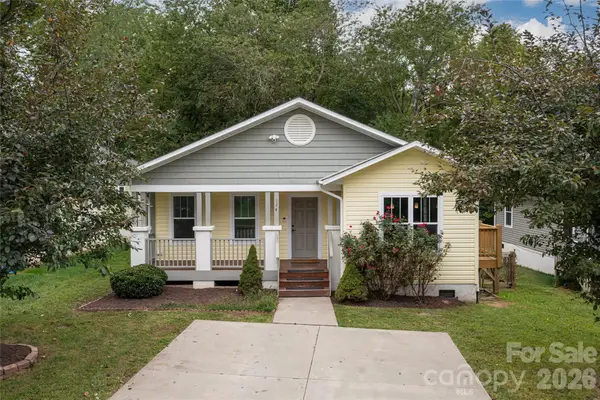 $459,000Coming Soon4 beds 2 baths1,392 sq. ft.
124 Soulshine Court, Asheville, NC 28806
MLS# 4429059Listed by: MACKEY REALTY LLC - AVL - Coming SoonOpen Sat, 12 to 2pm
 $399,000Coming Soon2 beds 1 baths1,030 sq. ft.
201 Logan Avenue, Asheville, NC 28806
MLS# 4426540Listed by: MOSAIC COMMUNITY LIFESTYLE REALTY - Coming Soon
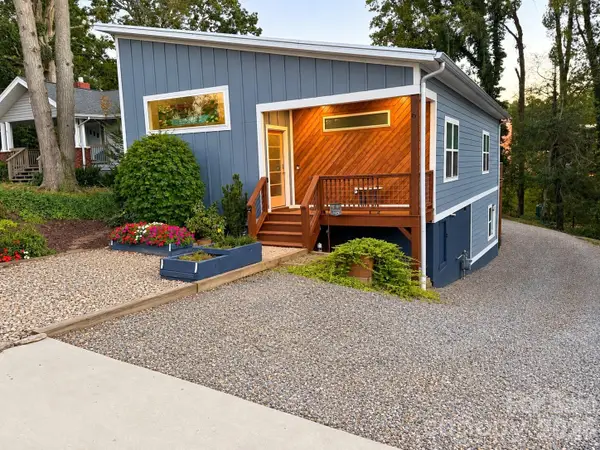 $535,000Coming Soon3 beds 2 baths1,307 sq. ft.
6 Dellwood Street, Asheville, NC 28806
MLS# 4429535Listed by: SOUTHERN HOMES OF THE CAROLINAS, INC - Coming SoonOpen Sat, 11am to 1pm
 $450,000Coming Soon3 beds 2 baths1,449 sq. ft.
63 Wilmington Road, Asheville, NC 28803
MLS# 4429153Listed by: CENTURY 21 CONNECTED - Coming Soon
 $869,000Coming Soon4 beds 3 baths2,270 sq. ft.
5 Bellagio Place, Asheville, NC 28803
MLS# 4425621Listed by: APPALACHIAN REALTY ASSOCIATES - New
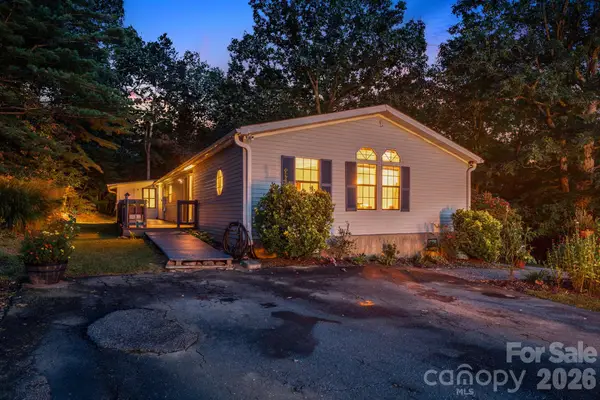 $350,000Active3 beds 3 baths1,888 sq. ft.
75 Cliffview Drive, Asheville, NC 28803
MLS# 4428267Listed by: EXP REALTY LLC - New
 $155,000Active0.1 Acres
99999 Roebling Circle #37, Asheville, NC 28803
MLS# 4429278Listed by: SCOTT BARFIELD REALTY AND LAND COMPANY - Open Sun, 12 to 3pmNew
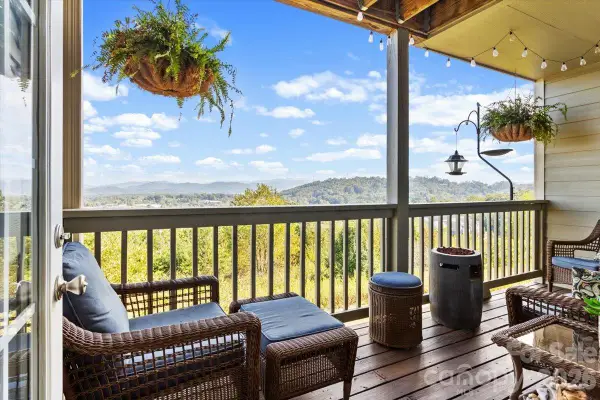 $379,900Active3 beds 3 baths1,783 sq. ft.
55 Rotunda Circle #1403, Asheville, NC 28806
MLS# 4430318Listed by: COLDWELL BANKER ADVANTAGE


Protect your home and budget from life's surprises with an Assurant Home Warranty, backed by a partner that supports you through every step of homeownership. Explore Plans.
© 2023 - 2026 ERA Franchise Systems LLC. All rights reserved. ERA Franchise Systems LLC fully supports the principles of the Fair Housing Act and the Equal Opportunity Act. ERA, ERA Real Estate powered, and their respective logos are registered service marks of ERA Franchise Systems LLC. Each office is independently owned and operated.