
1002 Windsor Drive, Asheville, NC 28803
Local realty services provided by:ERA Sunburst Realty
Listed by: phil crisp
Office: nexus realty llc.
MLS#:4413516
Source:CH
Price summary
- Price:$559,000
- Price per sq. ft.:$168.58
- Monthly HOA dues:$6.25
About this home
This beautiful home in highly desirable Windsor Park is being offered at an incredible value. 4 bedrooms, 3 1/2 baths and over 3,300 square feet of heated living space. A rocking chair covered front porch and large Trex back deck gives plenty of added outdoor living space. This home is located on a large corner lot with close proximity to both Asheville and Hendersonville. Award winning restaurants, schools, healthcare and shopping are only minutes away. Included on the main level is a living room, den with fireplace, dining room, large full kitchen with a pantry, laundry room, a half bath and a generous double garage with extra storage space. On the upper level a large primary bedroom with 2 walk-in closets, an ensuite bath with double sinks and garden tub, and a dressing room or flex space. 3 more spacious bedrooms and a full bath are also on this level. In the lower level a large living area with a dining area, a bonus flex room used as a bedroom and a full bath make for a great space to just relax or entertain. A side porch and an exit to the backyard provides easy access to this level....
Contact an agent
Home facts
- Year built:1992
- Subdivision & Development:Windsor Park
- Listing ID #:4413516
- Updated:August 17, 2026 at 08:03 AM
Rooms and interior
- Bedrooms:4
- Total bathrooms:4
- Full bathrooms:3
- Half bathrooms:1
- Flooring:Carpet, Tile, Wood
- Kitchen Description:Bar Fridge, Dishwasher, Disposal, Electric Oven, Electric Range, Exhaust Fan, Microwave
- Basement:Yes
- Living area:3,316 sq. ft.
Heating and cooling
- Cooling:Central Air, Ductless
- Heating:Ductless
- Central air:Yes
Structure and exterior
- Year built:1992
- Building area:3,316 sq. ft.
- Lot area:0.61 Acres
- Lot Features:Corner Lot, Level, Wooded
- Architectural Style:Traditional
- Construction Materials:Wood
- Exterior Features:Fire Pit
- Foundation Description:Basement
Schools
- High school:T.C. Roberson
- Elementary school:Estes/Koontz
Utilities
- Sewer:Public Sewer
Finances and disclosures
- Price:$559,000
- Price per sq. ft.:$168.58
Features and amenities
- Laundry features:Dryer, Gas Dryer Hookup, Laundry Room, Main Level, Washer
- Amenities:Attic Other, Attic Stairs Pulldown, Breakfast Bar, Garden Tub, Walk-In Closet(s), Wet Bar
Parking
- Parking description:Attached Garage, Driveway, Garage Door Opener
- Garage:Yes
- Garage spaces:2
 Listings courtesy of Canopy MLS as distributed by MLS GRID. Copyright 2021 Canopy MLS. All rights reserved. Canopy MLS, provides content displayed here (“provided content”) on an “as is” basis and makes no representations or warranties regarding the provided content, including, but not limited to those of non-infringement, timeliness, accuracy, or completeness. Individuals and companies using information presented are responsible for verification and validation of information they utilize and present to their customers and clients. Canopy MLS will not be liable for any damage or loss resulting from use of the provided content or the products available through Portals, IDX, VOW, and/or Syndication. Recipients of this information shall not resell, redistribute, reproduce, modify, or otherwise copy any portion thereof without the expressed written consent of Canopy MLS.
New listings near 1002 Windsor Drive
- Coming SoonOpen Sun, 2 to 4pm
 $519,000Coming Soon3 beds 2 baths
45 Woodvale Avenue, Asheville, NC 28804
MLS# 4414922Listed by: NEST REALTY ASHEVILLE - New
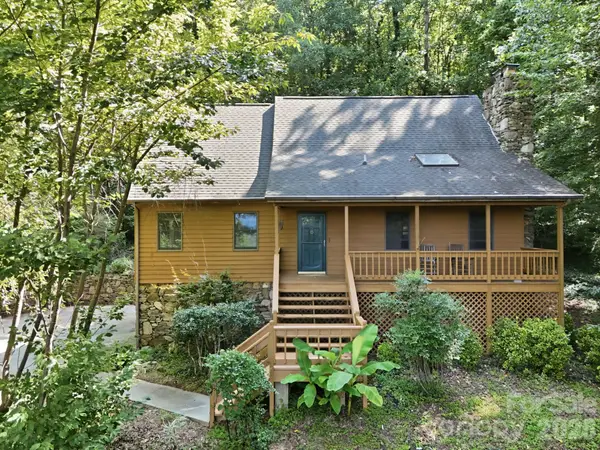 $339,000Active3 beds 4 baths2,378 sq. ft.
34 Tuckaway Drive, Asheville, NC 28803
MLS# 4413673Listed by: NEXTHOME PARTNERS - Coming Soon
 $249,000Coming Soon5 beds 4 baths
133 Brickyard Road, Asheville, NC 28806
MLS# 4414988Listed by: HOLLIFIELD & COMPANY PROPERTIES INC. - New
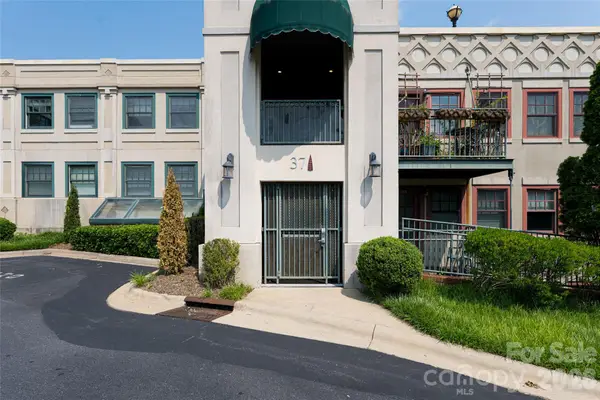 Listed by ERA$299,900Active1 beds 1 baths590 sq. ft.
37 Hiawassee Street #W203, Asheville, NC 28801
MLS# 4415166Listed by: CAROLINA MOUNTAIN SALES - New
 Listed by ERA$815,000Active3 beds 3 baths3,437 sq. ft.
36 Snowshoe Drive, Asheville, NC 28803
MLS# 4415135Listed by: CAROLINA MOUNTAIN SALES - New
 $375,000Active2 beds 2 baths1,142 sq. ft.
600 N Skyloft Drive #102, Asheville, NC 28801
MLS# 4412438Listed by: ASHEVILLE REALTY GROUP - New
 $550,000Active2 beds 2 baths1,132 sq. ft.
42 Schenck Parkway #205, Asheville, NC 28803
MLS# 4413067Listed by: UNIQUE: A REAL ESTATE COLLECTIVE - New
 $599,000Active3 beds 2 baths1,404 sq. ft.
7 Addison Fisher Way, Asheville, NC 28805
MLS# 4414192Listed by: MOSAIC COMMUNITY LIFESTYLE REALTY - New
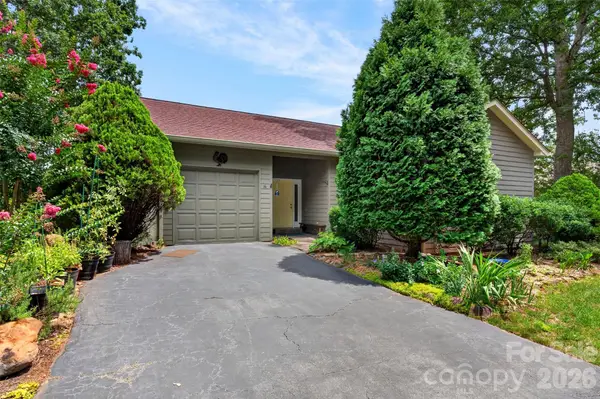 $450,000Active3 beds 2 baths1,614 sq. ft.
16 Spring Hollow Circle, Asheville, NC 28805
MLS# 4412401Listed by: ASHEVILLE REALTY GROUP - Open Sun, 1 to 3pmNew
 $599,900Active3 beds 2 baths1,901 sq. ft.
581 Old Leicester Highway, Asheville, NC 28806
MLS# 4413183Listed by: EPIQUE INC.


Protect your home and budget from life's surprises with an Assurant Home Warranty, backed by a partner that supports you through every step of homeownership. Explore Plans.
© 2023 - 2026 ERA Franchise Systems LLC. All rights reserved. ERA Franchise Systems LLC fully supports the principles of the Fair Housing Act and the Equal Opportunity Act. ERA, ERA Real Estate powered, and their respective logos are registered service marks of ERA Franchise Systems LLC. Each office is independently owned and operated.