
581 Old Leicester Highway, Asheville, NC 28806
Local realty services provided by:ERA Live Moore
Listed by: jess bolet, laura dahl
Office: epique inc.
MLS#:4413183
Source:CH
581 Old Leicester Highway,Asheville, NC 28806
$574,900
- 3 Beds
- 2 Baths
- 1,901 sq. ft.
- Single family
- Active
Upcoming open houses
- Sun, Oct 0401:00 pm - 03:00 pm
Price summary
- Price:$574,900
- Price per sq. ft.:$302.42
About this home
What if you could have the space you want, the updates already done, and still be just 15 minutes from downtown Asheville? Set on .71 acre with no HOA, this updated brick ranch offers nearly 1,900 square feet of comfortable main-level living, plus more than 1,500 square feet of unfinished basement space ready for storage, a workshop, gym, recreation space or future plans.
More than $90,000 has been invested during the sellers' ownership, including a new roof, new gutters, extensive interior and exterior painting, new engineered flooring and a beautifully remodeled hall bath taken down to the studs. Hardwood floors extend through the main living areas, bedrooms and hallway, while granite countertops and stainless steel appliances complement the kitchen.
Designed for easier everyday living, the home features a dedicated main-level laundry and an extended walk-in pantry, while the original basement laundry hookups remain in place for added flexibility. A tankless water heater, serviced HVAC, additional electrical improvements and thoughtful updates throughout mean much of the work has already been done.
Outside, the .71-acre property offers something increasingly difficult to find this close to Asheville: a fully fenced backyard with three gates, mature surroundings, room to garden, play or entertain, and dedicated RV or camper parking with a power pole and separate access. The garage provides additional parking and storage.
The basement adds another dimension to the property, with more than 1,500 square feet of unfinished space offering exceptional storage and flexibility for hobbies, a home gym, workshop, recreation area or future expansion.
With no HOA, city water, a generous lot, main-level living, a huge basement, RV parking and substantial improvements already completed, 581 Old Leicester Highway delivers a rare combination of space, flexibility and convenience just minutes from downtown Asheville....
Contact an agent
Home facts
- Year built:1964
- Subdivision & Development:none
- Listing ID #:4413183
- Updated:October 01, 2026 at 08:34 PM
Rooms and interior
- Bedrooms:3
- Total bathrooms:2
- Full bathrooms:2
- Flooring:Hardwood, Laminate, Tile
- Kitchen Description:Dishwasher, Disposal, Gas Cooktop, Gas Range
- Basement:Yes
- Living area:1,901 sq. ft.
Heating and cooling
- Cooling:Heat Pump
- Heating:Heat Pump, Oil
- Central air:Yes
Structure and exterior
- Year built:1964
- Building area:1,901 sq. ft.
- Lot area:0.71 Acres
- Lot Features:Green Area, Hilly, Level, Wooded
- Architectural Style:Ranch
- Exterior Features:Fire Pit
- Foundation Description:Basement
- Levels:1 Story
Schools
- High school:Clyde A Erwin
- Elementary school:West Buncombe/Eblen
Utilities
- Sewer:Septic (At Site)
Finances and disclosures
- Price:$574,900
- Price per sq. ft.:$302.42
Features and amenities
- Laundry features:Dryer, In Basement, Laundry Room, Lower Level, Main Level, Washer
- Amenities:Open Floorplan, Walk-In Pantry
Parking
- Parking description:Attached Garage, Driveway, Keypad Entry
- Garage:Yes
- Garage spaces:1
 Listings courtesy of Canopy MLS as distributed by MLS GRID. Copyright 2021 Canopy MLS. All rights reserved. Canopy MLS, provides content displayed here (“provided content”) on an “as is” basis and makes no representations or warranties regarding the provided content, including, but not limited to those of non-infringement, timeliness, accuracy, or completeness. Individuals and companies using information presented are responsible for verification and validation of information they utilize and present to their customers and clients. Canopy MLS will not be liable for any damage or loss resulting from use of the provided content or the products available through Portals, IDX, VOW, and/or Syndication. Recipients of this information shall not resell, redistribute, reproduce, modify, or otherwise copy any portion thereof without the expressed written consent of Canopy MLS.
New listings near 581 Old Leicester Highway
- Coming Soon
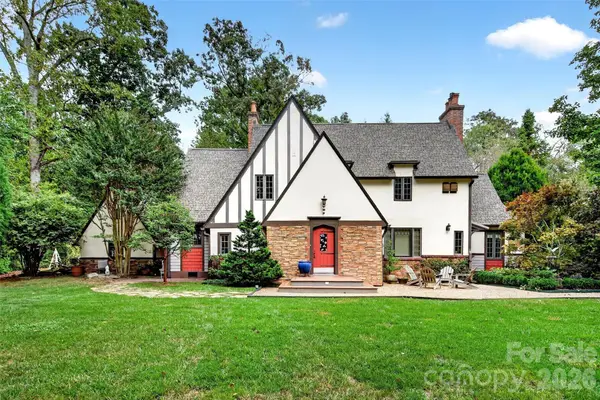 $1,350,000Coming Soon3 beds 3 baths2,490 sq. ft.
22 Manchester Drive, Asheville, NC 28805
MLS# 4427929Listed by: REAL BROKER, LLC - Coming Soon
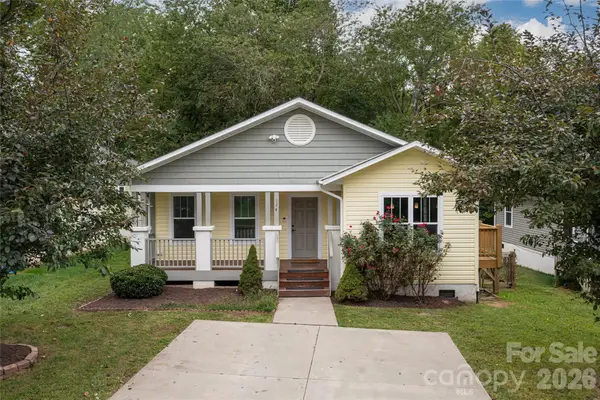 $459,000Coming Soon4 beds 2 baths1,392 sq. ft.
124 Soulshine Court, Asheville, NC 28806
MLS# 4429059Listed by: MACKEY REALTY LLC - AVL - Coming SoonOpen Sat, 12 to 2pm
 $425,000Coming Soon2 beds 1 baths1,030 sq. ft.
201 Logan Avenue, Asheville, NC 28806
MLS# 4426540Listed by: MOSAIC COMMUNITY LIFESTYLE REALTY - Coming Soon
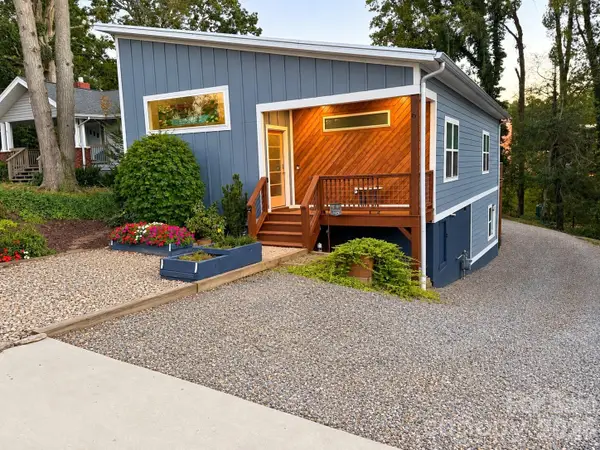 $535,000Coming Soon3 beds 2 baths1,307 sq. ft.
6 Dellwood Street, Asheville, NC 28806
MLS# 4429535Listed by: SOUTHERN HOMES OF THE CAROLINAS, INC - Coming SoonOpen Sat, 11am to 1pm
 $450,000Coming Soon3 beds 2 baths1,449 sq. ft.
63 Wilmington Road, Asheville, NC 28803
MLS# 4429153Listed by: CENTURY 21 CONNECTED - Coming Soon
 $869,000Coming Soon4 beds 3 baths2,270 sq. ft.
5 Bellagio Place, Asheville, NC 28803
MLS# 4425621Listed by: APPALACHIAN REALTY ASSOCIATES - New
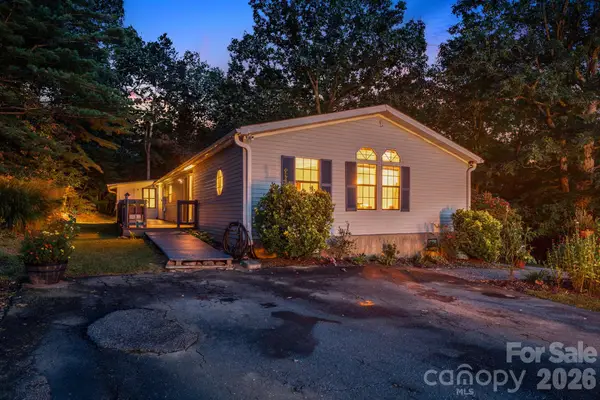 $350,000Active3 beds 3 baths1,888 sq. ft.
75 Cliffview Drive, Asheville, NC 28803
MLS# 4428267Listed by: EXP REALTY LLC - New
 $155,000Active0.1 Acres
99999 Roebling Circle #37, Asheville, NC 28803
MLS# 4429278Listed by: SCOTT BARFIELD REALTY AND LAND COMPANY - Open Sun, 12 to 3pmNew
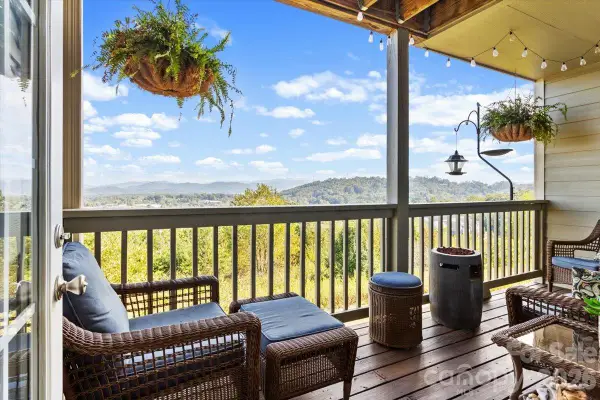 $379,900Active3 beds 3 baths1,783 sq. ft.
55 Rotunda Circle #1403, Asheville, NC 28806
MLS# 4430318Listed by: COLDWELL BANKER ADVANTAGE - New
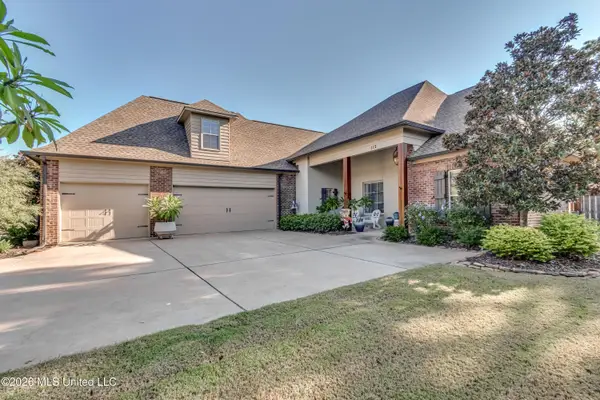 $624,999Active5 beds 4 baths3,396 sq. ft.
112 Tailfeather Drive, Madison, MS 39110
MLS# 4164188Listed by: BRIDGES PROPERTIES, LLC


Protect your home and budget from life's surprises with an Assurant Home Warranty, backed by a partner that supports you through every step of homeownership. Explore Plans.
© 2023 - 2026 ERA Franchise Systems LLC. All rights reserved. ERA Franchise Systems LLC fully supports the principles of the Fair Housing Act and the Equal Opportunity Act. ERA, ERA Real Estate powered, and their respective logos are registered service marks of ERA Franchise Systems LLC. Each office is independently owned and operated.