
116 Northbend Drive, Asheville, NC 28804
Local realty services provided by:ERA Live Moore
Listed by: athena cermak
Office: keller williams professionals
MLS#:4372052
Source:CH
116 Northbend Drive,Asheville, NC 28804
$425,000
- 3 Beds
- 3 Baths
- 1,460 sq. ft.
- Single family
- Pending
Price summary
- Price:$425,000
- Price per sq. ft.:$291.1
- Monthly HOA dues:$80
About this home
FULLY FURNISHED!!! This nearly new home is equipped with all the modern amenities AND includes all the furniture. This is a steal! You'll be captivated by the craftsmanship found throughout this stunning residence. The open layout, soaring ceilings, gorgeous countertops, and spacious pantry are just a few of the features that will impress. There are 2 bedrooms and 2 bathrooms on the main floor, plus a third bedroom located upstairs. Additionally, there's a cozy seating area and space that could serve as a breakfast nook, along with a full bathroom on the upper level. The Primary bedroom is conveniently situated on the main floor, complete with a beautiful bathroom and a walk-in closet. It also provides access to the backyard, which is a serene retreat. The outdoor space boasts multiple seating areas perfect for entertaining or dining with friends. Plus, there's a charming fire pit area where you can relax and take in the beauty of nature, surrounded by lovely flowers, cherry trees, and dogwood trees. The backyard is truly a work of art. This home, with all its upgrades, also comes with a washer, dryer, outdoor furniture, a 10 x 12 shed, and more. It's ideally located near downtown Asheville, UNCA, the arboretum, and a variety of restaurants, breweries, and shops. You really need to see it in person, so schedule your appointment today....
Contact an agent
Home facts
- Year built:2023
- Subdivision & Development:Riverside Woodfin
- Listing ID #:4372052
- Updated:August 17, 2026 at 11:12 AM
Rooms and interior
- Bedrooms:3
- Total bathrooms:3
- Full bathrooms:3
- Kitchen Description:Dishwasher, Electric Oven, Electric Range, Microwave, Refrigerator
- Living area:1,460 sq. ft.
Heating and cooling
- Cooling:Heat Pump
- Heating:Heat Pump
Structure and exterior
- Year built:2023
- Building area:1,460 sq. ft.
- Lot area:0.31 Acres
- Lot Features:Rolling Slope
- Architectural Style:Arts and Crafts
- Construction Materials:Hardboard
- Foundation Description:Slab
Schools
- High school:Clyde A Erwin
- Elementary school:Woodfin/Eblen
Utilities
- Sewer:Public Sewer
Finances and disclosures
- Price:$425,000
- Price per sq. ft.:$291.1
Features and amenities
- Laundry features:Dryer, Washer
Parking
- Parking description:Driveway
 Listings courtesy of Canopy MLS as distributed by MLS GRID. Copyright 2021 Canopy MLS. All rights reserved. Canopy MLS, provides content displayed here (“provided content”) on an “as is” basis and makes no representations or warranties regarding the provided content, including, but not limited to those of non-infringement, timeliness, accuracy, or completeness. Individuals and companies using information presented are responsible for verification and validation of information they utilize and present to their customers and clients. Canopy MLS will not be liable for any damage or loss resulting from use of the provided content or the products available through Portals, IDX, VOW, and/or Syndication. Recipients of this information shall not resell, redistribute, reproduce, modify, or otherwise copy any portion thereof without the expressed written consent of Canopy MLS.
New listings near 116 Northbend Drive
- Coming SoonOpen Sun, 2 to 4pm
 $519,000Coming Soon3 beds 2 baths
45 Woodvale Avenue, Asheville, NC 28804
MLS# 4414922Listed by: NEST REALTY ASHEVILLE - New
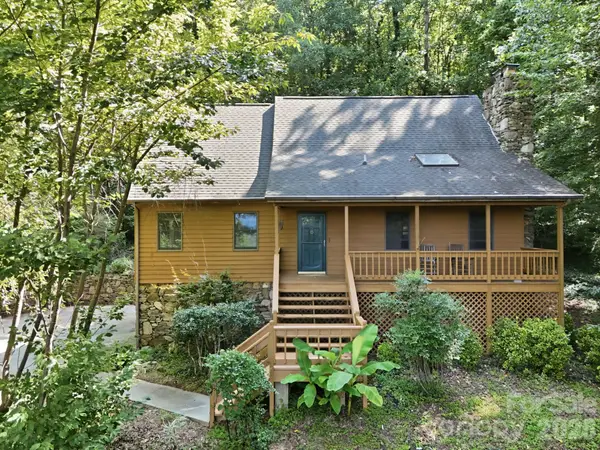 $339,000Active3 beds 4 baths2,378 sq. ft.
34 Tuckaway Drive, Asheville, NC 28803
MLS# 4413673Listed by: NEXTHOME PARTNERS - Coming Soon
 $249,000Coming Soon5 beds 4 baths
133 Brickyard Road, Asheville, NC 28806
MLS# 4414988Listed by: HOLLIFIELD & COMPANY PROPERTIES INC. - New
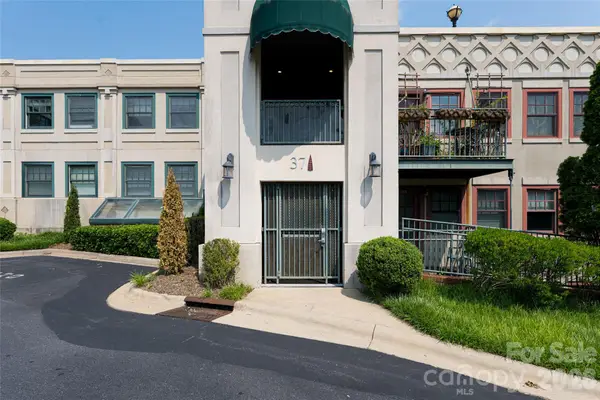 Listed by ERA$299,900Active1 beds 1 baths590 sq. ft.
37 Hiawassee Street #W203, Asheville, NC 28801
MLS# 4415166Listed by: CAROLINA MOUNTAIN SALES - New
 Listed by ERA$815,000Active3 beds 3 baths3,437 sq. ft.
36 Snowshoe Drive, Asheville, NC 28803
MLS# 4415135Listed by: CAROLINA MOUNTAIN SALES - New
 $375,000Active2 beds 2 baths1,142 sq. ft.
600 N Skyloft Drive #102, Asheville, NC 28801
MLS# 4412438Listed by: ASHEVILLE REALTY GROUP - New
 $550,000Active2 beds 2 baths1,132 sq. ft.
42 Schenck Parkway #205, Asheville, NC 28803
MLS# 4413067Listed by: UNIQUE: A REAL ESTATE COLLECTIVE - New
 $599,000Active3 beds 2 baths1,404 sq. ft.
7 Addison Fisher Way, Asheville, NC 28805
MLS# 4414192Listed by: MOSAIC COMMUNITY LIFESTYLE REALTY - New
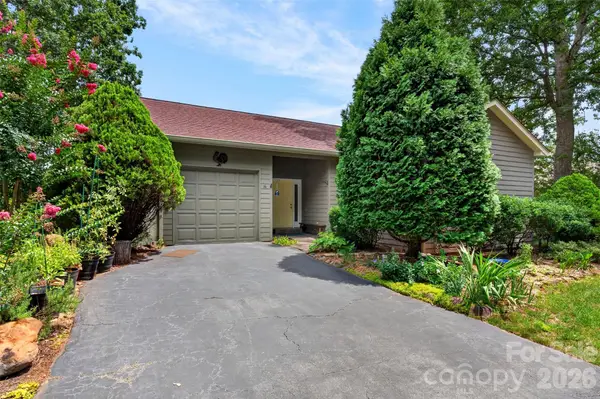 $450,000Active3 beds 2 baths1,614 sq. ft.
16 Spring Hollow Circle, Asheville, NC 28805
MLS# 4412401Listed by: ASHEVILLE REALTY GROUP - Open Sun, 1 to 3pmNew
 $599,900Active3 beds 2 baths1,901 sq. ft.
581 Old Leicester Highway, Asheville, NC 28806
MLS# 4413183Listed by: EPIQUE INC.


Protect your home and budget from life's surprises with an Assurant Home Warranty, backed by a partner that supports you through every step of homeownership. Explore Plans.
© 2023 - 2026 ERA Franchise Systems LLC. All rights reserved. ERA Franchise Systems LLC fully supports the principles of the Fair Housing Act and the Equal Opportunity Act. ERA, ERA Real Estate powered, and their respective logos are registered service marks of ERA Franchise Systems LLC. Each office is independently owned and operated.