
121 Stonecrest Drive, Asheville, NC 28803
Local realty services provided by:ERA Live Moore
Listed by: ashley payne
Office: keller williams professionals
MLS#:4404285
Source:CH
Price summary
- Price:$775,000
- Price per sq. ft.:$287.57
- Monthly HOA dues:$88.67
About this home
Mountain views, gorgeous sunsets, and space to spare! Nestled in the sought-after gated community of Ridgeview Estates, on almost an acre, this stunning contemporary home offers just under 2,700 square feet with 3 bedrooms, 2 full bathrooms, 1 half bathroom, and multiple flexible and spacious living spaces. Skylights and abundant natural light brighten, while a striking stone fireplace adds warmth and character to the main living room. The kitchen, updated in 2025, features high-end Café by GE appliances and granite countertops.
Upstairs, the tucked-away en suite primary offers 2 closets, a conveniently located laundry closet, and a private balcony overlooking mountain views and colorful evening skies. 2 additional bedrooms, an updated hall bathroom, and a loft-style den with desk area complete the level.
The fully finished basement level offers a private studio or office, recreation room with built-in shelving and a second fireplace, wet bar, and ample storage.
Outside, enjoy a screened-in porch (2017), new flagstone pathways, beautifully manicured landscaping, level fenced-in yard, and a 2-car garage.
Major updates include 2 new HVAC systems (2024), new roof (2023), whole-house Generac generator (2020), newly resurfaced driveway, updated fixtures throughout.
Conveniently located just minutes to everyday amenities and the Blue Ridge Parkway, less than 15 minutes to downtown Asheville and approximately 20 minutes to Black Mountain. So much more, you have to come and see this one for yourself!...
Contact an agent
Home facts
- Year built:1993
- Subdivision & Development:Ridgeview Estates
- Listing ID #:4404285
- Updated:September 07, 2026 at 11:02 AM
Rooms and interior
- Bedrooms:3
- Total bathrooms:3
- Full bathrooms:2
- Half bathrooms:1
- Kitchen Description:Dishwasher, Gas Range, Microwave, Refrigerator
- Basement:Yes
- Living area:2,695 sq. ft.
Heating and cooling
- Cooling:Heat Pump
- Heating:Heat Pump
- Central air:Yes
Structure and exterior
- Year built:1993
- Building area:2,695 sq. ft.
- Lot area:0.93 Acres
- Lot Features:Green Area, Level, Rolling Slope, Sloped, Views
- Architectural Style:Contemporary
- Construction Materials:Wood
- Foundation Description:Basement
Schools
- High school:AC Reynolds
- Elementary school:Oakley
Utilities
- Sewer:Septic (At Site)
Finances and disclosures
- Price:$775,000
- Price per sq. ft.:$287.57
Features and amenities
- Laundry features:Dryer, Upper Level, Washer
- Amenities:Breakfast Bar, Open Floorplan, Walk-In Closet(s), Wet Bar
Parking
- Parking description:Attached Garage, Driveway
- Garage:Yes
- Garage spaces:2
 Listings courtesy of Canopy MLS as distributed by MLS GRID. Copyright 2021 Canopy MLS. All rights reserved. Canopy MLS, provides content displayed here (“provided content”) on an “as is” basis and makes no representations or warranties regarding the provided content, including, but not limited to those of non-infringement, timeliness, accuracy, or completeness. Individuals and companies using information presented are responsible for verification and validation of information they utilize and present to their customers and clients. Canopy MLS will not be liable for any damage or loss resulting from use of the provided content or the products available through Portals, IDX, VOW, and/or Syndication. Recipients of this information shall not resell, redistribute, reproduce, modify, or otherwise copy any portion thereof without the expressed written consent of Canopy MLS.
New listings near 121 Stonecrest Drive
- Coming Soon
 $650,000Coming Soon3 beds 2 baths1,747 sq. ft.
540 Old Haw Creek Road, Asheville, NC 28805
MLS# 4387997Listed by: LOOKING GLASS REALTY AVL LLC - Coming Soon
 $725,000Coming Soon4 beds 4 baths2,082 sq. ft.
141 Courtland Avenue #2, Asheville, NC 28801
MLS# 4418531Listed by: UNIQUE: A REAL ESTATE COLLECTIVE - Coming Soon
 $279,900Coming Soon2 beds 1 baths973 sq. ft.
24 Timothy Street, Asheville, NC 28801
MLS# 4412352Listed by: BLUEBLAZE REAL ESTATE GROUP LLC - Coming SoonOpen Sat, 1 to 3pm
 $975,000Coming Soon3 beds 2 baths1,768 sq. ft.
33 Maywood Road, Asheville, NC 28804
MLS# 4420601Listed by: LOOKING GLASS REALTY, SALUDA - Coming Soon
 $899,000Coming Soon5 beds 4 baths2,856 sq. ft.
57 Conestee Street, Asheville, NC 28801
MLS# 4419904Listed by: IVESTER JACKSON BLACKSTREAM - Coming Soon
 $650,000Coming Soon3 beds 3 baths2,187 sq. ft.
30 S Oaks Circle, Asheville, NC 28806
MLS# 4403299Listed by: NEST REALTY ASHEVILLE - Coming Soon
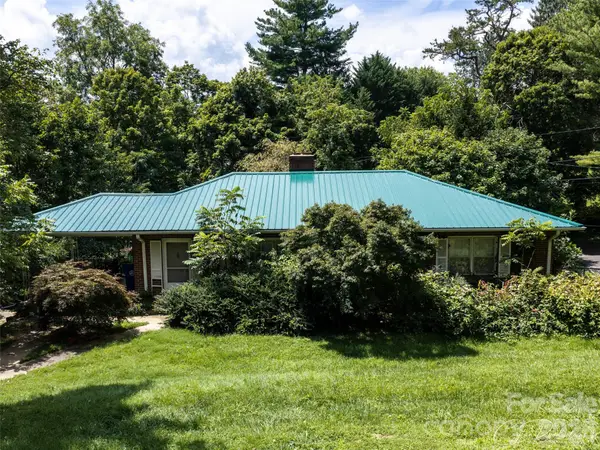 $499,000Coming Soon2 beds 2 baths1,400 sq. ft.
150 Stratford Road, Asheville, NC 28804
MLS# 4417714Listed by: IVESTER JACKSON BLACKSTREAM - Coming Soon
 $800,000Coming Soon4 beds 3 baths2,746 sq. ft.
55 Cisco Road, Asheville, NC 28805
MLS# 4416071Listed by: TOWN AND MOUNTAIN REALTY - Coming Soon
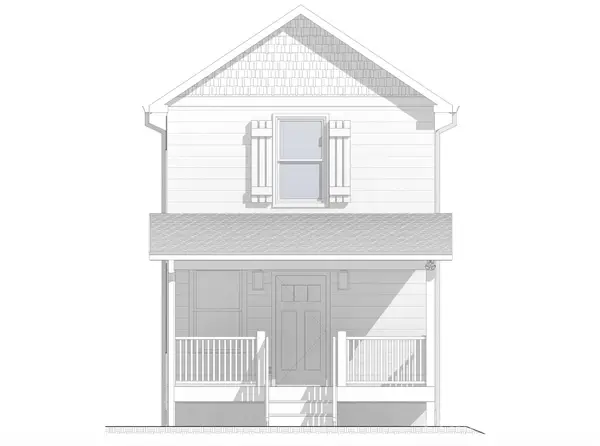 $329,900Coming Soon2 beds 2 baths941 sq. ft.
11 Baldwin Street, Asheville, NC 28803
MLS# 4394523Listed by: EXP REALTY LLC - Coming Soon
 $329,900Coming Soon2 beds 2 baths941 sq. ft.
13 Baldwin Street, Asheville, NC 28803
MLS# 4403420Listed by: EXP REALTY LLC


Protect your home and budget from life's surprises with an Assurant Home Warranty, backed by a partner that supports you through every step of homeownership. Explore Plans.
© 2023 - 2026 ERA Franchise Systems LLC. All rights reserved. ERA Franchise Systems LLC fully supports the principles of the Fair Housing Act and the Equal Opportunity Act. ERA, ERA Real Estate powered, and their respective logos are registered service marks of ERA Franchise Systems LLC. Each office is independently owned and operated.