
55 Cisco Road, Asheville, NC 28805
Local realty services provided by:ERA Sunburst Realty
Listed by: leah miller
Office: town and mountain realty
MLS#:4416071
Source:CH
55 Cisco Road,Asheville, NC 28805
$775,000
- 4 Beds
- 3 Baths
- 2,746 sq. ft.
- Single family
- Active
Price summary
- Price:$775,000
- Price per sq. ft.:$282.23
About this home
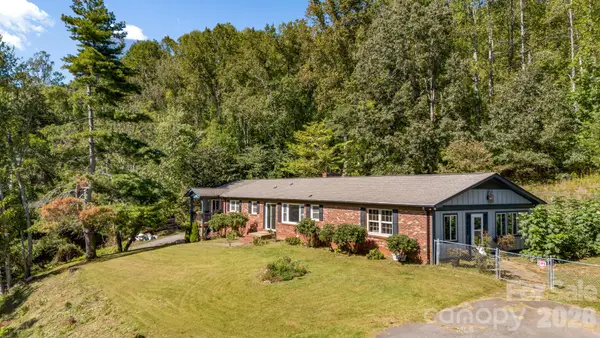
Set in the desirable Haw Creek neighborhood, this fully reimagined residence offers a rare combination of thoughtful design and quality craftsmanship throughout. The main level has been reconfigured to create a true primary suite you won't want to leave, complete with a walk-in closet, a spa-inspired bath with double vanity, a custom tile shower with gold rain-head fixtures and glass enclosure, and a private in-suite laundry option.
The living and dining areas open gracefully into an entirely new kitchen, where oak cabinetry pairs with Calacatta quartz slab countertops that extend seamlessly up the backsplash. The kitchen is outfitted with extra cabinetry, including a pantry cabinet and coffee bar area, along with a full suite of GE Café appliances, including a five-burner range, double-drawer dishwasher, French-door smart refrigerator with hot and cold water dispensing, and a microwave with air fryer function.
Beyond its aesthetic transformation, the home has been substantially upgraded at a systems level: a new electric heat pump with triple-zone climate control, upgraded electrical service, nearly all-new plumbing and fixtures, new lighting, and preserved and freshly refinished original hardwood floors. A newly built deck extends the living space outdoors, complemented by a flat, usable front yard. Below, a newly finished lower level offers dedicated entertainment space, including a projector connection suited for movie nights.
Additional features include a one-car garage with a new door and a second laundry area. Centrally located and thoughtfully appointed with a nod to its historic character, this Haw Creek residence offers a rare blend of timeless charm and modern refinement just moments from a vibrant mix of neighborhood coffee shops and acclaimed local restaurants.
Broker is an owner....
Contact an agent
Home facts
- Year built:1960
- Subdivision & Development:None
- Listing ID #:4416071
- Updated:October 03, 2026 at 02:23 PM
Rooms and interior
- Bedrooms:4
- Total bathrooms:3
- Full bathrooms:2
- Half bathrooms:1
- Flooring:Laminate, Tile, Wood
- Kitchen Description:Dishwasher, Disposal, Electric Oven, Electric Range, Microwave
- Basement:Yes
- Basement Description:Garage Door
- Living area:2,746 sq. ft.
Heating and cooling
- Cooling:Heat Pump
- Heating:Heat Pump
Structure and exterior
- Year built:1960
- Building area:2,746 sq. ft.
- Lot area:0.34 Acres
- Lot Features:Level, Wooded
- Architectural Style:Traditional
- Foundation Description:Basement
Schools
- High school:AC Reynolds
- Elementary school:Haw Creek
Utilities
- Sewer:Public Sewer
Finances and disclosures
- Price:$775,000
- Price per sq. ft.:$282.23
Features and amenities
- Laundry features:In Basement, Main Level
- Amenities:Open Floorplan
Parking
- Parking description:Attached Garage, Basement, Driveway
- Garage:Yes
- Garage spaces:1
 Listings courtesy of Canopy MLS as distributed by MLS GRID. Copyright 2021 Canopy MLS. All rights reserved. Canopy MLS, provides content displayed here (“provided content”) on an “as is” basis and makes no representations or warranties regarding the provided content, including, but not limited to those of non-infringement, timeliness, accuracy, or completeness. Individuals and companies using information presented are responsible for verification and validation of information they utilize and present to their customers and clients. Canopy MLS will not be liable for any damage or loss resulting from use of the provided content or the products available through Portals, IDX, VOW, and/or Syndication. Recipients of this information shall not resell, redistribute, reproduce, modify, or otherwise copy any portion thereof without the expressed written consent of Canopy MLS.
New listings near 55 Cisco Road
- Coming Soon
 $1,300,000Coming Soon4 beds 4 baths2,461 sq. ft.
5 Inglewood Road, Asheville, NC 28804
MLS# 4430520Listed by: MOSAIC COMMUNITY LIFESTYLE REALTY - Coming Soon
 $315,000Coming Soon2 beds 1 baths868 sq. ft.
18 Wood Avenue, Asheville, NC 28803
MLS# 4423154Listed by: PATTON ALLEN REAL ESTATE LLC - Coming Soon
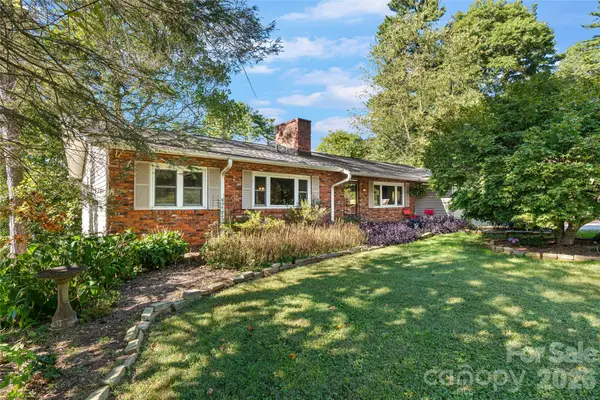 $550,000Coming Soon5 beds 3 baths3,015 sq. ft.
18 Northwood Road, Asheville, NC 28804
MLS# 4429580Listed by: UNIQUE: A REAL ESTATE COLLECTIVE - Coming Soon
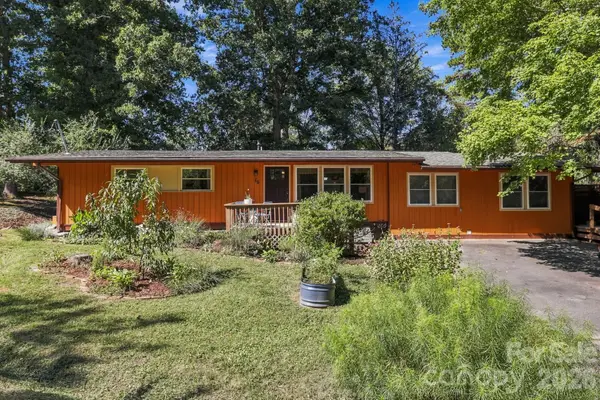 $525,000Coming Soon5 beds 3 baths1,458 sq. ft.
16 Melton Drive, Asheville, NC 28805
MLS# 4426239Listed by: KELLER WILLIAMS PROFESSIONALS - Coming Soon
 $869,000Coming Soon4 beds 3 baths2,270 sq. ft.
5 Bellagio Place, Asheville, NC 28803
MLS# 4425621Listed by: APPALACHIAN REALTY ASSOCIATES - New
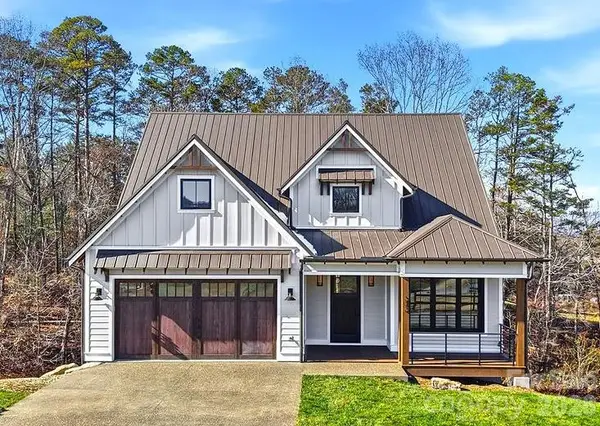 $1,399,900Active4 beds 3 baths2,640 sq. ft.
202 Westridge Farm Road, Asheville, NC 28804
MLS# 4425482Listed by: ASHEVILLE REALTY GROUP - New
 $239,000Active0.63 Acres
45 Sweet Fern Parkway #43, Asheville, NC 28804
MLS# 4425484Listed by: ASHEVILLE REALTY GROUP - New
 $615,000Active2 beds 2 baths1,139 sq. ft.
42 Schenck Parkway #101, Asheville, NC 28803
MLS# 4430799Listed by: KELLER WILLIAMS PROFESSIONALS 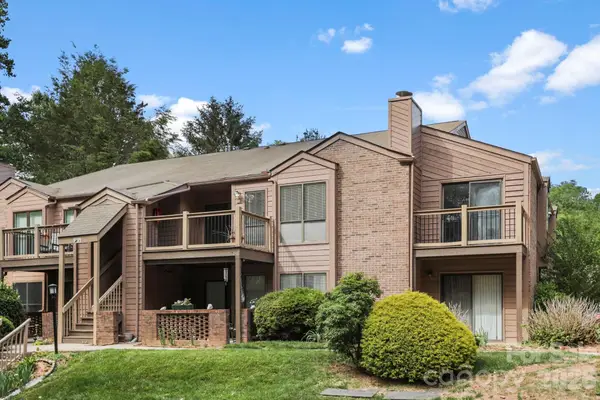 $209,000Active2 beds 2 baths959 sq. ft.
48 Ravencroft Lane, Asheville, NC 28803
MLS# 4383722Listed by: BHHS C DAN JOYNER - MIDTOWN- New
 $824,900Active4 beds 3 baths3,473 sq. ft.
226 Mills Gap Road, Asheville, NC 28803
MLS# 4422798Listed by: MOSAIC COMMUNITY LIFESTYLE REALTY


Protect your home and budget from life's surprises with an Assurant Home Warranty, backed by a partner that supports you through every step of homeownership. Explore Plans.
© 2023 - 2026 ERA Franchise Systems LLC. All rights reserved. ERA Franchise Systems LLC fully supports the principles of the Fair Housing Act and the Equal Opportunity Act. ERA, ERA Real Estate powered, and their respective logos are registered service marks of ERA Franchise Systems LLC. Each office is independently owned and operated.